***$3,000 ANY WAY BUYER INCENTIVE*** Built in 2024, this like-new home offers modern construction with thoughtful upgrades already in place. Cozy front and rear porches create the perfect setting for relaxing or entertaining, complemented by a privacy-fenced backyard, sprinkler system, and beautifully enhanced landscaping. Inside, the open-concept floor plan is highlighted by raised ceilings, recessed lighting, and LVP flooring throughout. The kitchen features a spacious work island with dining space, granite countertops, contrasting white and black shaker cabinetry, stainless steel appliances, pantry, and a luxurious Bespoke Samsung refrigerator. The split-bedroom layout provides added privacy, with a well-appointed primary suite offering double vanities, a tiled walk-in shower with upgraded glass enclosure, a walk-in closet with custom buildouts, and a linen closet. Additional upgrades include custom closet systems in every bedroom, added kitchen shelving, new door hardware, gutters with French drains, enhanced garden beds, and a digital front door lock--making this home truly move-in ready. The neighborhood features sidewalks, a community pool, park area and a prime location with convenient access to Hwy 20 and Hwy 331, as well as the nearby Publix shopping center. Just a 20 minute drive to the beaches of 30A!
For sale
Price cut: $1K (7/3)
$348,000
65 N Marsh Lndg, Freeport, FL 32439
3beds
1,477sqft
Single Family Residence
Built in 2024
4,356 Square Feet Lot
$342,000 Zestimate®
$236/sqft
$-- HOA
What's special
- 140 days |
- 17 |
- 3 |
Zillow last checked:
Listing updated:
Listed by:
Amy M Berry 850-830-2000,
The Agency Northwest Florida Beaches,
Lisa A Collier 850-259-1745,
The Agency Northwest Florida Beaches
Source: ECAOR,MLS#: 999306
Facts & features
Interior
Bedrooms & bathrooms
- Bedrooms: 3
- Bathrooms: 2
- Full bathrooms: 2
Primary bedroom
- Level: First
- Area: 192 Square Feet
- Dimensions: 15 x 12.8
Bedroom
- Level: First
- Area: 120 Square Feet
- Dimensions: 12 x 10
Bedroom
- Level: First
- Area: 120 Square Feet
- Dimensions: 12 x 10
Primary bathroom
- Level: First
- Area: 91.59 Square Feet
- Dimensions: 7.1 x 12.9
Other
- Description: Front Porch
- Level: First
- Area: 70 Square Feet
- Dimensions: 14 x 5
Other
- Description: Rear Porch
- Level: First
- Area: 78 Square Feet
- Dimensions: 13 x 6
Dining area
- Level: First
- Area: 113.96 Square Feet
- Dimensions: 9.2 x 12.4
Family room
- Level: First
- Area: 299.52 Square Feet
- Dimensions: 14.4 x 20.8
Kitchen
- Level: First
- Area: 131.44 Square Feet
- Dimensions: 10.6 x 12.4
Laundry
- Level: First
- Area: 38.86 Square Feet
- Dimensions: 6.7 x 5.8
Heating
- Central
Cooling
- Central Air, Ceiling Fan(s)
Appliances
- Included: Dishwasher, Disposal, Microwave, Refrigerator, Electric Water Heater
- Laundry: Washer/Dryer Hookup
Features
- Vaulted Ceiling(s), Kitchen Island, Recessed Lighting, Newly Painted, Pantry, Shelving, Split Bedroom
- Flooring: Vinyl
- Windows: Double Pane Windows
- Attic: Pull Down Stairs
- Common walls with other units/homes: No Common Walls
Interior area
- Total structure area: 1,477
- Total interior livable area: 1,477 sqft
Property
Parking
- Total spaces: 2
- Parking features: Garage Door Opener
- Attached garage spaces: 2
Features
- Stories: 1
- Patio & porch: Porch
- Exterior features: Private Yard, Sprinkler System, Rain Gutters
- Fencing: Privacy
Lot
- Size: 4,356 Square Feet
- Dimensions: 45 x 100
- Features: Covenants, Interior Lot, Restrictions, Sidewalk
Details
- Parcel number: 151S192325000B0070
- Zoning description: Resid Single Family
Construction
Type & style
- Home type: SingleFamily
- Architectural style: Craftsman
- Property subtype: Single Family Residence
Materials
- Siding Brick Some, Trim Vinyl, Siding CmntFbrHrdBrd
- Roof: Shingle
Condition
- Construction Complete,Renovated
- New construction: No
- Year built: 2024
Utilities & green energy
- Water: Public
Community & HOA
Community
- Features: Pool
- Security: Smoke Detector(s)
- Subdivision: LAGRANGE LANDING
HOA
- Has HOA: Yes
- Services included: Management, Recreational Faclty, Trash
Location
- Region: Freeport
Financial & listing details
- Price per square foot: $236/sqft
- Annual tax amount: $2,404
- Date on market: 4/2/2026
- Road surface type: Paved
Estimated market value
$342,000
$325,000 - $359,000
$2,187/mo
Price history
| Date | Event | Price |
|---|---|---|
| 7/3/2026 | Price change | $348,000-0.3%$236/sqft |
Source:  ECAOR #999306 Report a problem ECAOR #999306 Report a problem | ||
| 4/2/2026 | Listed for sale | $349,000$236/sqft |
Source: ECAOR #999306 Report a problem | ||
Public tax history
Tax history is unavailable.
Monthly payment
Est. payment
Payment breakdown
Explore the cost of this home by adjusting the details. Changes won't be saved.Climate risks
Neighborhood: 32439
Nearby schools
GreatSchools rating
- 6/10Freeport Elementary SchoolGrades: K-4Distance: 1.6 mi
- 7/10Freeport Middle SchoolGrades: 5-8Distance: 1.6 mi
- 8/10Freeport Senior High SchoolGrades: 9-12Distance: 4.7 mi
Schools provided by the listing agent
- Elementary: Freeport
- Middle: Freeport
- High: Freeport
Source: ECAOR. This data may not be complete. We recommend contacting the local school district to confirm school assignments for this home.
- $332,5003 bd2 ba1.4k sqftMarsh Lndg N, Freeport, FL 32439Sold
- $320,8003 bd2 ba1.7k sqftMarsh Lndg N, Freeport, FL 32439Off Market
- $329,0003 bd2 ba1.4k sqftMarsh Lndg N, Freeport, FL 32439Sold
- $339,0003 bd2 ba1.4k sqftMarsh Lndg N, Freeport, FL 32439Sold
- $313,0003 bd2 ba1.6k sqftMarsh Lndg N, Freeport, FL 32439Off Market
- $42,000-- bd-- ba-- sqftMarsh Lndg N, Freeport, FL 32439Off Market
- $50,715-- bd-- ba-- sqftMarsh Lndg N, Freeport, FL 32439Off Market
- $250,0003 bd2 ba1.6k sqft55 Marsh Lndg N, Freeport, FL 32439Sold
A local agent can set up tours, give advice and negotiate with sellers.
A local lender can help you make sure your offer is ready when you are.
Similar homes
- $355,0004 bd2 ba2.1k sqft222 Marquis Way, Freeport, FL 32439For Sale
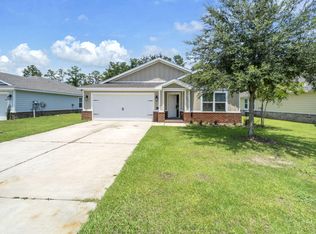
 MLS ID #1009014, Mwewa Liswaniso, LoKation. ECAOR
 - $359,0003 bd2 ba1.8k sqft426 Fanny Ann Way, Freeport, FL 32439For Sale
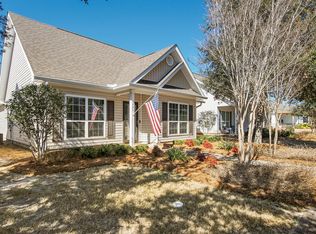 MLS ID #1010021, Johnnie Kay Ealum, Merrifield & Pilcher Realty. ECAOR
 - $319,0003 bd2 ba1.4k sqft48 Sarona St, Freeport, FL 32439For Sale
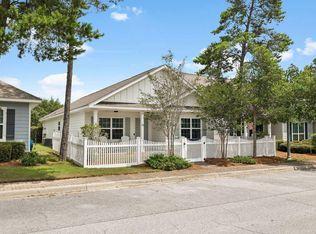 MLS ID #1010196, Vogel Group, Scenic Sotheby's International Realty. ECAOR
 - $341,7753 bd2 ba1.5k sqft193 Polk St, Freeport, FL 32439For Sale
 MLS ID #1008117, Adam J Robinson, The Ketchersid Group LLC. ECAOR
 - $300,0003 bd2 ba1.4k sqft292 Marsh Lndg S, Freeport, FL 32439For SaleMLS ID #1006458, Tammy A Summers, Berkshire Hathaway Home Services PenFed Realty. ECAOR
- $299,9993 bd2 ba1.6k sqft103 Lagrange Lndg, Freeport, FL 32439For SaleMLS ID #1002918, Jennifer P Anthony Mims, EXP Realty LLC. ECAOR
- $375,0003 bd3 ba1.9k sqft34 Sandywoods Ct, Freeport, FL 32439For SaleMLS ID #1000525, Jamilet L Moncada, Coastal Realty Services. ECAOR
- $319,5004 bd2 ba1.7k sqft460 Riverwalk Cir, Freeport, FL 32439For SaleMLS ID #1004385, The Locals Group, Christies International Real Estate Emerald Coast. ECAOR
- $345,8853 bd2 ba1.7k sqft140 Riverwalk Cir Lot 34, Freeport, FL 32439For SaleMLS ID #1008109, Vicky L Curtis, Adams Homes Realty Inc. ECAOR
- $399,8993 bd2 ba1.9k sqft88 Marsh Lndg N, Freeport, FL 32439For SaleMLS ID #1008687, Michael T Walker, Coastal Premier Properties NWFL LLC. ECAOR
- $377,4904 bd3 ba2.1k sqft48 Free Point Cir #Hs-b5, Freeport, FL 32439For SaleMLS ID #1010076, Lisa M Strickland, Lennar Realty Inc. ECAOR
- $375,0004 bd3 ba2.2k sqft22 Sawyer Ct, Freeport, FL 32439For SaleMLS ID #995449, Brian S Schindler, Krupa & Associates Real Estate LLC. ECAOR
- $356,1254 bd2 ba1.8k sqft126 Riverwalk Cir Lot 33, Freeport, FL 32439For SaleMLS ID #1006975, Vicky L Curtis, Adams Homes Realty Inc. ECAOR
- $350,0004 bd2 ba1.7k sqft103 Riverwalk Cir, Freeport, FL 32439For SaleMLS ID #995070, Michael S Werner, Keller Williams Success Realty. ECAOR
- $440,0003 bd2 ba1.9k sqft163 Camellia Ct, Freeport, FL 32439For SaleMLS ID #1010156, Paige A Brown, Coldwell Banker Realty. ECAOR
- from $344,9004 bd2 ba1.8k sqftBeau Plan, Ashton Park Phase III, Freeport, FL 32439New ConstructionDR Horton
- $329,9993 bd2 ba1.8k sqft209 Nelly St, Freeport, FL 32439For SaleMLS ID #1002772, Desiree N Keebaugh, Realty ONE Group Emerald Coast. ECAOR
- $361,6803 bd2 ba1.9k sqft110 Riverwalk Cir Lot 32, Freeport, FL 32439For SaleMLS ID #1005883, Vicky L Curtis, Adams Homes Realty Inc. ECAOR
- $334,9003 bd2 ba1.6k sqft105 Foxtrail Run, Freeport, FL 32439New ConstructionECAOR
- $369,9004 bd2 ba2.1k sqft219 Beaver Trail Dr Lot 19, Freeport, FL 32439For SaleMLS ID #1008377, Michael T Walker, Coastal Premier Properties NWFL LLC. ECAOR
