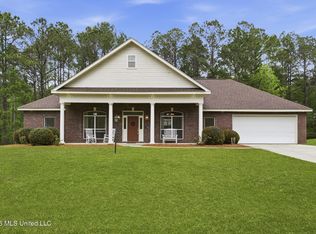
WOW! Seller is offering $5,000 to go toward closing costs! A 2020 'Must See' located just 1/10 mile from Longleaf Trails and very near Longleaf Elementary School! Perfect location for biking and running on the rails-to-trails. This near new built 3 BD, 2 BA one-story open plan has exquisite hardwood flooring throughout, yet delineated by architecturally appealing trey ceilings in the entrance foyer, formal dining, great room and kitchen! The family cook will love this efficient, step-saver kitchen with its Big walk-in pantry. A glance into the sprawling 0.9acre backyard reveals a beautiful in-ground swimming pool that you can change the color to fit your mood. The primary master suite is serene and totally private located at the right rear of the home. Trey ceilings add volume to the space and the ensuite area includes private vanity space, a soaker tub, separate shower, private water closet with window, and a large customized walk-in closet. Bedrooms # 2 & # 3 are located on the left side of the interior with a hallway to enter Bath #2 and bedrooms are each at the end of the hallway providing privacy for children or guests. An extra-large 2-car garage has a front entry and a workshop station. The current one-owner family has loved this special home. Extended family opportunities make their move possible and this home possible for your next move!! CARPET IN FRONT BEDROOM #2 TO BE REPLACED TO MATCH BEDROOM #3 PRIOR TO CLOSING OF SALE.
Pending
Price cut: $10K (7/16)
$369,500
65 Stonegate Dr, Hattiesburg, MS 39402
3beds
1,995sqft
:
Get pre-qualified$2,414/mo
Residential, Single Family Residence
Built in 2020
0.92 Acres Lot
$363,400 Zestimate®
$185/sqft
$-- HOA
What's special
One-story open planBig walk-in pantryExquisite hardwood flooring throughoutEfficient step-saver kitchen
- 36 days |
- 1,034 |
- 63 |
Likely to sell faster than
Zillow last checked:
Listing updated:
Listed by:
Delois L Smith 601-270-5345,
The All-Star Team, REALTORS 601-545-3900
Source: MLS United,MLS#: 4153219
Facts & features
Interior
Bedrooms & bathrooms
- Bedrooms: 3
- Bathrooms: 2
- Full bathrooms: 2
Primary bedroom
- Description: Master Ensuite With Trey Ceiling, Large Custom Walk-In Closet.
- Level: First
Bedroom
- Description: Attractive Rear Bedroom With Pool Views, Double Door Closets.
- Level: First
Bedroom
- Description: Attractive Front Bedroom.
- Level: First
Primary bathroom
- Description: Large Built-In Soaker Tub, Separate Shower, Upscale Double Vanities, Private W/C With Window.
- Level: First
Bathroom
- Description: Tub/Shower Combo, Large Vanity, Extra Built-In Storage.
- Level: First
Dining room
- Description: Open Formal Dining With 6-Light Chandelier.
- Level: First
Great room
- Description: Spacious Open Living Area With Trey Ceiling.
- Level: First
Kitchen
- Description: Beautiful Open Kitchen/Breakfast With Work Island, Open Bar And Pedestal Lighting.
- Level: First
Laundry
- Description: Folding Shelf, Cabinets Above The Washer/Dryer.
- Level: First
Other
- Description: Double Door Entrance Foyer With Closet.
- Level: First
Heating
- Central, Electric
Cooling
- Ceiling Fan(s), Central Air, Electric
Appliances
- Included: Dishwasher, Disposal, Microwave
Features
- Bar, Double Vanity, Entrance Foyer, Granite Counters, High Ceilings, Kitchen Island, Open Floorplan, Soaking Tub, Tray Ceiling(s), Walk-In Closet(s), Breakfast Bar
- Windows: Double Pane Windows
- Has fireplace: No
Interior area
- Total structure area: 1,995
- Total interior livable area: 1,995 sqft
Video & virtual tour
Property
Parking
- Total spaces: 2
- Parking features: Attached, Concrete, Driveway, Garage Door Opener, Paved
- Attached garage spaces: 2
- Has uncovered spaces: Yes
Features
- Levels: One
- Stories: 1
- Exterior features: Lighting
- Has private pool: Yes
- Pool features: In Ground
- Fencing: Back Yard,Privacy,Wood
Lot
- Size: 0.92 Acres
Details
- Parcel number: 053b05047.000
Construction
Type & style
- Home type: SingleFamily
- Property subtype: Residential, Single Family Residence
Materials
- Brick Veneer
- Foundation: Slab
- Roof: Architectural Shingles
Condition
- New construction: No
- Year built: 2020
Utilities & green energy
- Sewer: Private Sewer
- Water: Community
- Utilities for property: Cable Available, Electricity Connected, Sewer Connected, Water Connected
Community & HOA
Community
- Features: Biking Trails, Hiking/Walking Trails
- Security: Smoke Detector(s)
- Subdivision: The Trace
Location
- Region: Hattiesburg
Financial & listing details
- Price per square foot: $185/sqft
- Tax assessed value: $250,330
- Annual tax amount: $2,792
- Date on market: 6/18/2026
- Electric utility on property: Yes
Estimated market value
$363,400
$345,000 - $382,000
$2,617/mo
Price history
| Date | Event | Price |
|---|---|---|
| 7/17/2026 | Contingent | $369,500$185/sqft |
Source:  HSMLS #147520 Report a problem HSMLS #147520 Report a problem | ||
| 7/17/2026 | Pending sale | $369,500$185/sqft |
Source: MLS United #4153219 Report a problem | ||
| 7/16/2026 | Price change | $369,500-2.6%$185/sqft |
Source: HSMLS #147520 Report a problem | ||
| 6/12/2026 | Listed for sale | $379,500$190/sqft |
Source: HSMLS #147520 Report a problem | ||
| 4/15/2020 | Sold | -- |
Source: HSMLS #120361 Report a problem | ||
Public tax history
| Year | Property taxes | Tax assessment |
|---|---|---|
| 2024 | $2,703 +0.7% | $25,033 |
| 2023 | $2,684 +31.2% | $25,033 +34.1% |
| 2022 | $2,046 +1.4% | $18,661 |
| 2021 | $2,017 +528.4% | $18,661 +621.9% |
| 2020 | $321 +4.9% | $2,585 |
| 2019 | $306 | $2,585 |
| 2018 | $306 | $2,585 +4.9% |
| 2017 | $306 | $2,465 +95.2% |
| 2015 | $306 | $1,263 |
| 2014 | -- | $1,263 |
| 2013 | -- | $1,263 |
| 2012 | -- | $1,263 |
| 2011 | -- | $1,263 |
| 2010 | $154 +0.5% | $1,263 |
| 2009 | $153 +1% | $1,263 |
| 2008 | $152 +1.1% | $1,263 |
| 2007 | $150 | $1,263 |
Find assessor info on the county website
Monthly payment
Est. payment
Payment breakdown
Explore the cost of this home by adjusting the details. Changes won't be saved.Climate risks
Neighborhood: 39402
Nearby schools
GreatSchools rating
- 7/10Longleaf ElementaryGrades: PK-5Distance: 2.4 mi
- 6/10Oak Grove Middle SchoolGrades: 6-8Distance: 4.1 mi
- 9/10Oak Grove High SchoolGrades: 9-12Distance: 3 mi
- $389,4004 bd3 ba2.9k sqft63 Stonegate Dr, Hattiesburg, MS 39402Off Market
- $389,900-- bd2 ba3k sqft67 Stonegate Dr, Hattiesburg, MS 39402Off Market
- $34,060-- bd-- ba-- sqft67 Stonegate Dr, Hattiesburg, MS 39402Off Market
- $--4 bd3 ba1.9k sqft59 Stonegate Dr, Hattiesburg, MS 39402Sold

- $345,4004 bd2 ba2.1k sqft60 Stonegate Dr, Hattiesburg, MS 39402Off Market
- $376,900-- bd-- ba2.7k sqft66 Stonegate Dr, Hattiesburg, MS 39402Off Market
- $368,100-- bd2 ba2.9k sqft57 Stonegate Dr, Hattiesburg, MS 39402Off Market
- $433,800-- bd3 ba3.4k sqft73 Stonegate Dr, Hattiesburg, MS 39402Off Market
A local agent can set up tours, give advice and negotiate with sellers.
A local lender can help you make sure your offer is ready when you are.
Similar homes
- $335,0004 bd3 ba2.3k sqft210 Whistlers Way, Hattiesburg, MS 39402For Sale
 MLS ID #4144546, Jammieca P Godfrey, Godfrey Property Group. MLS United
 - $365,0003 bd2 ba2k sqft20 Barkis Dr, Hattiesburg, MS 39402For Sale
 MLS ID #4147912, Kisha N Welford, Crye-Leike Pine Belt. MLS United
 - $399,9004 bd3 ba2.3k sqft11 W Donnington Ct, Hattiesburg, MS 39402For Sale

 MLS ID #147545, Joe Brumfield, Vines Realty & Land. HSMLS
 - $399,9004 bd3 ba2.9k sqft130 Cambrooke, Hattiesburg, MS 39402For Sale
 MLS ID #4148934, Charles M Dawe, Keller Williams. MLS United
 - $305,0003 bd2 ba1.9k sqft31 Hartley Dr, Hattiesburg, MS 39402For SaleMLS ID #147190, Hillary Copeland, Epique Realty. HSMLS
- $320,0003 bd3 ba1.9k sqft17 Peachtree Dr, Hattiesburg, MS 39402For SaleMLS ID #147436, Natalie Graham, Epique Realty. HSMLS
- $335,0003 bd2 ba1.9k sqft19 Augusta Ct W, Hattiesburg, MS 39402For SaleMLS ID #147532, Kristen Lewis, Epique Realty. HSMLS
- $325,0003 bd2 ba1.7k sqft88 Avondale Cir, Hattiesburg, MS 39402For SaleMLS ID #4154161, Brittany Norman Applewhite, Norman Property Group, LLC. MLS United
- $374,9004 bd2 ba2.4k sqft95 Creedmoor, Hattiesburg, MS 39402For SaleMLS ID #146812, Chad Cranford, Cranford & Company. HSMLS
- $326,0003 bd3 ba2.1k sqft67 Woodside, Hattiesburg, MS 39402For SaleMLS ID #4149319, Jason McMichael, Real Broker, LLC.. MLS United
- $359,0004 bd3 ba2.4k sqft3010 Raphael Dr, Hattiesburg, MS 39402For SaleMLS ID #4153629, Adam P Watkins, The All-Star Team, REALTORS. MLS United
- $339,0004 bd3 ba2.4k sqft20 Cottage Park, Hattiesburg, MS 39402For SaleMLS ID #4154597, Kristina E Porcello, Hub City Realty, Hattiesburg R. MLS United
- $350,0004 bd3 ba2.3k sqft105 Morrell Cir, Hattiesburg, MS 39402For SaleMLS ID #147498, Anna Marie Bonner, RE/MAX Real Estate Partners. HSMLS
- $344,0004 bd4 ba2.8k sqft310 Shadow Wood Dr, Hattiesburg, MS 39402For SaleMLS ID #4145635, Sherrye Polles, Coldwell Banker Don Nace Inc.. MLS United
- $335,0003 bd2 ba2.2k sqft25 Island Oak, Hattiesburg, MS 39402For SaleMLS ID #4145964, Kristina E Porcello, Hub City Realty, Hattiesburg R. MLS United
- $379,9003 bd4 ba2.3k sqft66 Longstone Rd, Hattiesburg, MS 39402For SaleMLS ID #4151295, Wendy J Gay, Cadence Realty Group LLC. MLS United
- $314,9004 bd2 ba1.9k sqft48 Summerbrook, Hattiesburg, MS 39402For SaleMLS ID #147703, Brock Reed, Selling Southern. HSMLS
- $299,9003 bd2 ba2.5k sqft18 Woodchuck Dr, Hattiesburg, MS 39402For SaleMLS ID #4131773, Charles M Dawe, Keller Williams. MLS United
- $449,0004 bd3 ba2.6k sqft17 Stonecrest, Hattiesburg, MS 39402For SaleMLS ID #4147902, Natalie Graham, Epique. MLS United
- $419,0004 bd3 ba2.3k sqft32 Pine Meadow Loop, Hattiesburg, MS 39402For SaleMLS ID #146636, Nathan Houston, Expect Realty. HSMLS
