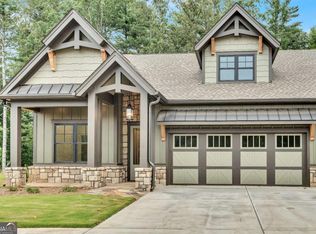
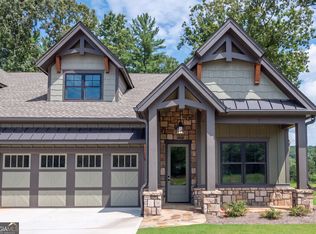
This Beechwood II Cottage is designed for comfortable senior living, with nearly everything you need on the main floor. Located in The Village on Blackwell Creek, the home offers 2,106+ square feet of open living space on the main level. The main floor includes a spacious primary suite and a second bedroom with a private bathroom. Wide 8-foot doors provide easy access throughout the main level. Ten-foot ceilings create a bright, open feeling, while the vaulted ceiling makes the primary bedroom feel even more spacious. The well-equipped kitchen features plenty of cabinets, granite countertops, a gas range, and a large island with a sink. It is a welcoming space for preparing meals and entertaining family and friends. Upstairs, an additional 624 square feet includes a large bedroom, full bathroom, and walk-in closet. This private area is perfect for guests, a caregiver, or a home office. Additional features include a large main-level laundry room, a relaxing outdoor porch, and a two-car garage. The association takes care of exterior maintenance and landscaping, allowing residents more time to enjoy their home and community. The Village on Blackwell Creek offers a peaceful natural setting with the comfort and style of a luxury retreat. Come experience the easy lifestyle offered by the Beechwood II Cottage. Optional access to Big Canoe is also available.
Active
$689,000
65 Villa Vis #23, Jasper, GA 30143
3beds
2,730sqft
Townhouse
Built in 2026
3,484 Square Feet Lot
$680,700 Zestimate®
$252/sqft
$450/mo HOA
What's special
- 57 days
- 47
- 2
Zillow last checked:
Listing updated:
Listed by:
Douglas M Hosmer 7703357675,
RE/MAX Five Star
Source: GAMLS,MLS#: 10827895
Facts & features
Interior
Bedrooms & bathrooms
- Bedrooms: 3
- Bathrooms: 3
- Full bathrooms: 3
- Main level bathrooms: 2
- Main level bedrooms: 2
Rooms
- Room types: Foyer, Great Room, Laundry
Dining room
- Features: Dining Rm/Living Rm Combo
Kitchen
- Features: Breakfast Bar, Kitchen Island, Pantry, Solid Surface Counters, Walk-in Pantry
Heating
- Central, Electric, Heat Pump
Cooling
- Ceiling Fan(s), Electric, Heat Pump
Appliances
- Included: Dishwasher, Gas Water Heater, Microwave, Oven/Range (Combo), Tankless Water Heater
- Laundry: Mud Room
Features
- Double Vanity, High Ceilings, Master On Main Level, Split Bedroom Plan, Tile Bath, Walk-In Closet(s)
- Flooring: Carpet, Laminate, Tile
- Windows: Double Pane Windows
- Basement: None
- Number of fireplaces: 1
- Fireplace features: Factory Built, Family Room, Gas Log
- Common walls with other units/homes: 2+ Common Walls,No One Above,No One Below
Interior area
- Total structure area: 2,730
- Total interior livable area: 2,730 sqft
- Finished area above ground: 2,730
- Finished area below ground: 0
Property
Parking
- Total spaces: 2
- Parking features: Garage, Garage Door Opener, Kitchen Level
- Has garage: Yes
Accessibility
- Accessibility features: Accessible Doors, Accessible Entrance, Accessible Full Bath, Accessible Hallway(s), Accessible Kitchen
Features
- Levels: One and One Half
- Stories: 1
- Patio & porch: Porch, Screened
- Exterior features: Sprinkler System
- Body of water: None
Lot
- Size: 3,484 Square Feet
- Features: Level
- Residential vegetation: Cleared
Details
- Parcel number: 047C000016514
Construction
Type & style
- Home type: Townhouse
- Architectural style: Craftsman
- Property subtype: Townhouse
- Attached to another structure: Yes
Materials
- Concrete, Other
- Foundation: Slab
- Roof: Composition
Condition
- New Construction
- New construction: Yes
- Year built: 2026
Details
- Warranty included: Yes
Utilities & green energy
- Electric: 220 Volts
- Sewer: Public Sewer
- Water: Public
- Utilities for property: Electricity Available, High Speed Internet, Phone Available, Propane, Sewer Available, Sewer Connected, Underground Utilities, Water Available
Community & HOA
Community
- Features: Gated, Park, Retirement Community
- Security: Gated Community, Smoke Detector(s)
- Senior community: Yes
- Subdivision: The Village on Blackwell Creek
HOA
- Has HOA: Yes
- Services included: Insurance, Maintenance Structure, Maintenance Grounds, Private Roads, Reserve Fund, Trash
- HOA fee: $5,400 annually
Location
- Region: Jasper
Financial & listing details
- Price per square foot: $252/sqft
- Annual tax amount: $500
- Date on market: 8/15/2026
- Cumulative days on market: 57 days
- Listing agreement: Exclusive Agency
- Electric utility on property: Yes
Estimated market value
$680,700
$647,000 - $715,000
$2,437/mo
Price history
| Date | Event | Price |
|---|---|---|
| 8/18/2026 | Listed for sale | $689,000$252/sqft |
Source:  GAMLS #10827895 Report a problem GAMLS #10827895 Report a problem | ||
Public tax history
Tax history is unavailable.
Monthly payment
Est. payment
Payment breakdown
Explore the cost of this home by adjusting the details. Changes won't be saved.Climate risks
Neighborhood: 30143
Nearby schools
Schools provided by the listing agent
- High: Pickens
Source: GAMLS. This data may not be complete. We recommend contacting the local school district to confirm school assignments for this home.
Similar homes
- $699,9004 bd3 ba3.3k sqft70 Padsett Ct, Jasper, GA 30143For Sale
 MLS ID #7846691, The Witmer Hall Group, Craft, Inc.. FMLS GA
 - $669,0003 bd3 ba2.6k sqft65 Villa Vis #26, Jasper, GA 30143Active

 MLS ID #10827378, Douglas M Hosmer, RE/MAX Five Star. GAMLS
 - $635,0003 bd3 ba2.3k sqft85 Villa Vis #30, Jasper, GA 30143Active
 MLS ID #10827680, Douglas M Hosmer, RE/MAX Five Star. GAMLS
 - $619,9003 bd3 ba2.3k sqft30 Villa Vis Unit 1, Jasper, GA 30143Active
 MLS ID #10827644, Douglas M Hosmer, RE/MAX Five Star. GAMLS
 - $725,0004 bd3 ba3.5k sqft173 Sweetbriar Dr, Jasper, GA 30143For SaleMLS ID #7844710, JOANNA KEARNS, Century 21 Lindsey and Pauley. FMLS GA
- $589,0003 bd3 ba2.3k sqft54 Villa Vis Unit 7, Jasper, GA 30143ActiveMLS ID #10827825, Douglas M Hosmer, RE/MAX Five Star. GAMLS
- $744,9003 bd3 ba2.6k sqft144 Indian Beach Trl, Jasper, GA 30143New ConstructionMLS ID #7814729, Chris Rumble, Bent Tree Community Realty Inc.. FMLS GA
- $550,0004 bd4 ba3.3k sqft17 Little Hendricks Point, Jasper, GA 30143ActiveMLS ID #10870082, Beverly H Fenello, Atlanta Communities. GAMLS
- $675,0003 bd4 ba3.2k sqft300 Sassafras Mountain Trl, Jasper, GA 30143For SaleMLS ID #7803201, The Witmer Hall Group, Craft, Inc.. FMLS GA
- $699,0004 bd4 ba3.2k sqft192 Grassy Knob Ct, Jasper, GA 30143For SaleMLS ID #7705338, Chris Rumble, Bent Tree Community Realty Inc.. FMLS GA
- $739,5004 bd3 ba2.1k sqft126 Kelso Rd, Jasper, GA 30143For SaleMLS ID #7809661, Laina Morrell, Dalton Wade, Inc.. FMLS GA
- $589,0003 bd3 ba2.6k sqft676 Alpine Dr, Jasper, GA 30143ActiveMLS ID #10838650, Toni Chiovatero, Keller Williams Realty Atl. Partners. GAMLS
- $525,0004 bd3 ba2.2k sqft189 Frost Pine Cir, Jasper, GA 30143For SaleMLS ID #7840073, Matt Tuck, Compass. FMLS GA
- $450,0003 bd3 ba2.2k sqft340 Griffith Rd, Jasper, GA 30143For SaleMLS ID #7851284, JOANNA KEARNS, Century 21 Lindsey and Pauley. FMLS GA
- $437,5003 bd4 ba2.5k sqft624 Crippled Oak Trl, Jasper, GA 30143ActiveMLS ID #10870860, The Lowry Group, Century 21 Results. GAMLS
- $749,9994 bd5 ba2.3k sqft62 Bear Cub Rdg, Big Canoe, GA 30143ActiveMLS ID #10869196, Blake Jones, Orchard Brokerage, LLC. GAMLS
- $599,9004 bd3 ba3.7k sqft11 Cherokee Camp Trl, Jasper, GA 30143For SaleMLS ID #7832978, Catherine Rumble, Bent Tree Community Realty Inc.. FMLS GA
- $599,0005 bd4 ba4k sqft1556 Tamarack Dr, Jasper, GA 30143For SaleMLS ID #7839854, Catherine Rumble, Bent Tree Community Realty Inc.. FMLS GA
- $560,0003 bd3 ba3.1k sqft251 Panorama Point, Jasper, GA 30143Active Under ContractMLS ID #10769010, Path & Post Team, Path & Post. GAMLS
- $648,5003 bd3 ba2.6k sqft411 Sanderlin Mountain Dr S, Big Canoe, GA 30143For SaleMLS ID #7838285, STEVE YAMBOR, Big Canoe Brokerage, LLC.. FMLS GA
