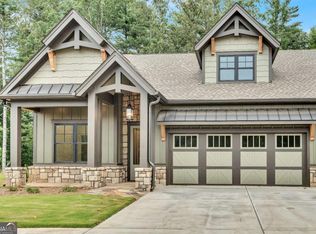
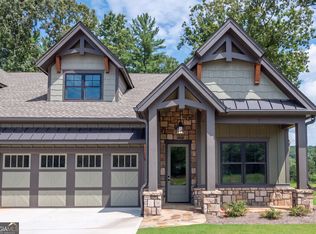
THE BEECHWOOD 1+ IS DESIGNED FOR COMFORTABLE SENIOR LIVING AND OFFERS MORE SPACE THAN THE ORIGINAL BEECHWOOD MODEL. Listing photos show a similar, owner-occupied cottage. Imagine living in a beautiful Beechwood 1+ Cottage at The Village on Blackwell Creek. Nearly everything you need is located on the main floor. The main level offers more than 2,099 square feet of comfortable living space. It includes a spacious primary suite and a second bedroom with a private bathroom. The upper level adds 529 square feet and includes a large bedroom and full bathroom. This private space is ideal for guests, a caregiver, or a home office. Ten-foot ceilings give the home a bright and open feeling. Wide, 8-foot doors make it easy to move throughout the main level. The primary bedroom also features a vaulted ceiling, making it feel even more spacious. The well-equipped kitchen includes plenty of cabinets, granite countertops, a gas range, and a large island with a sink. It is a wonderful space for cooking and entertaining. Additional features include a large main-level laundry room, a relaxing outdoor porch, and a two-car garage. The association takes care of exterior maintenance and landscaping, giving residents more time to enjoy their home and community. The Village on Blackwell Creek offers peaceful surroundings and the comfort of a luxury retreat. Come experience the easy lifestyle offered by the Beechwood 1+ Cottage. Optional access to Big Canoe is also available.
Active
$669,000
65 Villa Vis #26, Jasper, GA 30143
3beds
2,630sqft
Townhouse
Built in 2026
3,484 Square Feet Lot
$661,200 Zestimate®
$254/sqft
$450/mo HOA
What's special
Ten-foot ceilingsTwo-car garageSpacious primary suiteWell-equipped kitchenBright and open feelingGranite countertopsPlenty of cabinets
- 57 days
- 35
- 0
Zillow last checked:
Listing updated:
Listed by:
Douglas M Hosmer 7703357675,
RE/MAX Five Star
Source: GAMLS,MLS#: 10827378
Facts & features
Interior
Bedrooms & bathrooms
- Bedrooms: 3
- Bathrooms: 3
- Full bathrooms: 3
- Main level bathrooms: 2
- Main level bedrooms: 2
Rooms
- Room types: Foyer, Laundry
Dining room
- Features: Dining Rm/Living Rm Combo
Kitchen
- Features: Breakfast Bar, Kitchen Island, Pantry, Solid Surface Counters, Walk-in Pantry
Heating
- Central, Electric, Heat Pump
Cooling
- Ceiling Fan(s), Electric, Heat Pump
Appliances
- Included: Dishwasher, Gas Water Heater, Microwave, Oven/Range (Combo), Tankless Water Heater
- Laundry: Mud Room
Features
- Beamed Ceilings, Double Vanity, Master On Main Level, Split Bedroom Plan, Vaulted Ceiling(s), Walk-In Closet(s)
- Flooring: Carpet, Laminate, Tile
- Windows: Double Pane Windows
- Basement: None
- Number of fireplaces: 1
- Fireplace features: Factory Built, Family Room, Gas Log
- Common walls with other units/homes: 2+ Common Walls,No One Above,No One Below
Interior area
- Total structure area: 2,630
- Total interior livable area: 2,630 sqft
- Finished area above ground: 2,630
- Finished area below ground: 0
Property
Parking
- Total spaces: 2
- Parking features: Garage, Garage Door Opener
- Has garage: Yes
Features
- Levels: One and One Half
- Stories: 1
- Body of water: None
Lot
- Size: 3,484 Square Feet
- Features: Level
- Residential vegetation: Cleared
Details
- Parcel number: 047C000016517
Construction
Type & style
- Home type: Townhouse
- Architectural style: Craftsman
- Property subtype: Townhouse
- Attached to another structure: Yes
Materials
- Concrete
- Foundation: Slab
- Roof: Composition
Condition
- New Construction
- New construction: Yes
- Year built: 2026
Details
- Warranty included: Yes
Utilities & green energy
- Electric: 220 Volts
- Sewer: Public Sewer
- Water: Public
- Utilities for property: Electricity Available, High Speed Internet, Phone Available, Propane, Sewer Available, Underground Utilities, Water Available
Community & HOA
Community
- Features: Gated, Park, Retirement Community
- Security: Gated Community, Smoke Detector(s)
- Senior community: Yes
- Subdivision: The Village on Blackwell Creek
HOA
- Has HOA: Yes
- Services included: Insurance, Maintenance Structure, Maintenance Grounds, Private Roads, Reserve Fund, Trash
- HOA fee: $5,400 annually
Location
- Region: Jasper
Financial & listing details
- Price per square foot: $254/sqft
- Annual tax amount: $500
- Date on market: 8/15/2026
- Cumulative days on market: 57 days
- Listing agreement: Exclusive Agency
- Electric utility on property: Yes
Estimated market value
$661,200
$628,000 - $694,000
$2,422/mo
Price history
| Date | Event | Price |
|---|---|---|
| 8/17/2026 | Listed for sale | $669,000$254/sqft |
Source:  GAMLS #10827378 Report a problem GAMLS #10827378 Report a problem | ||
Public tax history
Tax history is unavailable.
Monthly payment
Est. payment
Payment breakdown
Explore the cost of this home by adjusting the details. Changes won't be saved.Climate risks
Neighborhood: 30143
Nearby schools
Schools provided by the listing agent
- High: Pickens
Source: GAMLS. This data may not be complete. We recommend contacting the local school district to confirm school assignments for this home.

Similar homes
- $619,9003 bd3 ba2.3k sqft30 Villa Vis Unit 1, Jasper, GA 30143Active

 MLS ID #10827644, Douglas M Hosmer, RE/MAX Five Star. GAMLS
 - $749,9994 bd5 ba2.3k sqft62 Bear Cub Rdg, Big Canoe, GA 30143Active
 MLS ID #10869196, Blake Jones, Orchard Brokerage, LLC. GAMLS
 - $674,9004 bd4 ba3.3k sqft80 White Tail Ridge Rd, Jasper, GA 30143Active
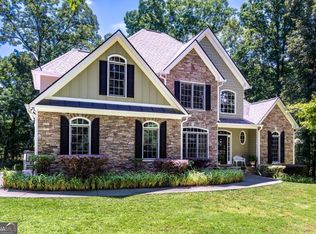 MLS ID #10790243, Lydia Spink, Century 21 Lindsey & Pauley. GAMLS
 - $695,0004 bd4 ba3.4k sqft10 Black Gum Dr, Jasper, GA 30143Active
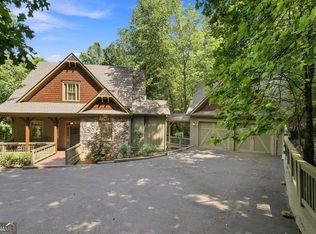 MLS ID #10816375, Kelly Stubbs, Hester Group, REALTORS. GAMLS
 - $669,0003 bd3 ba2.6k sqft65 Villa Vis #26, Marble Hill, GA 30148New Construction
 MLS ID #7822175, DOUGLAS HOSMER, RE/MAX Five Star. FMLS GA
 - $584,9994 bd3 ba1.8k sqft149 Hidden Creek Rd, Jasper, GA 30143ActiveMLS ID #10844943, Trina Wigington, RE/MAX Town & Country Jasper. GAMLS
- $734,0004 bd3 ba3.4k sqft626 Petit Ridge Dr, Jasper, GA 30143ActiveMLS ID #10773201, Anthony Guaracino, Keller Williams Community Partners. GAMLS
- $629,0003 bd3 ba2.3k sqft85 Villa Vis #28, Marble Hill, GA 30148ActiveMLS ID #10827344, Douglas M Hosmer, RE/MAX Five Star. GAMLS
- $549,9003 bd3 ba2.1k sqft425 Sanderlin Mountain Dr, Jasper, GA 30143ActiveMLS ID #10673427, Shaun Lynch, BHHS Georgia Properties. GAMLS
- $579,0003 bd4 ba2.9k sqft89 Mystic Trail Ln, Jasper, GA 30143ActiveMLS ID #10789640, Joanna Kearns, Century 21 Lindsey & Pauley. GAMLS
- $650,0003 bd3 ba2.1k sqft499 London Rd, Ball Ground, GA 30107ActiveMLS ID #10777457, Robin McWalters, Coldwell Banker Realty. GAMLS
- $650,0004 bd3 ba2.5k sqft131 Joe Chester Rd, Dawsonville, GA 30534Active Under ContractMLS ID #10847639, Allen A Floyd, Floyd Realty Advisors. GAMLS
- $700,0006 bd4 ba2.9k sqft8805 Saddle Trl, Ball Ground, GA 30107ActiveMLS ID #10869971, Summer Berg, Keller Williams Realty Atl. Partners. GAMLS
- $479,9004 bd3 ba3.1k sqft460 Kerry Dr, Jasper, GA 30143ActiveMLS ID #10805809, Zack Bobo, ERA Sunrise Realty. GAMLS
- $750,0005 bd4 ba3.8k sqft464 Stonehaven Ct, Jasper, GA 30143Active Under ContractMLS ID #10805727, Linde Bors, Keller Williams Realty First Atlanta. GAMLS
- $699,9003 bd3 ba2.1k sqft404 London Rd, Ball Ground, GA 30107ActiveMLS ID #10797073, Tambrie Kitchens, BHHS Georgia Properties. GAMLS
- $575,0004 bd3 ba2.6k sqft519 Huntington Dr, Ball Ground, GA 30107ActiveMLS ID #10868790, Mark Spain, Mark Spain Real Estate. GAMLS
