Discover the perfect blend of luxury and privacy in this stunning custom Spencer Wood home, nestled behind the gates in an exceptional setting with breathtaking mountain and Bosque views. Home features 3,642sf with 4 beds, 2.5 baths, a loft and 3 car garage. Grand entryway with hand carved vigas and a double sided sweeping staircase and water fall greet you as you enter. Living space with a cozy Kiva fireplace. Open kitchen with ample cabinet space, granite countertops and stainless steel appliances. 1st floor owners suite with outside access, spa like bath and a walk-in closet. Upstairs find the wonderful foyer space and half bath, perfect for a home office. Step outside on the balcony and enjoy the stunning views! Oversized 3 car garage! Fruit and Ash trees surround the property!
Pending
$649,900
650 Barnett Dr, Bosque Farms, NM 87068
4beds
3,642sqft
:
Get pre-qualified$4,287/mo
Single Family Residence
Built in 2003
0.78 Acres Lot
$-- Zestimate®
$178/sqft
$-- HOA
What's special
- 174 days |
- 359 |
- 12 |
Zillow last checked:
Listing updated:
Listed by:
Joseph E Maez 505-515-1719,
The Maez Group 505-718-4980
Source: SWMLS,MLS#: 1097864
Facts & features
Interior
Bedrooms & bathrooms
- Bedrooms: 4
- Bathrooms: 3
- Full bathrooms: 2
- 1/2 bathrooms: 1
Primary bedroom
- Level: Main
- Area: 300
- Dimensions: 25 x 12
Bedroom 2
- Level: Main
- Area: 150
- Dimensions: 15 x 10
Bedroom 3
- Level: Main
- Area: 150
- Dimensions: 15 x 10
Bedroom 4
- Level: Main
- Area: 120
- Dimensions: 12 x 10
Kitchen
- Level: Main
- Area: 288
- Dimensions: 24 x 12
Living room
- Level: Main
- Area: 156
- Dimensions: 12 x 13
Heating
- Central, Forced Air, Natural Gas
Cooling
- Refrigerated
Appliances
- Included: Cooktop, Double Oven, Dishwasher, Disposal, Microwave, Refrigerator
- Laundry: Gas Dryer Hookup
Features
- Beamed Ceilings, Bathtub, Ceiling Fan(s), Cathedral Ceiling(s), Central Vacuum, Dual Sinks, Entrance Foyer, Family/Dining Room, High Speed Internet, Jetted Tub, Kitchen Island, Living/Dining Room, Main Level Primary, Pantry, Roll In Shower, Skylights, Soaking Tub, Separate Shower, Walk-In Closet(s)
- Flooring: Carpet, Tile, Wood
- Windows: Double Pane Windows, Insulated Windows, Vinyl, Skylight(s)
- Has basement: No
- Number of fireplaces: 1
- Fireplace features: Kiva
Interior area
- Total structure area: 3,642
- Total interior livable area: 3,642 sqft
Property
Parking
- Total spaces: 3
- Parking features: Attached, Garage, Garage Door Opener, Oversized
- Attached garage spaces: 3
Accessibility
- Accessibility features: Low Threshold Shower
Features
- Levels: Two
- Stories: 2
- Patio & porch: Balcony, Covered, Patio
- Exterior features: Balcony, Courtyard, Private Yard, Water Feature
- Fencing: Full
Lot
- Size: 0.78 Acres
- Features: Landscaped
Details
- Parcel number: 1012041172292000000
- Zoning description: R-1
Construction
Type & style
- Home type: SingleFamily
- Architectural style: Northern New Mexico,Pueblo
- Property subtype: Single Family Residence
Materials
- Frame, Stucco
- Foundation: Slab
Condition
- Resale
- New construction: No
- Year built: 2003
Details
- Builder name: Spencer Wood
Utilities & green energy
- Sewer: Public Sewer
- Water: Public
- Utilities for property: Cable Connected, Electricity Connected, Natural Gas Connected, Sewer Connected, Water Connected
Green energy
- Energy generation: None
Community & HOA
Community
- Security: Smoke Detector(s)
- Subdivision: Barnett Tracts B-5-12
Location
- Region: Bosque Farms
Financial & listing details
- Price per square foot: $178/sqft
- Tax assessed value: $446,596
- Annual tax amount: $6,225
- Date on market: 2/5/2026
- Cumulative days on market: 157 days
- Listing terms: Cash,Conventional,FHA,VA Loan
- Road surface type: Asphalt
Estimated market value
Not available
Estimated sales range
Not available
$2,981/mo
Price history
| Date | Event | Price |
|---|---|---|
| 7/14/2026 | Pending sale | $649,900$178/sqft |
Source:  SWMLS #1097864 Report a problem SWMLS #1097864 Report a problem | ||
| 4/15/2026 | Listed for sale | $649,900$178/sqft |
Source: SWMLS #1097864 Report a problem | ||
| 3/31/2026 | Pending sale | $649,900$178/sqft |
Source: SWMLS #1097864 Report a problem | ||
| 2/5/2026 | Listed for sale | $649,900$178/sqft |
Source: SWMLS #1097864 Report a problem | ||
Public tax history
| Year | Property taxes | Tax assessment |
|---|---|---|
| 2024 | $4,958 +1.8% | $148,865 +3% |
| 2023 | $4,869 +6.6% | $144,530 +3% |
| 2022 | $4,567 +2.6% | $140,320 +3% |
| 2021 | $4,451 +1.7% | $136,233 +3% |
| 2020 | $4,375 +0.4% | $132,265 |
| 2019 | $4,359 +4% | $132,265 +3% |
| 2018 | $4,191 +4.7% | $128,413 +3% |
| 2017 | $4,002 | $124,673 +3% |
| 2016 | -- | $121,042 +3% |
| 2015 | -- | $117,517 +6.1% |
| 2013 | -- | $110,771 -65.7% |
| 2011 | -- | $322,632 |
Find assessor info on the county website
Monthly payment
Est. payment
Payment breakdown
Explore the cost of this home by adjusting the details. Changes won't be saved.Climate risks
Neighborhood: 87068
Nearby schools
GreatSchools rating
- 7/10Bosque Farms Elementary SchoolGrades: PK-6Distance: 1.1 mi
- 5/10Valencia Middle SchoolGrades: 7-8Distance: 8.1 mi
- 3/10Valencia High SchoolGrades: 9-12Distance: 8 mi
Schools provided by the listing agent
- Elementary: Bosque Farms
- Middle: Valencia
- High: Valencia High
Source: SWMLS. This data may not be complete. We recommend contacting the local school district to confirm school assignments for this home.
- $592,1003 bd3 ba2.9k sqft670 Barnett Rd, Bosque Farms, NM 87068Off Market
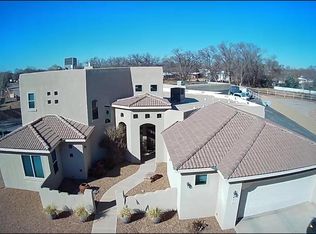
- $697,3003 bd3 ba2.9k sqft670 Barnett Dr, Bosque Farms, NM 87068Off Market
- $682,1005 bd4 ba2.9k sqft630 Barnett Dr, Bosque Farms, NM 87068Off Market
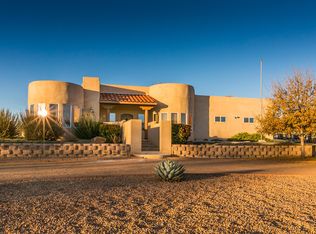
- $--5 bd4 ba2.9k sqft630 Barnett Rd, Bosque Farms, NM 87068Sold
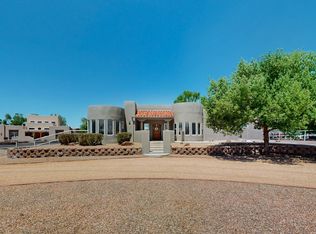
- $32,433-- bd-- ba-- sqft365 Mitchell Dr, Bosque farms, NM 87068Off Market
- $21,354-- bd-- ba1.4k sqft365 Mitchell Dr, Bosque farms, NM 87068Off Market
- $310,400-- bd-- ba3.7k sqft335 Mitchell Dr, Bosque Farms, NM 87068Off Market
- $186,800-- bd-- ba1.8k sqft395 Mitchell Dr, Bosque Farms, NM 87068Off Market
A local agent can set up tours, give advice and negotiate with sellers.
Similar homes
- $815,0005 bd4 ba3.6k sqft1260 Vanderploeg Ct, Bosque Farms, NM 87068For Sale
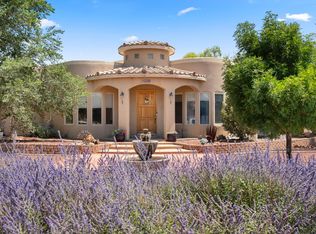 MLS ID #1106994, Charles Martinez, Affordable Realty Services Inc. SWMLS
 - $628,0003 bd3 ba2.9k sqft41 Inspiration Dr, Los Lunas, NM 87031For Sale
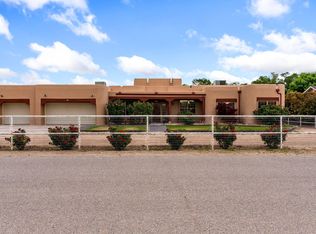 MLS ID #1103025, Jonathan E Hamilton, Coldwell Banker Legacy. SWMLS
 - $694,9004 bd2 ba2.7k sqft11 Camino De Flores, Peralta, NM 87042For Sale
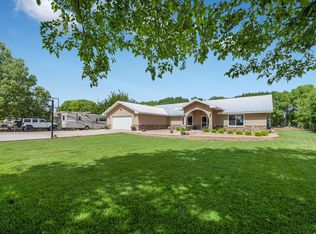 MLS ID #1034959, Bricena K Aragon, Real Broker, LLC. SWMLS
 - $675,0003 bd2 ba2.1k sqft7 Wildwood Ln, Peralta, NM 87042For Sale
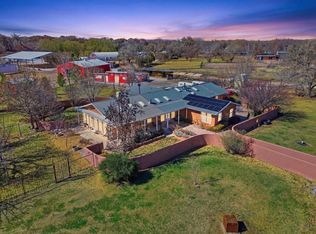 MLS ID #1099090, Jamie G Goldberg, Realty One of New Mexico. SWMLS
 - $615,0003 bd2 ba2k sqft458 Calle De Wences, Los Lunas, NM 87031For SaleMLS ID #1105130, Gerad Garcia, RE/MAX EQUiPT. SWMLS
- $599,9004 bd3 ba3.1k sqft980 Hillside Cir SW, Los Lunas, NM 87031For SaleMLS ID #1101417, Nancy A Montoya, Century 21 Champions. SWMLS
- $639,9004 bd2 ba2.3k sqft7129 Isleta Blvd SW, Albuquerque, NM 87105For SaleMLS ID #1099849, Sarah M Lopez, Keller Williams Realty. SWMLS
- $600,0003 bd4 ba3.2k sqft1612 Coplen Dr SW, Los Lunas, NM 87031For SaleMLS ID #1107111, Faithe Real Estate Group, Keller Williams Realty. SWMLS
- $650,0003 bd2 ba2.4k sqft250 Phillips Rd, Los Lunas, NM 87031For SaleMLS ID #1103600, Charlotte Trone, Realty One of New Mexico. SWMLS
- $730,0004 bd3 ba3.3k sqft2747 Merz Rd SW, Albuquerque, NM 87105For SaleMLS ID #1105064, Joseph E Maez, The Maez Group. SWMLS
- $539,9004 bd4 ba2.9k sqft6 Shady Ln, Los Lunas, NM 87031For SaleMLS ID #1107193, Jared Andrew English, Congress Realty, Inc. SWMLS
- $635,0004 bd3 ba2.3k sqft3601 Sunstar Blvd SW, Albuquerque, NM 87105For SaleMLS ID #1104675, Anita Maestas, Maestas Real Estate Services. SWMLS
- $499,9004 bd3 ba3.2k sqft1407 Valley View Dr SW, Los Lunas, NM 87031For SaleMLS ID #1107433, Nancy A Montoya, Century 21 Champions. SWMLS
- $589,9005 bd3 ba3.2k sqft1001 Pinzon St NW, Los Lunas, NM 87031For SaleMLS ID #1105790, Rebecca Baldonado, InnerCircle Properties. SWMLS
- $550,0004 bd3 ba3k sqft636 Grant Blvd SW, Los Lunas, NM 87031For SaleMLS ID #1106090, Dominic Serna, Keller Williams Realty. SWMLS
- $479,0004 bd3 ba3.5k sqft14 San Fernando Ave, Los Lunas, NM 87031For SaleMLS ID #1107249, Deborah A Duran, Welcome Home Realty. SWMLS
- $540,0004 bd3 ba2.5k sqft1425 Crestview Dr SW, Los Lunas, NM 87031For SaleMLS ID #1106362, Jodi J. Boilini-Graham, Coldwell Banker Legacy. SWMLS
- $525,0004 bd3 ba2.6k sqft600 Don Federico Ct SW, Los Lunas, NM 87031For SaleMLS ID #1104108, Nancy A Montoya, Century 21 Champions. SWMLS
- $498,0003 bd3 ba2.2k sqft122 Valencia Rd, Peralta, NM 87042For SaleMLS ID #1093367, Catherine Chapel, The Sanchez Group Realty. SWMLS
- $900,0004 bd3 ba3.2k sqft500 Calle De Wences, Los Lunas, NM 87031For SaleMLS ID #1102893, Julie Turner, Realty One Group Concierge. SWMLS
