Experience the best of Bosque Farms living in this stunning 5-bedroom, 4-bath home on 0.73 acres. Soaring log ceilings create a warm, inviting atmosphere, while the thoughtfully designed layout offers space for everyone. Step outside to an incredible backyard featuring a covered patio, outdoor kitchen area, and room to relax or entertain year-round. The property also includes an irrigation well, a 3-car garage, an additional carport, and a versatile art studio/workshop perfect for hobbies, a home business, or extra storage. This one-of-a-kind property combines comfort, functionality, and the charm of country living.
For sale
$815,000
1260 Vanderploeg Ct, Bosque Farms, NM 87068
5beds
3,641sqft
:
Get pre-qualified$5,376/mo
Single Family Residence
Built in 2004
0.73 Acres Lot
$789,800 Zestimate®
$224/sqft
$-- HOA
What's special
Irrigation wellAdditional carportWarm inviting atmosphereThoughtfully designed layoutIncredible backyardCovered patioOutdoor kitchen area
- 18 days |
- 782 |
- 35 |
Zillow last checked:
Listing updated:
Listed by:
Charles Martinez 505-977-7565,
Affordable Realty Services Inc 505-889-4565
Source: SWMLS,MLS#: 1106994
Facts & features
Interior
Bedrooms & bathrooms
- Bedrooms: 5
- Bathrooms: 4
- Full bathrooms: 2
- 3/4 bathrooms: 2
Primary bedroom
- Level: Main
- Area: 340
- Dimensions: 17 x 20
Bedroom 2
- Level: Main
- Area: 162.5
- Dimensions: 12.5 x 13
Bedroom 3
- Level: Main
- Area: 144
- Dimensions: 12 x 12
Bedroom 4
- Level: Main
- Area: 144
- Dimensions: 12 x 12
Bedroom 5
- Level: Main
- Area: 180
- Dimensions: 15 x 12
Kitchen
- Level: Main
- Area: 324
- Dimensions: 27 x 12
Living room
- Level: Main
- Area: 480
- Dimensions: 24 x 20
Heating
- Forced Air, Multiple Heating Units, Natural Gas
Cooling
- Refrigerated
Appliances
- Included: Built-In Gas Range, Disposal, Microwave, Refrigerator
- Laundry: Washer Hookup, Electric Dryer Hookup, Gas Dryer Hookup
Features
- Beamed Ceilings, Dual Sinks, Entrance Foyer, Home Office, Jack and Jill Bath, Jetted Tub, Kitchen Island, Main Level Primary
- Flooring: Carpet, Concrete, Tile
- Windows: Double Pane Windows, Insulated Windows
- Has basement: No
- Number of fireplaces: 1
- Fireplace features: Gas Log
Interior area
- Total structure area: 3,641
- Total interior livable area: 3,641 sqft
Property
Parking
- Total spaces: 3
- Parking features: Attached, Garage
- Attached garage spaces: 3
Accessibility
- Accessibility features: None
Features
- Levels: One
- Stories: 1
- Patio & porch: Covered, Open, Patio
- Exterior features: Courtyard, Water Feature, Sprinkler/Irrigation
- Fencing: Full
Lot
- Size: 0.73 Acres
- Features: Corner Lot, Cul-De-Sac, Lawn, Sprinkler System
Details
- Additional structures: Other, Storage, Workshop
- Parcel number: 1010042500130000000
- Zoning description: MU-A
Construction
Type & style
- Home type: SingleFamily
- Architectural style: Mediterranean
- Property subtype: Single Family Residence
Materials
- Frame, Stucco
- Foundation: Raised, Slab
- Roof: Flat
Condition
- Resale
- New construction: No
- Year built: 2004
Details
- Builder name: Alfaro Homes
Utilities & green energy
- Electric: None
- Sewer: Public Sewer
- Water: Public, Private, Well
- Utilities for property: Cable Available, Electricity Connected, Natural Gas Available, Sewer Connected
Green energy
- Energy generation: None
Community & HOA
Community
- Subdivision: Bosque Verde B-5-2
Location
- Region: Bosque Farms
Financial & listing details
- Price per square foot: $224/sqft
- Tax assessed value: $450,725
- Annual tax amount: $5,941
- Date on market: 7/10/2026
- Cumulative days on market: 18 days
- Listing terms: Cash,Conventional,FHA,VA Loan
- Road surface type: Paved
Estimated market value
$789,800
$750,000 - $829,000
$2,823/mo
Price history
| Date | Event | Price |
|---|---|---|
| 7/10/2026 | Listed for sale | $815,000$224/sqft |
Source:  SWMLS #1106994 Report a problem SWMLS #1106994 Report a problem | ||
Public tax history
| Year | Property taxes | Tax assessment |
|---|---|---|
| 2024 | $4,895 +1.9% | $150,241 +3% |
| 2023 | $4,803 +6.7% | $145,866 +3% |
| 2022 | $4,500 +2.7% | $141,618 +3% |
| 2021 | $4,382 +1.8% | $137,493 +3% |
| 2020 | $4,303 +0.4% | $133,489 |
| 2019 | $4,287 +4.3% | $133,489 +3.2% |
| 2018 | $4,111 +4.8% | $129,344 +3% |
| 2017 | $3,922 | $125,578 +3% |
| 2016 | -- | $121,920 +3% |
| 2015 | -- | $118,369 +6.1% |
| 2013 | -- | $111,575 -65.7% |
| 2011 | -- | $324,975 |
Find assessor info on the county website
Monthly payment
Est. payment
Payment breakdown
Explore the cost of this home by adjusting the details. Changes won't be saved.Climate risks
Neighborhood: 87068
Nearby schools
GreatSchools rating
- 7/10Bosque Farms Elementary SchoolGrades: PK-6Distance: 0.5 mi
- 5/10Valencia Middle SchoolGrades: 7-8Distance: 9 mi
- 3/10Valencia High SchoolGrades: 9-12Distance: 9.1 mi
- $779,000-- bd-- ba5.1k sqft1280 Vanderploeg Ct, Bosque Farms, NM 87068Off Market
- $706,300-- bd-- ba4k sqft1240 Vanderploeg Ct, Bosque Farms, NM 87068Off Market
- $632,8004 bd3 ba2.4k sqft1285 Vanderploeg Ct, Bosque Farms, NM 87068Off Market
- $1,034,900-- bd-- ba9.6k sqft1130 Konkol Farm Rd, Bosque Farms, NM 87068Off Market
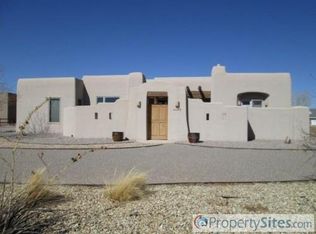
- $711,400-- bd-- ba2.9k sqft910 Titus Loop, Bosque Farms, NM 87068Off Market
- $637,500-- bd-- ba3k sqft1300 Vanderploeg Ct, Bosque Farms, NM 87068Off Market
- $754,600-- bd-- ba3.5k sqft1305 Vanderploeg Ct, Bosque Farms, NM 87068Off Market
- $759,800-- bd-- ba3.1k sqft1265 Vanderploeg Ct, Bosque Farms, NM 87068Off Market
A local agent can set up tours, give advice and negotiate with sellers.
Similar homes
- $499,0004 bd3 ba2.6k sqft1110 Ranchero Rd, Bosque Farms, NM 87068For Sale
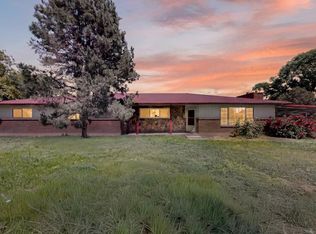 MLS ID #1107528, Celeste Pacheco, Realty One of New Mexico. SWMLS
 - $900,0004 bd3 ba3.2k sqft500 Calle De Wences, Los Lunas, NM 87031For Sale
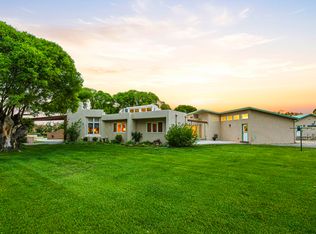 MLS ID #1102893, Julie Turner, Realty One Group Concierge. SWMLS
 - $799,5005 bd6 ba3.9k sqft95 Marquez Rd, Los Lunas, NM 87031For Sale
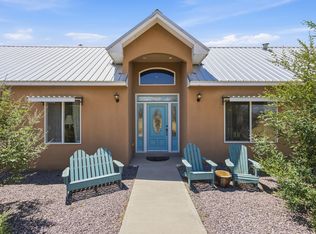 MLS ID #1104409, Nancy A Montoya, Century 21 Champions. SWMLS
 - $730,0004 bd3 ba3.3k sqft2747 Merz Rd SW, Albuquerque, NM 87105For Sale
 MLS ID #1105064, Joseph E Maez, The Maez Group. SWMLS
 - $773,0004 bd3 ba4.4k sqft66 Manzano Dr, Los Lunas, NM 87031For SaleMLS ID #1106891, Evelyn L Orona, Orona Real Estate & Invst. Inc. SWMLS
- $899,0004 bd4 ba3.1k sqft1202 Gabaldon Rd NW, Albuquerque, NM 87104For SaleMLS ID #1106874, Joseph E Maez, The Maez Group. SWMLS
- $694,9004 bd2 ba2.7k sqft11 Camino De Flores, Peralta, NM 87042For SaleMLS ID #1034959, Bricena K Aragon, Real Broker, LLC. SWMLS
- $959,9004 bd3 ba4.3k sqft535 Cacahuate Pl SW, Albuquerque, NM 87105For SaleMLS ID #1106691, Joe Schifani, Affordable Realty Services Inc. SWMLS
- $600,0003 bd4 ba2.8k sqft1612 Coplen Dr SW, Los Lunas, NM 87031For SaleMLS ID #1107111, Faithe Real Estate Group, Keller Williams Realty. SWMLS
- $675,0003 bd2 ba2.1k sqft7 Wildwood Ln, Peralta, NM 87042For SaleMLS ID #1099090, Jamie G Goldberg, Realty One of New Mexico. SWMLS
- $628,0003 bd3 ba2.9k sqft41 Inspiration Dr, Los Lunas, NM 87031For SaleMLS ID #1103025, Jonathan E Hamilton, Coldwell Banker Legacy. SWMLS
- $825,0004 bd4 ba3.5k sqft3723 Alamogordo Dr NW, Albuquerque, NM 87120For SaleMLS ID #1105405, Joseph E Maez, The Maez Group. SWMLS
- $589,9005 bd3 ba3.2k sqft1001 Pinzon St NW, Los Lunas, NM 87031For SaleMLS ID #1105790, Rebecca Baldonado, InnerCircle Properties. SWMLS
- $499,9004 bd3 ba3.2k sqft1407 Valley View Dr SW, Los Lunas, NM 87031For SaleMLS ID #1107433, Nancy A Montoya, Century 21 Champions. SWMLS
- $1,124,0004 bd4 ba4.3k sqft103 Chantelly Ln NE, Los Lunas, NM 87031For SaleMLS ID #1090513, Kameo Layce Rodriguez, Keller Williams Realty. SWMLS
- $539,9004 bd4 ba2.9k sqft6 Shady Ln, Los Lunas, NM 87031For SaleMLS ID #1107193, Jared Andrew English, Congress Realty, Inc. SWMLS
- $550,0004 bd3 ba3k sqft636 Grant Blvd SW, Los Lunas, NM 87031For SaleMLS ID #1106090, Dominic Serna, Keller Williams Realty. SWMLS
- $599,9004 bd3 ba3.1k sqft980 Hillside Cir SW, Los Lunas, NM 87031For SaleMLS ID #1101417, Nancy A Montoya, Century 21 Champions. SWMLS
- $799,0004 bd3 ba3.3k sqft1509 Harvard Ct NE, Albuquerque, NM 87106For SaleMLS ID #1103539, Deidria D. Butterfield, Butterfield Lane Properties. SWMLS
- $750,0003 bd3 ba2.6k sqft3816 Oxbow Village Ln NW, Albuquerque, NM 87120For SaleMLS ID #1107883, Angela Marie Gonzales, AMMRE Real Estate. SWMLS
