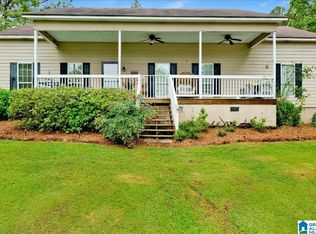
TWO homes on 3 acres, creek, no HOA and the farmhouse of your dreams!! When you pull up, you just get it. This property is the epitome of charm and offers incredible versatility for multi-generational living. The 2463 sq ft main house offers 4 bedrooms and 3.5 baths. It features hardwoods, granite, updated tile shower and newer paint throughout. Separate 782 sq ft fully remodeled guesthouse offers 1 bedroom, living/dining area and beautiful kitchen. In addition, there is a 400 sq ft finished space in detached garage, perfect for hobby/office and half bath. Enjoy beautiful acreage, mature trees, multiple porches to sit and relax plus a peaceful creek at the back of property. This is a rare opportunity offering 2 residences, flexible living/office space and gorgeous country surroundings. Call your favorite realtor to schedule!
Pending
Price cut: $20K (10/6)
$529,900
650 Curt Jarret Rd, Ashville, AL 35953
5beds
3,720sqft
Single Family Residence
Built in 2000
3.05 Acres Lot
$-- Zestimate®
$142/sqft
$-- HOA
What's special
Beautiful acreageFarmhouse of your dreamsNewer paint throughoutUpdated tile showerMature trees
- 30 days
- 996
- 104
Likely to sell faster than
Zillow last checked:
Listing updated:
Listed by:
Beth Naylor 256-302-7611,
RE/MAX Marketplace
Source: GALMLS,MLS#: 21466125
Facts & features
Interior
Bedrooms & bathrooms
- Bedrooms: 5
- Bathrooms: 6
- Full bathrooms: 4
- 1/2 bathrooms: 2
Rooms
- Room types: Bedroom, Half Bath (ROOM), Kitchen, Living/Dining (ROOM), Master Bathroom, Master Bedroom
Primary bedroom
- Level: First
Bedroom 1
- Level: Second
Bedroom 2
- Level: Second
Primary bathroom
- Level: First
Bathroom 1
- Level: First
Kitchen
- Features: Stone Counters, Kitchen Island
- Level: First
Basement
- Area: 0
Heating
- Central
Cooling
- Central Air
Appliances
- Included: Electric Cooktop, Dishwasher, Microwave, Electric Oven, Refrigerator, Electric Water Heater
- Laundry: Electric Dryer Hookup, Washer Hookup, Main Level, Laundry Room, Laundry (ROOM), Yes
Features
- High Ceilings, Smooth Ceilings, Soaking Tub, Separate Shower, Double Vanity
- Flooring: Carpet, Hardwood, Tile
- Doors: French Doors
- Basement: Crawl Space
- Attic: Walk-In,Yes
- Number of fireplaces: 1
- Fireplace features: Tile (FIREPL), Living Room, Gas
Interior area
- Total interior livable area: 3,720 sqft
- Finished area above ground: 3,720
- Finished area below ground: 0
Video & virtual tour
Property
Parking
- Total spaces: 2
- Parking features: Detached, Driveway, Parking (MLVL), Garage Faces Side
- Garage spaces: 2
- Has uncovered spaces: Yes
Features
- Levels: 2+ story
- Patio & porch: Covered (DECK), Screened (DECK), Deck
- Pool features: None
- View description: None
- Waterfront features: No
Lot
- Size: 3.05 Acres
- Features: Acreage
Details
- Additional structures: Guest House
- Parcel number: 1208270000021002
- Special conditions: N/A
Construction
Type & style
- Home type: SingleFamily
- Property subtype: Single Family Residence
Materials
- Brick Over Foundation, Vinyl Siding
Condition
- Year built: 2000
Utilities & green energy
- Sewer: Septic Tank
- Water: Public
Community & HOA
Community
- Subdivision: None
Location
- Region: Ashville
Financial & listing details
- Price per square foot: $142/sqft
- Price range: $529.9K - $529.9K
- Date on market: 9/26/2026
Estimated market value
Not available
Estimated sales range
Not available
Not available
Price history
| Date | Event | Price |
|---|---|---|
| 10/16/2026 | Pending sale | $529,900$142/sqft |
Source:  GALMLS #21466125 Report a problem | ||
| 10/6/2026 | Price change | $529,900-3.6%$142/sqft |
Source: GALMLS #21466125 Report a problem | ||
| 9/26/2026 | Listed for sale | $549,900$148/sqft |
Source: GALMLS #21466125 Report a problem | ||
Public tax history
Tax history is unavailable.
Monthly payment
Est. payment
Payment breakdown
Explore the cost of this home by adjusting the details. Changes won't be saved.Climate risks
Neighborhood: 35953
Nearby schools
Schools provided by the listing agent
- Elementary: Ashville
- Middle: Ashville
- High: Ashville
Source: GALMLS. This data may not be complete. We recommend contacting the local school district to confirm school assignments for this home.

Similar homes
- $449,9004 bd3 ba3.3k sqftSpectrum, Ashville, AL 35953For Sale

 MLS ID #21467600, Stephanie Moore, RE/MAX Marketplace. GALMLS
- $--3 bd2 ba2.1k sqft852 Poplar Springs Trl, Ashville, AL 35953Auction
 ServiceLink Auction
- $429,0004 bd3 ba4.1k sqft270 Southern Lakes Dr, Ashville, AL 35953For Sale
 MLS ID #570419, Dustin Ledbetter, DL Realty. MAAR
- $394,9903 bd2 ba1.9k sqft9608 County Road 31, Ashville, AL 35953For Sale
 MLS ID #21452334, Michelle Dickey, Keller Williams. GALMLS
- $519,9004 bd4 ba3.3k sqftSpectrum Or Kinetik, Springville, AL 35146For SaleMLS ID #21465503, Beth Naylor, RE/MAX Marketplace. GALMLS
- $699,0004 bd4 ba4.3k sqftXfinity / Comcast, Ashville, AL 35953For SaleMLS ID #21460574, Blair Fields, Fields Gossett Realty. GALMLS
- $544,9004 bd4 ba3.6k sqft130 Heritage Pl, Springville, AL 35146For SaleMLS ID #21464014, Bonnie Hicks, Keller Williams. GALMLS
- $519,0004 bd4 ba3.1k sqftSpectrum, Springville, AL 35146For SaleMLS ID #21467985, R L Mitchell, Keller Williams Pell City. GALMLS
- $649,9005 bd4 ba3.4k sqft4463 Washington Valley Rd, Springville, AL 35146For SaleMLS ID #21439845, Brandi Miller, Keller Williams. GALMLS
- $494,5005 bd5 ba3.1k sqft122 Fern Creek Cir, Springville, AL 35146For SaleMLS ID #21458508, Allyson Pelkey, Vulcan Realty, LLC. GALMLS
- $389,0004 bd4 ba3.2k sqft243 Red Oak Ln, Springville, AL 35146For SaleMLS ID #21445948, Brent Gulledge, EXIT Realty Crossroads. GALMLS
- $699,9005 bd4 ba3.5k sqft140 Stonewood Trl, Springville, AL 35146For SaleMLS ID #21465151, Janet Bourassa, ARC Realty 280. GALMLS
- $625,0005 bd5 ba4.8k sqft193 Rena Dr, Springville, AL 35146For SaleMLS ID #21466210, Monica Thach, Keller Williams. GALMLS
- $739,0006 bd4 ba3.7k sqft617 Oak Valley Rd, Springville, AL 35146For SaleMLS ID #21463587, Laurie Brasher, Fields Gossett Realty. GALMLS
- $729,9005 bd4 ba3k sqft200 Stonewood Trl, Springville, AL 35146For SaleMLS ID #21459459, Hilary Cleveland, ARC Realty Vestavia. GALMLS
- $699,9004 bd3 ba4.6k sqft830 Turkey Ridge Rd, Ragland, AL 35131For SaleMLS ID #21464482, Natasha OKonski, Keller Williams Pell City. GALMLS
- $450,0003 bd3 ba2.2k sqft198 Rena Dr, Springville, AL 35146For SaleMLS ID #21453178, Gene Darden, Real Broker LLC. GALMLS
