Lake living at its best in Osage Beach, this 3 bedroom 3 bath 2-story townhome style condo is located at the 26.5 MM on the main channel and offers incredible sunset views!
Featuring walls of windows in both the living room and the primary suite, this home is filled with natural light and showcases the lake from multiple views. This unique layout includes a spacious living area with a fireplace, deck (new decking and rails), and a private upper deck off the primary bedroom.
Fully renovated with numerous upgrades including kitchen, HVAC, plumbing, tankless water heater, and a master bathroom addition.
Dock Access:
>Deckside day-dock for convenient loading and unloading
-Also available -
>Boat slip (up to 40') with lift in adjacent protected cove just off the main channel
>Personal watercraft slip with lift in same cove
Ideally located in the heart of Osage Beach close to dining, shopping, and entertainment
Near Margaritaville Lakeside Resort off Hwy 54 and Hwy KK
For sale
$339,900
6500 Saint Moritz Dr Unit I2, Osage Beach, MO 65065
3beds
1,400sqft
:
Get pre-qualified$2,145/mo
Condominium
Built in ----
-- sqft lot
$320,900 Zestimate®
$243/sqft
$-- HOA
What's special
Incredible sunset views
- 92 days |
- 391 |
- 25 |
Zillow last checked:
Listing updated:
Listed by:
Michael Lloyd 314-707-5758,
Michael Glen Lloyd
Source: LOBR,MLS#: 3587272 Originating MLS: Lake of the Ozarks Board of Realtors
Originating MLS: Lake of the Ozarks Board of RealtorsFacts & features
Interior
Bedrooms & bathrooms
- Bedrooms: 3
- Bathrooms: 3
- Full bathrooms: 3
Primary bedroom
- Features: Bath in Primary Bedroom
- Level: Upper
- Dimensions: 22x12
Bedroom
- Level: Upper
- Dimensions: 10x10
Bedroom
- Level: Upper
- Dimensions: 12x10
Bathroom
- Level: Main
- Dimensions: 7x7
Bathroom
- Level: Upper
- Dimensions: 10x5
Dining room
- Level: Main
- Dimensions: 15x10
Kitchen
- Level: Main
- Dimensions: 15x10
Living room
- Level: Main
- Dimensions: 22x12
Heating
- Forced Air, Gas
Cooling
- Central Air
Appliances
- Included: Washer/Dryer Stacked, Dishwasher, Disposal, Microwave, Range, Refrigerator, Stove
- Laundry: Stacked
Features
- Ceiling Fan(s), Cable TV
- Number of fireplaces: 1
- Fireplace features: One
Interior area
- Total structure area: 1,400
- Total interior livable area: 1,400 sqft
Video & virtual tour
Property
Parking
- Parking features: No Garage, Open
- Has uncovered spaces: Yes
Features
- Levels: Two
- Patio & porch: Deck
- Exterior features: Blacktop Driveway, Deck
- Pool features: Community
- Has view: Yes
- View description: Channel
- Has water view: Yes
- Water view: Channel
- Waterfront features: Channel, Seawall, Lake Front
Lot
- Features: Lake Front
Details
- Parcel number: 08401700000003019102
Construction
Type & style
- Home type: Condo
- Property subtype: Condominium
Materials
- Roof: Architectural,Shingle
Condition
- Updated/Remodeled
- Major remodel year: 2020
Utilities & green energy
- Sewer: Public Sewer
- Water: Community/Coop
Community & HOA
Community
- Features: Boat Facilities, Cable TV, Internet Access, Pool
- Subdivision: St. Moritz Condominium
HOA
- Amenities included: Dock
- Services included: Cable TV, Dock Reserve, Internet
Location
- Region: Osage Beach
Financial & listing details
- Price per square foot: $243/sqft
- Annual tax amount: $763
- Date on market: 5/9/2026
- Inclusions: Furnished 3 bedroom including washer/dryer. 1/2 ownership of day dock on main channel just a few steps off the deck.
- Exclusions: Also available: 12x40 slip with #10, 000 lift and a 2009 Crownline 300ls PWC slip with lift and a 2015 Yamaha wave runner
- Ownership: Fee Simple,
- Road surface type: Asphalt, Paved
Estimated market value
$320,900
$305,000 - $337,000
$2,127/mo
Price history
| Date | Event | Price |
|---|---|---|
| 5/9/2026 | Listed for sale | $339,900$243/sqft |
Source:  LOBR #3587272 Report a problem LOBR #3587272 Report a problem | ||
Public tax history
Tax history is unavailable.
Monthly payment
Est. payment
Payment breakdown
Explore the cost of this home by adjusting the details. Changes won't be saved.Climate risks
Neighborhood: 65065
Nearby schools
GreatSchools rating
- 3/10Osage Beach Elementary SchoolGrades: K-4Distance: 1.7 mi
- 8/10Camdenton Middle SchoolGrades: 7-8Distance: 8 mi
- 6/10Camdenton High SchoolGrades: 9-12Distance: 8 mi
Schools provided by the listing agent
- District: Camdenton
Source: LOBR. This data may not be complete. We recommend contacting the local school district to confirm school assignments for this home.
- $--3 bd2 ba1.2k sqft6500 Saint Moritz Dr #G4, Osage Beach, MO 65065Sold

- $349,0003 bd2 ba1.4k sqft6500 Saint Moritz Dr #F1, Osage Beach, MO 65065For Sale
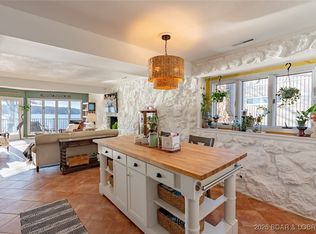
- $274,0002 bd2 ba1k sqft6500 Saint Moritz Dr #F2, Osage Beach, MO 65065For Sale
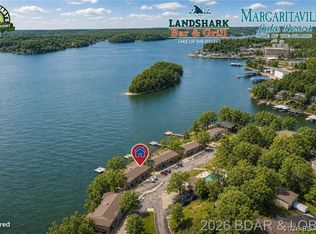
- $264,4002 bd2 ba1k sqft6500 Saint Moritz Dr UNIT F3, Osage Beach, MO 65065Off Market

- $311,2003 bd1 ba1k sqft6500 Saint Moritz Dr #3, Osage Beach, MO 65065Off Market
- $239,0003 bd2 ba1.4k sqft6500 Saint Moritz Dr #4, Osage Beach, MO 65065Off Market
- $331,8003 bd2 ba1.4k sqft6500 Saint Moritz Dr UNIT K2, Osage Beach, MO 65065Off Market
- $236,0003 bd1 ba1.3k sqft6500 Saint Moritz Dr #4, Osage Beach, MO 65065Off Market
A local agent can set up tours, give advice and negotiate with sellers.
Similar homes
- $349,0003 bd2 ba1.4k sqft6500 Saint Moritz Dr #F1, Osage Beach, MO 65065For SaleMLS ID #3583452, JEFFREY D KRANTZ, RE/MAX Lake of the Ozarks. Bagnell Dam AOR
- $350,0003 bd3 ba1.5k sqft2500 Bay Point Ln #722, Osage Beach, MO 65065For Sale
 MLS ID #3589022, GIBSON & GREIN GIBSON, ANDY, Keller Williams L.O. Realty. Bagnell Dam AOR
 - $349,0003 bd3 ba1.5k sqft5940 Baydy Peak Rd Unit 532, Osage Beach, MO 65065For Sale
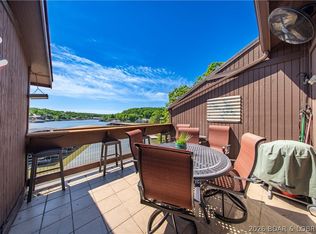 MLS ID #3584908, JEFFREY D KRANTZ, RE/MAX Lake of the Ozarks. Bagnell Dam AOR
 - $335,0003 bd3 ba1.5k sqft2500 Bay Point Ln #822, Osage Beach, MO 65065For Sale
 MLS ID #3583994, JEFFREY D KRANTZ, RE/MAX Lake of the Ozarks. Bagnell Dam AOR
 - $365,0003 bd3 ba1.5k sqft5940 Baydy Peak Rd #131, Osage Beach, MO 65065For SaleMLS ID #3588923, MICHAEL JAMES SWIFT, EXP Realty, LLC. Bagnell Dam AOR
- $364,9003 bd2 ba1.2k sqft1481 Ledges Dr Unit 233, Osage Beach, MO 65065For SaleMLS ID #3567649, Joseph LoPiccolo, American Realty Group. LOBR
- $295,0003 bd2 ba1.1k sqft6570 Pelican Dr Unit 307, Osage Beach, MO 65065For SaleMLS ID #3587297, Jonas P Farrell, Farrell & Associates Real Estate Co.. Bagnell Dam AOR
- $325,0003 bd3 ba1.5k sqft5940 Baydy Peak Rd Unit 1111, Osage Beach, MO 65065For SaleMLS ID #3586987, EBBIE BOGEMA, RE/MAX Lake of the Ozarks. Bagnell Dam AOR
- $349,9003 bd3 ba1.5k sqft2500 Bay Point Ln #122, Osage Beach, MO 65065For SaleMLS ID #3581226, MIA HERRING, EXP Realty, LLC. Bagnell Dam AOR
- $345,0003 bd3 ba1.8k sqft6005 Baydy Peak Rd Unit 306, Osage Beach, MO 65065For SaleMLS ID #3578865, JEFFREY D KRANTZ, RE/MAX Lake of the Ozarks. Bagnell Dam AOR
- $359,0003 bd3 ba1.5k sqft5940 Baydy Peak Rd Unit 524, Osage Beach, MO 65065For SaleMLS ID #3587298, MICHAEL JAMES SWIFT, EXP Realty, LLC. Bagnell Dam AOR
- $345,0003 bd2 ba1.6k sqft821 Winn Rd #10H, Osage Beach, MO 65065For SaleMLS ID #3566808, Michelle Rogers, Worth Clark Realty. Bagnell Dam AOR
- $312,0003 bd3 ba1.5k sqft5940 Baydy Peak Rd Unit 1224, Osage Beach, MO 65065For SaleMLS ID #3588465, DEBRA J GRANT, BHHS Lake Ozark Realty. Bagnell Dam AOR
- $335,0003 bd2 ba1.4k sqft38 Treasure Cay, Osage Beach, MO 65065For SaleMLS ID #3587985, SHARON ROLFES, Estates Realty, LLC. Bagnell Dam AOR
- $395,0003 bd3 ba1.4k sqft6570 Pelican Dr Unit 314, Osage Beach, MO 65065For SaleMLS ID #3586212, JEFFREY D KRANTZ, RE/MAX Lake of the Ozarks. Bagnell Dam AOR
- $265,0003 bd3 ba1.7k sqft5940 Baydy Peak Rd #335, Osage Beach, MO 65065For SaleMLS ID #3589221, RYAN GATTERMEIR, EXP Realty, LLC. Bagnell Dam AOR
- $339,9003 bd2 ba1.3k sqft5209 Dempsey Dr, Osage Beach, MO 65065For SaleMLS ID #3588476, MARR / ELLIOTT & ASSOCIATES MARR, SOPHIA, RE/MAX Lake of the Ozarks. Bagnell Dam AOR
- $350,0004 bd3 ba1.7k sqft1481 Ledges Dr Unit 541, Osage Beach, MO 65065For SaleMLS ID #3584212, CRYSTAL R SHAFER, BHHS Lake Ozark Realty. Bagnell Dam AOR
- $359,0003 bd3 ba1.5k sqft5940 Baydy Peak Rd #133, Osage Beach, MO 65065For SaleMLS ID #3583770, DEE DEE L JACOBS, EXP Realty, LLC. Bagnell Dam AOR
- $375,0003 bd2 ba1.3k sqft1359 Seascape Ln Unit B108, Osage Beach, MO 65065For SaleMLS ID #3588827, JANE E CARTER, RE/MAX Lake of the Ozarks. Bagnell Dam AOR
