Tucked back on a private driveway, you will find this wonderful 2 story home on a double lake lot totally approximately 1.25 acres. 4 bedrooms, 2.5 baths with finished basement. Recent updates include 1 year old roof, 2 year old A/C unit, Fresh exterior and interior paint in some rooms. Basement features a large recreation/family room and a mancave/game room with a beautiful wet bar (Small fridge included). Relax and unwind on the expansive deck overlooking the lake. Included double lot could be built on if desired. It is metered for water and electric.1 Year Cinch home warranty in place for new owner!
For sale
Price cut: $20K (8/6)
$425,000
6502 Blossomwood Ct, Florence, KY 41042
4beds
--sqft
Single Family Residence, Residential
Built in 1993
1.25 Acres Lot
$-- Zestimate®
$--/sqft
$-- HOA
What's special
Finished basementPrivate drivewayBeautiful wet bar
- 33 days |
- 1,069 |
- 50 |
Zillow last checked:
Listing updated:
Listed by:
Daniel Vogel 513-708-3471,
Sibcy Cline, REALTORS-Florence
Source: NKMLS,MLS#: 644599
Facts & features
Interior
Bedrooms & bathrooms
- Bedrooms: 4
- Bathrooms: 3
- Full bathrooms: 2
- 1/2 bathrooms: 1
Primary bedroom
- Features: Bath Adjoins
- Level: Second
- Area: 221
- Dimensions: 13 x 17
Bedroom 2
- Features: Carpet Flooring
- Level: Second
- Area: 154
- Dimensions: 14 x 11
Bedroom 3
- Features: Carpet Flooring
- Level: Second
- Area: 121
- Dimensions: 11 x 11
Bedroom 4
- Features: Carpet Flooring
- Level: Second
- Area: 90
- Dimensions: 10 x 9
Other
- Features: Carpet Flooring
- Level: Lower
- Area: 368
- Dimensions: 23 x 16
Dining room
- Features: Chandelier
- Level: First
- Area: 100
- Dimensions: 10 x 10
Family room
- Features: Carpet Flooring
- Level: First
- Area: 221
- Dimensions: 13 x 17
Game room
- Description: Wet Bar
- Features: See Remarks
- Level: Lower
- Area: 300
- Dimensions: 25 x 12
Kitchen
- Features: Wood Cabinets
- Level: First
- Area: 99
- Dimensions: 9 x 11
Living room
- Features: Carpet Flooring
- Level: First
- Area: 176
- Dimensions: 11 x 16
Heating
- Forced Air
Cooling
- Central Air
Appliances
- Included: Electric Range, Dishwasher, Disposal, Refrigerator
Features
- Windows: Vinyl Frames
- Basement: Full
Property
Parking
- Total spaces: 2
- Parking features: Attached, Driveway, Garage
- Attached garage spaces: 2
- Has uncovered spaces: Yes
Features
- Levels: Two
- Stories: 2
Lot
- Size: 1.25 Acres
Details
- Parcel number: 061.0013088.00
Construction
Type & style
- Home type: SingleFamily
- Architectural style: Traditional
- Property subtype: Single Family Residence, Residential
Materials
- Brick, Vinyl Siding
- Foundation: Poured Concrete
- Roof: Shingle
Condition
- New construction: No
- Year built: 1993
Utilities & green energy
- Sewer: Public Sewer
- Water: Public
- Utilities for property: Cable Available, Natural Gas Available, Sewer Available
Community & HOA
Community
- Subdivision: Powder Creek Crossing
HOA
- Has HOA: No
Location
- Region: Florence
Financial & listing details
- Tax assessed value: $240,100
- Annual tax amount: $2,604
- Date on market: 7/13/2026
- Cumulative days on market: 34 days
Estimated market value
Not available
Estimated sales range
Not available
Not available
Price history
| Date | Event | Price |
|---|---|---|
| 8/6/2026 | Price change | $425,000-4.5% |
Source:  NKMLS #644599 Report a problem NKMLS #644599 Report a problem | ||
| 7/17/2026 | Price change | $445,000-6.3% |
Source: NKMLS #644599 Report a problem | ||
| 7/13/2026 | Listed for sale | $475,000+171.4% |
Source: NKMLS #644599 Report a problem | ||
| 9/7/2001 | Sold | $175,000+11.5% |
Source: Public Record Report a problem | ||
| 5/16/1997 | Sold | $156,950 |
Source: Public Record Report a problem | ||
Public tax history
| Year | Property taxes | Tax assessment |
|---|---|---|
| 2024 | $2,604 -3.5% | $240,100 |
| 2023 | $2,699 +2.4% | $240,100 |
| 2022 | $2,636 -0.2% | $240,100 |
| 2021 | $2,641 +26.6% | $240,100 +33.7% |
| 2020 | $2,086 | $179,550 |
| 2019 | $2,086 +2.5% | $179,550 |
| 2018 | $2,034 +3.2% | $179,550 |
| 2017 | $1,971 | $179,550 |
| 2015 | $1,971 +5.7% | $179,550 |
| 2013 | $1,866 | $179,550 |
| 2012 | -- | $179,550 |
| 2011 | -- | $179,550 |
| 2010 | -- | $179,550 |
| 2009 | -- | $179,550 |
Find assessor info on the county website
Monthly payment
Est. payment
Payment breakdown
Explore the cost of this home by adjusting the details. Changes won't be saved.Climate risks
Neighborhood: Oakbrook
Nearby schools
GreatSchools rating
- 5/10A M Yealey Elementary SchoolGrades: PK-5Distance: 0.8 mi
- 4/10Ockerman Middle SchoolGrades: 6-8Distance: 1.2 mi
- 4/10Boone County High SchoolGrades: 9-12Distance: 2.2 mi
Schools provided by the listing agent
- Elementary: Yealey Elementary
- Middle: Jones Middle School
- High: Boone County High
Source: NKMLS. This data may not be complete. We recommend contacting the local school district to confirm school assignments for this home.
- $405,2004 bd3 ba2.3k sqft6512 Blossomwood Ct, Florence, KY 41042Off Market

- $358,0004 bd3 ba2.3k sqft6506 Blossomwood Ct, Florence, KY 41042Off Market
- $342,0003 bd3 ba1.8k sqft214 Meadow Creek Dr, Florence, KY 41042Off Market
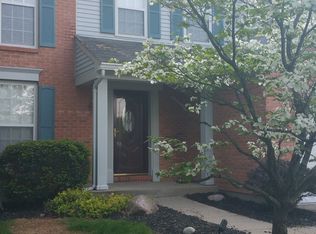
- $364,0004 bd2 ba2.2k sqft6518 Blossomwood Ct, Florence, KY 41042Off Market
- $362,9004 bd3 ba1.8k sqft218 Meadow Creek Dr, Florence, KY 41042Off Market
- $386,1003 bd3 ba2.5k sqft210 Meadow Creek Dr, Florence, KY 41042Sold
- $378,0004 bd3 ba2k sqft6524 Blossomwood Ct, Florence, KY 41042Off Market
- $373,5003 bd2 ba2.1k sqft206 Meadow Creek Dr, Florence, KY 41042Off Market
A local agent can set up tours, give advice and negotiate with sellers.
A local lender can help you make sure your offer is ready when you are.
Similar homes
- $399,5004 bd3 ba2.3k sqft7819 Stockton Way, Florence, KY 41042For Sale
 MLS ID #645596, Michael McKeown, Huff Realty - Florence. NKMLS
 - $370,0004 bd3 ba2.1k sqft6530 Knob Ct, Florence, KY 41042For Sale
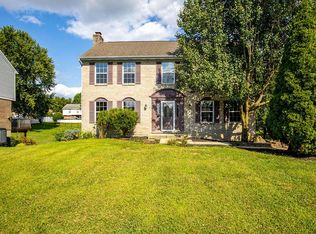 MLS ID #645270, Chris Russell, Plum Tree Realty. NKMLS
 - $369,0003 bd2 ba1.3k sqft6396 Deermeade Dr, Florence, KY 41042For Sale
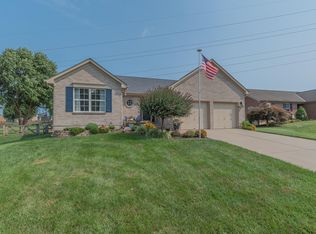 MLS ID #645597, Heather Townsend, Huff Realty - Florence. NKMLS
 - $342,9003 bd3 ba-- sqft1317 Cayton Rd, Florence, KY 41042For Sale
 MLS ID #645640, Bradley Treas, Huff Realty - Florence. NKMLS
 - $379,0003 bd4 ba2.2k sqft7602 Cloudstone Dr, Florence, KY 41042For SaleMLS ID #645498, Alicia Becker, Huff Realty - Florence. NKMLS
- $425,0004 bd4 ba3.5k sqft8442 Woodcreek Dr, Florence, KY 41042For SaleMLS ID #644417, Sara Scheyer Arnett, RE/MAX Victory + Affiliates. NKMLS
- $375,0004 bd3 ba-- sqft6863 Vantage Ct, Florence, KY 41042For SaleMLS ID #645673, Julie Ray-Ritchie, Coldwell Banker Realty FM. NKMLS
- $355,0003 bd3 ba1.5k sqft1129 Cayton Rd, Florence, KY 41042For SaleMLS ID #645381, Melissa Maxwell, ERA Real Solutions Realty. NKMLS
- $324,9003 bd3 ba1.5k sqft308 Chelsea Sq, Florence, KY 41042For SaleMLS ID #645738, Melissa Van Treeck, Simple Fee Realty. NKMLS
- $349,0004 bd3 ba2k sqft6254 Fairoaks Dr, Florence, KY 41042For SaleMLS ID #643444, John Lorms Home Team, Keller Williams Realty Service. NKMLS
- $449,9004 bd3 ba2.3k sqft9208 Kelly Louise Dr, Florence, KY 41042For SaleMLS ID #643390, Jason Litz, Flat Fee MLS. NKMLS
- $279,0004 bd4 ba2.3k sqft8560 Elmcreek Ct, Florence, KY 41042For SaleMLS ID #645722, Robert Salmons, Entera Realty. NKMLS
- $379,9003 bd2 ba1.2k sqft7607 Cloudstone Dr, Florence, KY 41042For SaleMLS ID #642577, Anthony Giglio, ListWithFreedom.com. NKMLS
- $459,0004 bd3 ba2.7k sqft1822 Mountainview Ct, Florence, KY 41042For SaleMLS ID #640945, Lianna Nguyen, eXp Realty, LLC. NKMLS
- $365,0003 bd2 ba1.3k sqft303 Center Park Dr, Florence, KY 41042For SaleMLS ID #645486, Melissa Maxwell, ERA Real Solutions Realty. NKMLS
- $399,9003 bd4 ba1.9k sqft795 Elizabeth Dr, Florence, KY 41042For SaleMLS ID #642922, Chad Stice, Coldwell Banker Realty. NKMLS
- $365,0003 bd2 ba-- sqft8436 Woodcreek Dr, Florence, KY 41042For SaleMLS ID #644555, Mike Parker, Huff Realty - Florence. NKMLS
- $315,0003 bd2 ba1.2k sqft6527 Tall Oaks Dr, Florence, KY 41042For SaleMLS ID #645495, Amy Dever, RE/MAX Victory + Affiliates. NKMLS
- $355,0004 bd4 ba2.2k sqft13 Airview Dr, Florence, KY 41042For Sale By Owner
- $520,0004 bd4 ba2.9k sqft8187 Heatherwood Dr, Florence, KY 41042For SaleMLS ID #643763, Ariel Sizemore, Keller Williams Realty Service. NKMLS
