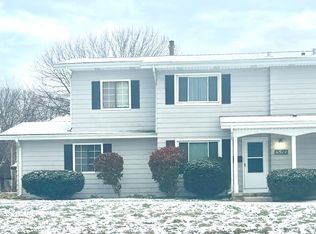
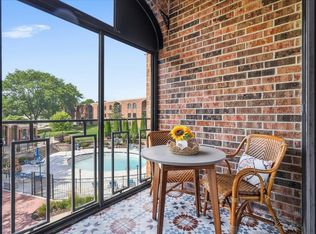
This 3 bedroom, 2.5 bath West Madison townhouse condo offers the perfect balance of home ownership with the maintenance-free convenience of a condo! The roomy half duplex has a private entry, attached garage, and a dedicated courtyard patio surrounded by garden. There's also the option to garden along the east side of the building. Additional surface parking available for no extra fee. The main level has a spacious living room, half bath, dedicated dining room, & a good size kitchen w/a smart layout. Upstairs you'll find 3 spacious bedrooms & 2 full baths. The huge primary has a full ensuite bath & large walk-in closet. Over 1850 sq.ft. of finished living space is rounded out in the basement w/a bonus finished rec area and clean laundry, storage, & mechanical room. Small, well-managed association consisting of 10 buildings and 20 units, adjacent to Mineral Point Park w/walking trail in a convenient location! Near bus rapid transit. See MLS condo listing #2035433. Condo fee: $375/month.
Offer-no show
$310,000
6502 Offshore Dr, Madison, WI 53705
3beds
1,856sqft
Condominium
Built in 1973
-- sqft lot
$307,800 Zestimate®
$167/sqft
$375/mo HOA
What's special
- --
- on Zillow
- 532
- views
- 15
- saves
Zillow last checked:
Listing updated:
Listed by:
April Johnson,
Rooted Real Estate
Source: SCWMLS,MLS#: 2035549
Facts & features
Interior
Bedrooms & bathrooms
- Bedrooms: 3
- Bathrooms: 3
- Full bathrooms: 2
- 1/2 bathrooms: 1
- Main level bathrooms: 1
Primary bedroom
- Level: Upper
- Area: 210
- Dimensions: 15 x 14
Bedroom 2
- Level: Upper
- Area: 143
- Dimensions: 13 x 11
Bedroom 3
- Level: Upper
- Area: 180
- Dimensions: 15 x 12
Dining room
- Level: Main
- Area: 132
- Dimensions: 12 x 11
Kitchen
- Features: Breakfast Bar, Range/Oven, Refrigerator, Dishwasher, Microwave, Disposal
- Level: Main
- Area: 88
- Dimensions: 11 x 8
Living room
- Level: Main
- Area: 266
- Dimensions: 19 x 14
Heating
- Forced Air
Cooling
- Central Air
Appliances
- Included: Washer, Dryer, Water Softener Included
- Laundry: Lower Level
Features
- Walk-In Closet(s), At Least 1 tub, Internet- Fiber available, Exhaust Fan, Primary Bath, Rec Room
- Basement: Full,Partially Finished,Storage Space
- Number of fireplaces: 1
- Fireplace features: Gas, 1 fireplace
- Common walls with other units/homes: 1 Common Wall
Interior area
- Total structure area: 1,856
- Total interior livable area: 1,856 sqft
- Finished area above ground: 1,580
Video & virtual tour
Property
Parking
- Total spaces: 1
- Parking features: 1 car, Attached, Garage Door Opener
- Attached garage spaces: 1
- Has uncovered spaces: Yes
Features
- Levels: Two
- Stories: 2
- Patio & porch: Patio
Lot
- Features: Near Public Transit, Adjacent park/public land, Sidewalk
Details
- Parcel number: 070824308055
- Zoning: WP16,SR-C3
- Special conditions: Restrictions/Covenants
Construction
Type & style
- Home type: Condo
- Architectural style: Contemporary
- Property subtype: Condominium
- Attached to another structure: Yes
Materials
- Aluminum Siding, Brick
Condition
- Year built: 1973
Utilities & green energy
- Sewer: Public Sewer
- Water: Public
Community & HOA
Community
- Security: Carbon Monoxide Detector(s), Smoke Detector(s)
- Subdivision: Parkwood West
HOA
- Has HOA: Yes
- HOA fee: $4,500 annually
Location
- Region: Madison
Financial & listing details
- Price per square foot: $167/sqft
- Tax assessed value: $279,700
- Annual tax amount: $4,777
- Date on market: 10/29/2026
- Inclusions: refrigerator, range/oven, dishwasher, disposal, microwave, washer, dryer, all window coverings, water softener (owned)
- Exclusions: Seller's personal property, upright freezer in basement
Estimated market value
$307,800
$292,000 - $323,000
$2,657/mo
Price history
| Date | Event | Price |
|---|---|---|
| 11/11/2026 | Pending sale | $310,000$167/sqft |
Source: SCWMLS #2035549 Report a problem | ||
| 10/29/2026 | Listed for sale | $310,000+45.5%$167/sqft |
Source: SCWMLS #2035433 Report a problem | ||
| 10/8/2021 | Sold | $213,000+6.5%$115/sqft |
Source: Public Record Report a problem | ||
| 10/5/2021 | Pending sale | $200,000$108/sqft |
Source:  WIREX MLS #1920233 Report a problem | ||
| 9/28/2021 | Listed for sale | $200,000$108/sqft |
Source: WIREX MLS #1920233 Report a problem | ||
| 9/24/2021 | Contingent | $200,000$108/sqft |
Source: WIREX MLS #1920233 Report a problem | ||
Public tax history
| Year | Property taxes | Tax assessment |
|---|---|---|
| 2025 | $4,777 -6.1% | $275,600 +6% |
| 2024 | $5,089 +6.9% | $260,000 +10% |
| 2023 | $4,763 | $236,400 +11% |
| 2022 | -- | $213,000 +13.6% |
| 2021 | -- | $187,500 +4% |
| 2020 | -- | $180,300 +10% |
| 2019 | $3,250 | $163,900 +5% |
| 2018 | $3,250 +3% | $156,100 +8% |
| 2017 | $3,154 +6.2% | $144,500 +6% |
| 2016 | $2,969 +0.1% | $136,300 +4% |
| 2014 | $2,967 -14.6% | $131,100 -6.4% |
| 2013 | $3,475 +0.4% | $140,100 -7% |
| 2012 | $3,463 -0.4% | $150,600 -5% |
| 2011 | $3,475 -0.7% | $158,500 -4% |
| 2010 | $3,501 +2.3% | $165,100 -5% |
| 2009 | $3,420 -1.5% | $173,800 -6% |
| 2008 | $3,473 -0.6% | $184,900 +1% |
| 2007 | $3,495 +4.2% | $183,100 +4% |
| 2006 | $3,353 -1% | $176,100 +5% |
| 2005 | $3,388 +1.3% | $167,700 +8% |
| 2004 | $3,344 +1.7% | $155,300 |
| 2003 | $3,290 +3.5% | $155,300 +11.3% |
| 2002 | $3,179 +0.2% | $139,500 +5% |
| 2001 | $3,174 +2.7% | $132,900 +6% |
| 2000 | $3,090 | $125,400 |
Find assessor info on the county website
Monthly payment
Est. payment
Payment breakdown
Explore the cost of this home by adjusting the details. Changes won't be saved.Climate risks
Neighborhood: Parkwood West Condominum
Nearby schools
Schools provided by the listing agent
- Elementary: Muir
- Middle: Ezekiel Gillespie
- High: Memorial
- District: Madison
Source: SCWMLS. This data may not be complete. We recommend contacting the local school district to confirm school assignments for this home.

Similar homes
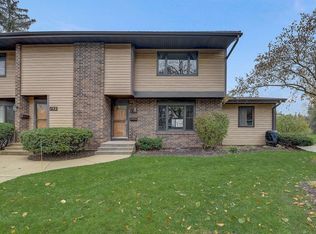
- $269,0003 bd2 ba1.5k sqft325 S Yellowstone Dr APT 123, Madison, WI 53705For Sale
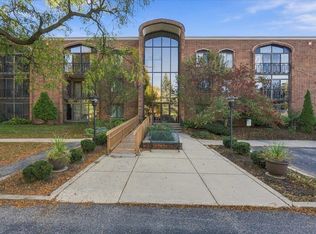 MLS ID #2035189, Justin Witkins. SCWMLS
- $220,0002 bd2 ba1.1k sqft6302 Mineral Point Rd Unit 201, Madison, WI 53705For Sale
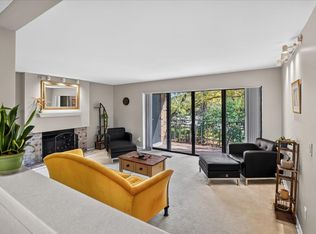 MLS ID #2033344, Kris Hey-Wilde. SCWMLS
- $210,0002 bd2 ba1.1k sqft6302 Mineral Point Rd Unit 316, Madison, WI 53705For Sale
 MLS ID #2032635, Jackie Brown. SCWMLS
- $245,0002 bd2 ba1.4k sqft6628 Offshore Dr, Madison, WI 53705For Sale
 MLS ID #2028760, Tiffany Shields. SCWMLS
