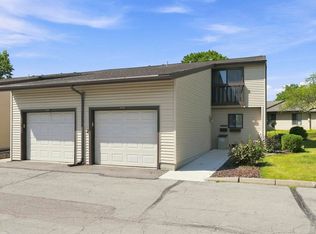
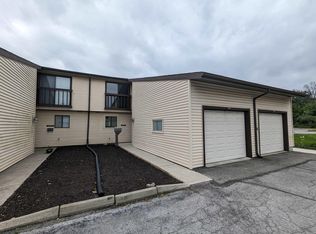
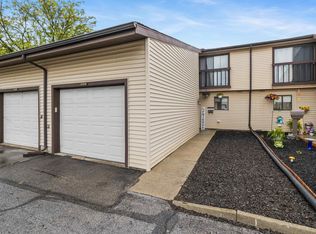
Enjoy seamless, low-maintenance living in Southwest Fort Wayne with this charming 1-story condo offering 990 square feet of comfortable single-level space. The interior features an open living layout highlighted by large windows that fill the main room with natural light. Residents enjoy carefree living with association-managed landscaping, snow removal, and exterior maintenance, along with their own private patio and attached garage space. Complete with two bedrooms and one full bath, this inviting home offers a wonderfully accessible layout close to local shopping and dining.
Active
$150,000
6505 Hill Rise Dr, Fort Wayne, IN 46804
2beds
990sqft
Condominium
Built in 1975
-- sqft lot
$144,200 Zestimate®
$--/sqft
$300/mo HOA
What's special
Attached garage spaceWonderfully accessible layoutTwo bedroomsOpen living layoutPrivate patio
- 6 days
- 346
- 21
Zillow last checked:
Listing updated:
Listed by:
KeArie Sanders Cell:260-206-0886,
Anthony REALTORS
Source: IRMLS,MLS#: 202643381
Facts & features
Interior
Bedrooms & bathrooms
- Bedrooms: 2
- Bathrooms: 1
- Full bathrooms: 1
- Main level bedrooms: 2
Bedroom 1
- Level: Main
Bedroom 2
- Level: Main
Dining room
- Level: Main
- Area: 100
- Dimensions: 10 x 10
Kitchen
- Level: Main
- Area: 132
- Dimensions: 12 x 11
Living room
- Level: Main
- Area: 240
- Dimensions: 20 x 12
Heating
- Electric, Forced Air
Cooling
- Central Air
Appliances
- Included: Disposal, Range/Oven Hook Up Elec, Dishwasher, Microwave, Refrigerator, Electric Oven, Electric Range
- Laundry: Electric Dryer Hookup, Main Level, Washer Hookup
Features
- Ceiling Fan(s), Walk-In Closet(s), Laminate Counters, Tub/Shower Combination
- Flooring: Carpet, Vinyl
- Has basement: No
- Has fireplace: No
Interior area
- Total structure area: 990
- Total interior livable area: 990 sqft
- Finished area above ground: 990
- Finished area below ground: 0
Video & virtual tour
Property
Parking
- Total spaces: 1
- Parking features: Detached, Garage Door Opener, Shared Driveway
- Garage spaces: 1
- Has uncovered spaces: Yes
Features
- Levels: One
- Stories: 1
- Patio & porch: Patio, Porch Covered
Lot
- Size: 6,534 Square Feet
- Features: Level
Details
- Parcel number: 021207302026.000074
Construction
Type & style
- Home type: Condo
- Property subtype: Condominium
Materials
- Vinyl Siding
- Foundation: Slab
- Roof: Asphalt,Shingle
Condition
- New construction: No
- Year built: 1975
Utilities & green energy
- Sewer: City
- Water: City
Community & HOA
Community
- Features: Sidewalks
- Subdivision: Colony Bay Condo
HOA
- Has HOA: Yes
- HOA fee: $300 monthly
Location
- Region: Fort Wayne
Financial & listing details
- Tax assessed value: $108,400
- Annual tax amount: $332
- Date on market: 10/20/2026
- Listing terms: Cash,Conventional,FHA,VA Loan
Estimated market value
$144,200
$137,000 - $151,000
$1,213/mo
Price history
| Date | Event | Price |
|---|---|---|
| 10/20/2026 | Listed for sale | $150,000 |
Source:  IRMLS #202643381 Report a problem | ||
Public tax history
| Year | Property taxes | Tax assessment |
|---|---|---|
| 2025 | $326 +2% | $108,400 -8.1% |
| 2024 | $319 +2% | $117,900 +10.5% |
| 2023 | $313 -44.5% | $106,700 +25.5% |
| 2022 | $564 +18% | $85,000 +11.5% |
| 2021 | $478 +4.1% | $76,200 +18% |
| 2020 | $460 -72.1% | $64,600 +8.2% |
| 2019 | $1,646 +55.1% | $59,700 +9.3% |
| 2018 | $1,061 -6.6% | $54,600 +1.1% |
| 2017 | $1,136 +4.7% | $54,000 +4% |
| 2016 | $1,085 +1.5% | $51,900 +1% |
| 2014 | $1,068 -0.8% | $51,400 -1% |
| 2013 | $1,077 +2.4% | $51,900 -1.3% |
| 2011 | $1,052 | $52,600 -4% |
| 2010 | -- | $54,800 -6% |
| 2007 | -- | $58,300 +5.6% |
| 2005 | -- | $55,200 |
| 2004 | -- | $55,200 +108.3% |
| 2001 | -- | $26,500 +200.1% |
| 1999 | -- | $8,830 |
Find assessor info on the county website
Monthly payment
Est. payment
Payment breakdown
Explore the cost of this home by adjusting the details. Changes won't be saved.Climate risks
Neighborhood: 46804
Nearby schools
Schools provided by the listing agent
- Elementary: Lindley
- Middle: Portage
- High: Wayne
- District: Fort Wayne Community
Source: IRMLS. This data may not be complete. We recommend contacting the local school district to confirm school assignments for this home.

Similar homes
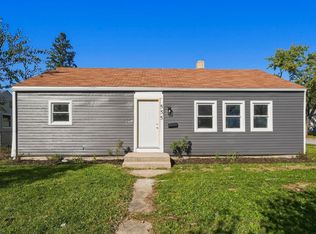
- $135,0003 bd1 ba1k sqft555 E Rudisill Blvd, Fort Wayne, IN 46806For Sale
 MLS ID #202643639, Drew Buffenbarger, Fort Wayne Property Group, LLC. IRMLS
- $210,0003 bd2 ba1.2k sqft7022 Omaha Ct, Fort Wayne, IN 46804For Sale
 MLS ID #202636596, Sedina Bear, Mike Thomas Assoc., Inc. IRMLS
- $174,9003 bd2 ba951 sqft6331 Kent Rd, Fort Wayne, IN 46816For Sale
 MLS ID #202643516, Harrison Bolyard, CENTURY 21 Bradley Realty, Inc. IRMLS
- $--2 bd1 ba689 sqft2708 Westward Dr, Fort Wayne, IN 46809Auction
 ServiceLink Auction
