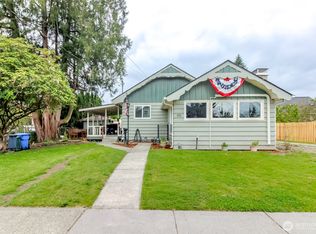
Welcome home to this charming 3-bedroom, 2.25-bath rambler offering the ease and convenience of one-level living! Filled with natural light, this warm and inviting home features a cozy gas fireplace, creating the perfect gathering space for relaxing evenings. The functional floor plan includes a bright kitchen with an adjacent dining area, making everyday living and entertaining effortless. Step outside to enjoy the large, fully fenced backyard—ideal for pets, play, gardening, or summer BBQs. With plenty of room to spread out, this outdoor space offers endless possibilities. Conveniently located in the heart of Puyallup, you'll appreciate easy access to shopping, dining, schools, parks, and everyday amenities. Commuters will love the proximity to major roadways, while still enjoying the comfort of a well-established neighborhood. Whether you're looking to downsize, purchase your first home, or simply enjoy the ease of rambler living, this home offers comfort, convenience, and opportunity all in one package.
Pending
Listed by: Keller Williams Realty • Kari Montgomery
Price cut: $10.1K (7/8)
$449,950
6506 103rd Street E, Puyallup, WA 98373
3beds
1,012sqft
:
Get pre-qualified$2,802/mo
Single Family Residence
Built in 1969
10,031 Square Feet Lot
$448,700 Zestimate®
$445/sqft
$-- HOA
What's special
Cozy gas fireplaceWarm and inviting homeOne-level livingBright kitchenFilled with natural lightLarge fully fenced backyardFunctional floor plan
- 49 days |
- 658 |
- 36 |
Likely to sell faster than
Zillow last checked:
Listing updated:
Listed by:
Kari Montgomery,
Keller Williams Realty,
Mandee Babb,
Keller Williams Realty
Source: NWMLS as distributed by MLS GRID,MLS#: 2513329
Facts & features
Interior
Bedrooms & bathrooms
- Bedrooms: 3
- Bathrooms: 3
- Full bathrooms: 1
- 3/4 bathrooms: 1
- 1/2 bathrooms: 1
- Main level bathrooms: 3
- Main level bedrooms: 3
Primary bedroom
- Level: Main
Bedroom
- Level: Main
Bedroom
- Level: Main
Bathroom full
- Level: Main
Bathroom three quarter
- Level: Main
Other
- Level: Main
Dining room
- Level: Main
Entry hall
- Level: Main
Kitchen without eating space
- Level: Main
Living room
- Level: Main
Utility room
- Level: Main
Heating
- Fireplace, Forced Air, Electric, Natural Gas
Cooling
- Forced Air
Appliances
- Included: Dryer, Refrigerator, Stove(s)/Range(s), Washer, Dryer(s), Refrigerator(s), Washer(s), Water Heater: Gas, Water Heater Location: Laundry Room
Features
- Bath Off Primary, Ceiling Fan(s)
- Flooring: Engineered Hardwood, Carpet
- Basement: None
- Number of fireplaces: 1
- Fireplace features: Gas, Main Level: 1, Fireplace
Interior area
- Total structure area: 1,012
- Total interior livable area: 1,012 sqft
Property
Parking
- Total spaces: 2
- Parking features: Driveway, Attached Garage
- Has attached garage: Yes
- Covered spaces: 2
Features
- Levels: One
- Stories: 1
- Entry location: Main
- Patio & porch: Bath Off Primary, Ceiling Fan(s), Fireplace, Water Heater
Lot
- Size: 10,031 Square Feet
- Features: Cul-De-Sac, Cable TV, Fenced-Partially, Gas Available, High Speed Internet, Patio
- Topography: Level,Terraces
Details
- Parcel number: 4254000100
- Special conditions: Standard
- Other equipment: Leased Equipment: Water Heater
Construction
Type & style
- Home type: SingleFamily
- Architectural style: 1 Story
- Property subtype: Single Family Residence
Materials
- Wood Products
- Foundation: Poured Concrete
- Roof: Composition
Condition
- Year built: 1969
- Major remodel year: 1196
Utilities & green energy
- Electric: Company: PSE
- Sewer: Septic Tank, Company: Septic
- Water: Public, Company: Tacoma City Water
Community & HOA
Community
- Subdivision: South Hill
Location
- Region: Puyallup
Financial & listing details
- Price per square foot: $445/sqft
- Tax assessed value: $376,100
- Annual tax amount: $4,540
- Date on market: 6/15/2026
- Cumulative days on market: 39 days
- Listing terms: Conventional,FHA,VA Loan
- Inclusions: Dryer(s), Leased Equipment, Refrigerator(s), Stove(s)/Range(s), Washer(s)
Estimated market value
$448,700
$426,000 - $471,000
$2,669/mo
Price history
| Date | Event | Price |
|---|---|---|
| 7/10/2026 | Pending sale | $449,950$445/sqft |
Source:  NWMLS as distributed by MLS GRID #2513329 Report a problem NWMLS as distributed by MLS GRID #2513329 Report a problem | ||
| 7/8/2026 | Price change | $449,950-2.2%$445/sqft |
Source: NWMLS as distributed by MLS GRID #2513329 Report a problem | ||
| 6/4/2026 | Listed for sale | $460,000+50.1%$455/sqft |
Source: NWMLS as distributed by MLS GRID #2513329 Report a problem | ||
| 8/15/2019 | Sold | $306,400+3.9%$303/sqft |
Source: NWMLS as distributed by MLS GRID #1489121 Report a problem | ||
| 7/25/2019 | Pending sale | $295,000$292/sqft |
Source: Windermere Real Estate/Puyallup Inc. #1489121 Report a problem | ||
| 7/12/2019 | Listed for sale | $295,000$292/sqft |
Source: Windermere Real Estate/Puyallup Inc. #1489121 Report a problem | ||
Public tax history
| Year | Property taxes | Tax assessment |
|---|---|---|
| 2024 | $4,453 +14.1% | $376,100 +3% |
| 2023 | $3,903 -1.5% | $365,100 -4.4% |
| 2022 | $3,961 +6.2% | $382,000 +22.6% |
| 2021 | $3,728 +27.8% | $311,700 +30.5% |
| 2019 | $2,916 +0.4% | $238,800 +9.1% |
| 2018 | $2,904 +10.4% | $218,800 +12.4% |
| 2017 | $2,630 +9.9% | $194,600 +29% |
| 2016 | $2,393 | $150,800 +4.1% |
| 2014 | $2,393 +7.3% | $144,800 +7.4% |
| 2013 | $2,231 | $134,800 +0.8% |
| 2012 | -- | $133,700 -8.2% |
| 2011 | -- | $145,700 -8.9% |
| 2010 | -- | $159,900 -8.8% |
| 2009 | -- | $175,400 -1.2% |
| 2008 | -- | $177,600 -0.7% |
| 2007 | $2,208 +15.8% | $178,900 +57.1% |
| 2002 | $1,907 +8% | $113,900 +5.9% |
| 2000 | $1,765 | $107,600 |
Find assessor info on the county website
Monthly payment
Est. payment
Payment breakdown
Explore the cost of this home by adjusting the details. Changes won't be saved.Climate risks
Neighborhood: 98373
Nearby schools
GreatSchools rating
- 7/10Woodland Elementary SchoolGrades: K-6Distance: 0.9 mi
- 5/10Ballou Jr High SchoolGrades: 7-9Distance: 3.1 mi
- 5/10Gov John Rogers High SchoolGrades: 9-12Distance: 2.2 mi
- $514,9004 bd2 ba1.9k sqft10207 64th Avenue Ct E, Puyallup, WA 98373For Sale

- $450,0003 bd2 ba1.5k sqft10309 64th Avenue Ct E, Puyallup, WA 98373Pending

- $510,0004 bd3 ba1.6k sqft6510 102nd St E, Puyallup, WA 98373Sold
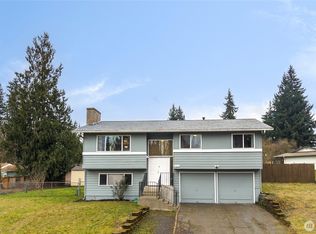
- $415,0003 bd2 ba1.2k sqft10352 66th Ave E, Puyallup, WA 98373Sold
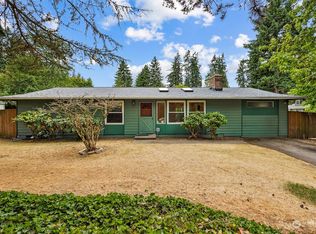
- $495,0003 bd2 ba1.8k sqft10202 64th Avenue Ct E, Puyallup, WA 98373Sold
- $555,0003 bd2 ba1.5k sqft10218 63rd Avenue Ct E, Puyallup, WA 98373Sold
- $1,800,00014 bd8 ba5.6k sqft10401 To 10415 66th Ave E #1-8, Puyallup, WA 98373Sold
- $570,0003 bd3 ba1.7k sqft10322 63rd Avenue Ct E, Puyallup, WA 98373Sold
A local agent can set up tours, give advice and negotiate with sellers.
Similar homes
- $450,0003 bd2 ba1.2k sqft15902 Woodland Avenue E, Puyallup, WA 98375Active
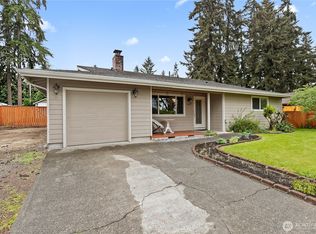 MLS ID #2517805, Barbara Estrella. NWMLS as distributed by MLS GRID
 - $480,0003 bd2 ba1.2k sqftCanyon Heights, Puyallup, WA 98371Active
 MLS ID #2542196, Leslie Fleming. NWMLS as distributed by MLS GRID
 - $449,9973 bd2 ba1.2k sqft6505 Stewart Avenue E, Puyallup, WA 98371Active
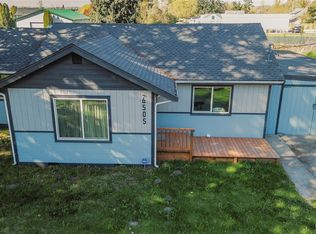 MLS ID #2506205, Lorna Murray. NWMLS as distributed by MLS GRID
 - $475,0003 bd2 ba1.2k sqft414 7th Street SW, Puyallup, WA 98374Active
 MLS ID #2512734, Brenda Holmes. NWMLS as distributed by MLS GRID
 - $485,0003 bd1 ba1.1k sqft5802 108th Avenue Ct E, Puyallup, WA 98372ActiveMLS ID #2510619, Caldoon Farrah. NWMLS as distributed by MLS GRID
- $509,9503 bd2 ba1k sqft10025 14th Ave E., Tacoma, WA 98445ActiveMLS ID #2549906, Gary A. Folk. NWMLS as distributed by MLS GRID
- $420,0004 bd2 ba1.2k sqft925 139th Street E, Tacoma, WA 98445ActiveMLS ID #2540290, Katie Lynn Behrens. NWMLS as distributed by MLS GRID
- $520,0003 bd1 ba1.3k sqft3409 104th Street E, Tacoma, WA 98446ActiveMLS ID #2505353, Michelle Anguiano. NWMLS as distributed by MLS GRID
- $532,5003 bd2 ba1.3k sqft13108 107th Avenue Ct E, Puyallup, WA 98374ActiveMLS ID #2546854, Staci Sue Saunders. NWMLS as distributed by MLS GRID
- $469,0003 bd2 ba1.3k sqft902 195th Street Ct E, Spanaway, WA 98387ActiveMLS ID #2536461, Michael Kollar. NWMLS as distributed by MLS GRID
- $400,0003 bd1 ba984 sqftDiane Court, Tacoma, WA 98445ActiveMLS ID #2542488, Terri Hagen. NWMLS as distributed by MLS GRID
- $465,0003 bd2 ba1.3k sqftSylvan Park 10th, Lakewood, WA 98499ActiveMLS ID #2552004, Ann Hong. NWMLS as distributed by MLS GRID
- $508,0003 bd2 ba1.4k sqft15009 104th Ave Ct E, Puyallup, WA 98374ActiveMLS ID #2387236, Shelley Propernick. NWMLS as distributed by MLS GRID
- $525,0003 bd1 ba1k sqft21114 Church Lake Drive E, Bonney Lake, WA 98391ActiveMLS ID #2552400, Ashley Svarthumle. NWMLS as distributed by MLS GRID
- $485,0003 bd2 ba1.2k sqftCentennial Park Div #6, Tacoma, WA 98422ActiveMLS ID #2557260, David Berg. NWMLS as distributed by MLS GRID
- $450,0003 bd2 ba1.2k sqft10002 Oak Lane SW, Lakewood, WA 98499ActiveMLS ID #2536123, David W. Reames. NWMLS as distributed by MLS GRID
- $445,0003 bd2 ba1.2k sqft10102 114th Street SW, Lakewood, WA 98498ActiveMLS ID #2548468, Michael Duggan. NWMLS as distributed by MLS GRID
- $489,0003 bd2 ba1.4k sqft614 E 84th Street, Tacoma, WA 98445ActiveMLS ID #2516199, Kathy Callahan. NWMLS as distributed by MLS GRID
- $450,0003 bd2 ba1.2k sqftClarewood Ph 3, Spanaway, WA 98387ActiveMLS ID #2546018, Lisa Marlene Wray. NWMLS as distributed by MLS GRID
- $525,0003 bd2 ba1.4k sqft12211 109th Avenue Ct E, Puyallup, WA 98374ActiveMLS ID #2505237, Nichole Frandanisa. NWMLS as distributed by MLS GRID
