Beautifully maintained 3-bedroom rambler in a prime Puyallup location! Discover the perfect blend of comfort, privacy, and opportunity in one of South Hill's most desirable neighborhoods. Step inside to find both a spacious living room and a cozy family room, anchored by a charming wood-burning fireplace - perfect for gathering with friends. The adjoining dining area flows seamlessly into the functional kitchen, creating an ideal layout for everyday living and entertaining. Beneath the carpeting, you'll find original hardwood floors just waiting to be uncovered and restored to their full potential. The thoughtfully designed floor plan offers all three bedrooms conveniently situated down the main hallway, providing both comfort and privacy. Step outside to a generous back deck overlooking a peaceful backyard oasis, complete with mature landscaping and plenty of space for gardening, relaxing, or hosting summer barbecues. Parking is plentiful with an attached one-car garage and an expansive driveway offering ample room for guests, RV parking, or additional vehicles. Whether you're looking to downsize into easy, single-level living or searching for a lovingly cared-for home, this property offers endless possibilities. Conveniently located just minutes from shopping, dining, parks, schools, and commuter routes, you'll enjoy all the conveniences of South Hill while coming home to your own private retreat.
Pending
Listed by: John L. Scott, Inc. • Lyndsey L Wann
$450,000
10309 64th Avenue Ct E, Puyallup, WA 98373
3beds
1,504sqft
Single Family Residence
Built in 1965
0.28 Acres Lot
$452,200 Zestimate®
$299/sqft
$-- HOA
What's special
Charming wood-burning fireplacePeaceful backyard oasisFunctional kitchenMature landscapingAttached one-car garageGenerous back deckCozy family room
- 46 days |
- 84 |
- 1 |
Likely to sell faster than
Zillow last checked:
Listing updated:
Listed by:
Lyndsey L Wann,
John L. Scott, Inc.
Source: NWMLS as distributed by MLS GRID,MLS#: 2551073
Facts & features
Interior
Bedrooms & bathrooms
- Bedrooms: 3
- Bathrooms: 2
- Full bathrooms: 1
- 1/2 bathrooms: 1
- Main level bathrooms: 2
- Main level bedrooms: 3
Primary bedroom
- Level: Main
Bedroom
- Level: Main
Bedroom
- Level: Main
Bathroom full
- Level: Main
Other
- Level: Main
Dining room
- Level: Main
Entry hall
- Level: Main
Family room
- Level: Main
Living room
- Level: Main
Utility room
- Level: Main
Heating
- Fireplace, Forced Air, Electric, Natural Gas
Cooling
- None
Appliances
- Included: Dishwasher, Microwave, Refrigerator, Stove(s)/Range(s), Dishwasher(s), Microwave(s), Refrigerator(s), Water Heater: Gas, Water Heater Location: Garage
Features
- Ceiling Fan(s), Dining Room
- Flooring: Hardwood, Carpet
- Basement: None
- Number of fireplaces: 1
- Fireplace features: Wood Burning, Main Level: 1, Fireplace
Interior area
- Total structure area: 1,504
- Total interior livable area: 1,504 sqft
Property
Parking
- Total spaces: 5
- Parking features: Driveway, Attached Garage, Off Street, RV Parking
- Has attached garage: Yes
- Covered spaces: 1
- Uncovered spaces: 4
Features
- Levels: One
- Stories: 1
- Entry location: Main
- Patio & porch: Ceiling Fan(s), Dining Room, Fireplace, Water Heater
- Has view: Yes
- View description: Territorial
Lot
- Size: 0.28 Acres
- Features: Dead End Street, Paved, Secluded, Deck, Fenced-Fully, Outbuildings, Patio, RV Parking, Sprinkler System
- Topography: Level
- Residential vegetation: Garden Space
Details
- Parcel number: 3155000020
- Special conditions: Standard
Construction
Type & style
- Home type: SingleFamily
- Architectural style: 1 Story
- Property subtype: Single Family Residence
Materials
- Brick, Metal/Vinyl, Wood Siding
- Foundation: Poured Concrete
- Roof: Composition
Condition
- Good
- Year built: 1965
- Major remodel year: 1991
Utilities & green energy
- Electric: Company: Puget Sound Energy
- Sewer: Septic Tank, Company: Septic
- Water: Public, Company: Tacoma City Water
Community & HOA
Community
- Subdivision: Puyallup
Location
- Region: Puyallup
Financial & listing details
- Price per square foot: $299/sqft
- Tax assessed value: $475,100
- Annual tax amount: $2,890
- Date on market: 7/10/2026
- Cumulative days on market: 46 days
- Listing terms: Conventional,FHA,VA Loan
- Inclusions: Dishwasher(s), Microwave(s), Refrigerator(s), Stove(s)/Range(s)
Estimated market value
$452,200
$430,000 - $475,000
$2,777/mo
Price history
| Date | Event | Price |
|---|---|---|
| 7/13/2026 | Pending sale | $450,000$299/sqft |
Source:  NWMLS as distributed by MLS GRID #2551073 Report a problem NWMLS as distributed by MLS GRID #2551073 Report a problem | ||
| 7/9/2026 | Listed for sale | $450,000+2243.8%$299/sqft |
Source: NWMLS as distributed by MLS GRID #2551073 Report a problem | ||
| 2/9/1983 | Sold | $19,200$13/sqft |
Source: Agent Provided Report a problem | ||
Public tax history
| Year | Property taxes | Tax assessment |
|---|---|---|
| 2025 | $2,891 +0.2% | $461,400 |
| 2024 | $2,885 -40.4% | $461,400 |
| 2023 | $4,842 -0.7% | $461,400 -3.4% |
| 2022 | $4,876 +5.1% | $477,700 +21.1% |
| 2021 | $4,641 +25.3% | $394,400 +28.8% |
| 2019 | $3,703 -0.3% | $306,200 +8% |
| 2018 | $3,713 +8.9% | $283,500 +11.7% |
| 2017 | $3,410 +11.3% | $253,900 +26.6% |
| 2016 | $3,064 | $200,600 +6% |
| 2014 | $3,064 +6.3% | $189,200 +7% |
| 2013 | $2,884 | $176,900 +0.2% |
| 2012 | -- | $176,600 -10.2% |
| 2011 | -- | $196,700 -8.2% |
| 2010 | -- | $214,300 +45.7% |
| 2002 | $2,447 +12.2% | $147,100 -1.8% |
| 2001 | $2,181 | $149,800 +11% |
| 2000 | $2,181 | $134,900 |
Find assessor info on the county website
Monthly payment
Est. payment
Payment breakdown
Explore the cost of this home by adjusting the details. Changes won't be saved.Climate risks
Neighborhood: 98373
Nearby schools
GreatSchools rating
- 7/10Woodland Elementary SchoolGrades: K-6Distance: 0.9 mi
- 5/10Ballou Jr High SchoolGrades: 7-9Distance: 3.1 mi
- 5/10Gov John Rogers High SchoolGrades: 9-12Distance: 2.2 mi
Schools provided by the listing agent
- Elementary: Woodland Elem
- Middle: Ballou Jnr High
- High: Gov John Rogers Hs
Source: NWMLS as distributed by MLS GRID. This data may not be complete. We recommend contacting the local school district to confirm school assignments for this home.
- $449,9503 bd3 ba1k sqft6506 103rd St E, Puyallup, WA 98373Sold

- $415,0003 bd2 ba1.2k sqft10352 66th Ave E, Puyallup, WA 98373Sold
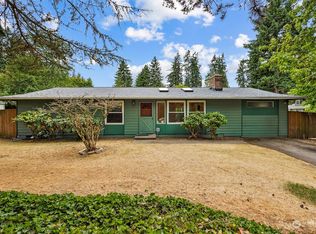
- $514,9004 bd2 ba1.9k sqft10207 64th Avenue Ct E, Puyallup, WA 98373Pending

- $495,0003 bd2 ba1.8k sqft10202 64th Avenue Ct E, Puyallup, WA 98373Sold
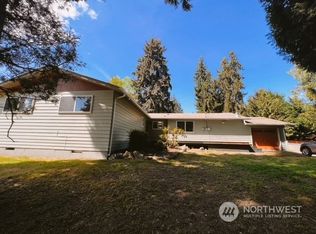
- $510,0004 bd3 ba1.6k sqft6510 102nd St E, Puyallup, WA 98373Sold
- $559,0003 bd2 ba1.6k sqft10304 63rd Avenue Ct E, Puyallup, WA 98373For Sale
- $570,0003 bd3 ba1.7k sqft10322 63rd Avenue Ct E, Puyallup, WA 98373Sold
- $555,0003 bd2 ba1.5k sqft10218 63rd Avenue Ct E, Puyallup, WA 98373Sold
A local agent can set up tours, give advice and negotiate with sellers.
Similar homes
- $509,9503 bd2 ba1.9k sqft6218 99th Street Ct E, Puyallup, WA 98373Active
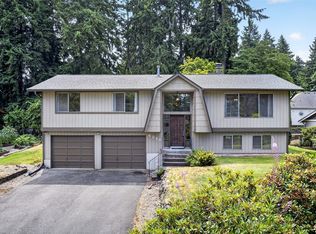 MLS ID #2558227, Dick A Boyle. NWMLS as distributed by MLS GRID
 - $499,9003 bd2 ba1.6k sqft12707 78th Avenue E, Puyallup, WA 98373Active
 MLS ID #2566627, Christy Walker. NWMLS as distributed by MLS GRID
 - $545,0003 bd3 ba2k sqftGalewood, Puyallup, WA 98373Active
 MLS ID #2527900, Turena Koontz. NWMLS as distributed by MLS GRID
 - $519,0003 bd2 ba1.4k sqftStolls Addition, Puyallup, WA 98373Active
 MLS ID #2568735, Karen Thurston. NWMLS as distributed by MLS GRID
 - $450,0003 bd2 ba1.5k sqft15207 94th Avenue E, Puyallup, WA 98375ActiveMLS ID #2567111, Tanner Morris. NWMLS as distributed by MLS GRID
- $549,0003 bd3 ba1.6k sqft6711 125th Street Ct E, Puyallup, WA 98373ActiveMLS ID #2550655, Heather VanDyken. NWMLS as distributed by MLS GRID
- $450,0003 bd3 ba1.4k sqft16521 92nd Avenue E, Puyallup, WA 98375ActiveMLS ID #2565337, Beth Rahman. NWMLS as distributed by MLS GRID
- $482,5003 bd2 ba1.3k sqft12019 Bingham Avenue E, Tacoma, WA 98446ActiveMLS ID #2499896, Diane Kellington. NWMLS as distributed by MLS GRID
- $599,0003 bd2 ba1.7k sqft8311 110th Street E, Puyallup, WA 98373ActiveMLS ID #2508984, Kramer Smith. NWMLS as distributed by MLS GRID
- $480,0003 bd2 ba1.4k sqft15009 104th Ave Ct E, Puyallup, WA 98374ActiveMLS ID #2387236, Shelley Propernick. NWMLS as distributed by MLS GRID
- $500,0004 bd2 ba1.5k sqft2904 Briarwood Court S, Puyallup, WA 98374ActiveMLS ID #2547596, Nathan Ellis. NWMLS as distributed by MLS GRID
- $449,9503 bd2 ba1.3k sqftGreenridge, Tacoma, WA 98445ActiveMLS ID #2544806, Sheila Duncan. NWMLS as distributed by MLS GRID
- $580,0003 bd1 ba1.1k sqft12413 Canyon Road, Puyallup, WA 98373ActiveMLS ID #2507444, Turena Koontz. NWMLS as distributed by MLS GRID
- $525,0003 bd2 ba1.4k sqftLuhtalas Greenlawn, Puyallup, WA 98372ActiveMLS ID #2565324, Kara Rogers. NWMLS as distributed by MLS GRID
- $439,9993 bd2 ba1.2k sqft628 S 117th Street, Tacoma, WA 98444ActiveMLS ID #2550314, Rachel E. Jones. NWMLS as distributed by MLS GRID
- $485,0003 bd1 ba1.1k sqft5802 108th Avenue Ct E, Puyallup, WA 98372ActiveMLS ID #2510619, Caldoon Farrah. NWMLS as distributed by MLS GRID
- $499,9993 bd2 ba1.8k sqft2205 97th Street E, Tacoma, WA 98445ActiveMLS ID #2536715, Aleksandr Frankov. NWMLS as distributed by MLS GRID
- $539,9503 bd2 ba1.2k sqft7413 144th Street Ct E, Puyallup, WA 98375ActiveMLS ID #2547948, Denny L. Woyak. NWMLS as distributed by MLS GRID
- $529,5003 bd2 ba1.6k sqft10013 Barnes Lane S, Tacoma, WA 98444ActiveMLS ID #2558786, Graham Raymond Northcott. NWMLS as distributed by MLS GRID
- $569,0004 bd2 ba2k sqft15522 38th Avenue E, Tacoma, WA 98446ActiveMLS ID #2567397, Ryder Chavez. NWMLS as distributed by MLS GRID
