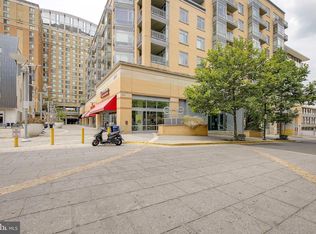
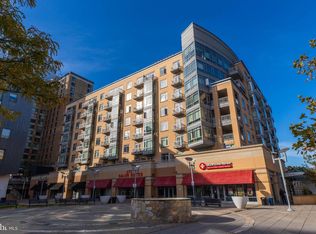
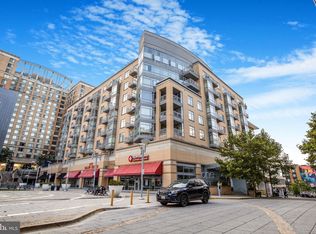
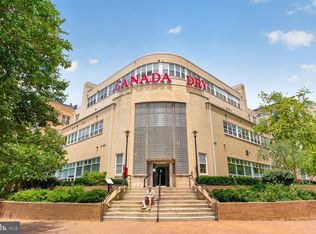
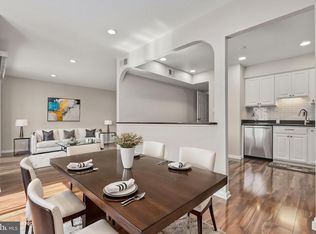
Step into modern urban comfort with this impeccably located 2-bedroom, 2-bathroom condo in the heart of Hyattsville’s most vibrant district. This home features a bright, open-concept main living area highlighted by gleaming hardwood floors and a layout designed for both relaxation and entertaining. The updated kitchen is as functional as it is stylish, boasting stainless steel appliances, ample cabinetry, and soft track lighting that creates a warm, inviting ambiance. The integrated eat-in counter provides the perfect spot for quick morning coffee or casual meals. For those who crave a bit of nature, the unit offers two distinct retreats: a charming bump-out window cove ideal for a lush indoor garden or reading nook, and a private balcony perfect for evening relaxation. The living quarters are designed for privacy and convenience, with carpeting in both bedrooms. Each bedroom features its own generously sized en-suite bathroom, making this an ideal setup for roommates or guests. Beyond the front door, you are immersed in an array of amenities. Located less than one mile from the Metro, across the street from a Regal movie theater, with blocks of diverse dining options and local boutiques, the best of this walkable suburban enclave is at your fingertips. With the Mall at Prince George’s only one block away for all your shopping essentials, this condo offers the perfect blend of suburban convenience and urban flair.
Pending
Price cut: $20K (6/12)
$270,000
6506 America Blvd APT 510, Hyattsville, MD 20782
2beds
1,094sqft
:
Get pre-qualified$2,583/mo
Condominium
Built in 2008
-- sqft lot
$264,900 Zestimate®
$247/sqft
$718/mo HOA
What's special
- 52 days |
- 162 |
- 7 |
Likely to sell faster than
Zillow last checked:
Listing updated:
Listed by:
John A Coplen II 410-591-0911,
Long & Foster Real Estate, Inc. 240-497-1700,
Listing Team: Estridge Murtagh Coplen, Co-Listing Team: Estridge Murtagh Coplen,Co-Listing Agent: Caroline Aslan 301-254-1688,
Long & Foster Real Estate, Inc.
Source: Bright MLS,MLS#: MDPG2206956
Facts & features
Interior
Bedrooms & bathrooms
- Bedrooms: 2
- Bathrooms: 2
- Full bathrooms: 2
- Main level bathrooms: 2
- Main level bedrooms: 2
Basement
- Area: 0
Heating
- Forced Air, Electric
Cooling
- Central Air, Electric
Appliances
- Included: Dishwasher, Disposal, Dryer, Microwave, Oven/Range - Electric, Washer, Exhaust Fan, Oven, Refrigerator, Stainless Steel Appliance(s), Cooktop, Washer/Dryer Stacked, Electric Water Heater
- Laundry: Dryer In Unit, Has Laundry, Washer In Unit, In Unit
Features
- Primary Bath(s), Bathroom - Tub Shower, Combination Dining/Living, Dining Area, Entry Level Bedroom, Flat, Floor Plan - Traditional, Eat-in Kitchen, Walk-In Closet(s), Dry Wall
- Flooring: Carpet, Hardwood, Wood, Ceramic Tile
- Windows: Casement, Window Treatments
- Has basement: No
- Has fireplace: No
- Common walls with other units/homes: 2+ Common Walls
Interior area
- Total structure area: 1,094
- Total interior livable area: 1,094 sqft
- Finished area above ground: 1,094
- Finished area below ground: 0
Video & virtual tour
Property
Parking
- Total spaces: 1
- Parking features: Garage Door Opener, Covered, Garage Faces Front, Inside Entrance, Assigned, Attached
- Attached garage spaces: 1
- Details: Assigned Parking, Assigned Space #: 52
Accessibility
- Accessibility features: Accessible Elevator Installed
Features
- Levels: One
- Stories: 1
- Exterior features: Sidewalks, Lighting, Balcony
- Pool features: None
- Has view: Yes
- View description: Street, City
Lot
- Features: Suburban
Details
- Additional structures: Above Grade, Below Grade
- Parcel number: 17173935897
- Zoning: RTO-H-C
- Special conditions: Standard
Construction
Type & style
- Home type: Condo
- Architectural style: Contemporary
- Property subtype: Condominium
- Attached to another structure: Yes
Materials
- Brick
Condition
- New construction: No
- Year built: 2008
Utilities & green energy
- Sewer: Public Sewer
- Water: Public
Community & HOA
Community
- Security: Main Entrance Lock
- Condo and coop fee: $718 monthly
- Subdivision: One Independence Plaza A
HOA
- Has HOA: No
- Amenities included: Billiard Room, Common Grounds, Community Center, Elevator(s), Fitness Center, Meeting Room, Party Room, Picnic Area, Recreation Facilities
- Services included: Maintenance Structure, Management, Insurance, Reserve Funds, Road Maintenance, Water
- HOA name: One Independence Plaza, A Condominium
Location
- Region: Hyattsville
- Municipality: Hyattsville
Financial & listing details
- Price per square foot: $247/sqft
- Tax assessed value: $283,333
- Annual tax amount: $5,222
- Date on market: 6/12/2026
- Listing agreement: Exclusive Right To Sell
- Listing terms: Cash,Conventional,VA Loan
- Ownership: Condominium
Estimated market value
$264,900
$252,000 - $278,000
$2,418/mo
Price history
| Date | Event | Price |
|---|---|---|
| 7/27/2026 | Pending sale | $270,000$247/sqft |
Source:  Bright MLS #MDPG2206956 Report a problem Bright MLS #MDPG2206956 Report a problem | ||
| 7/9/2026 | Contingent | $270,000$247/sqft |
Source: Bright MLS #MDPG2206956 Report a problem | ||
| 6/12/2026 | Price change | $270,000-6.9%$247/sqft |
Source: Bright MLS #MDPG2206956 Report a problem | ||
| 3/25/2026 | Listed for sale | $290,000+30.3%$265/sqft |
Source: Bright MLS #MDPG2196262 Report a problem | ||
| 9/15/2018 | Sold | $222,500-3.2%$203/sqft |
Source: Public Record Report a problem | ||
| 9/6/2018 | Pending sale | $229,900$210/sqft |
Source: RE/MAX Allegiance #1002132576 Report a problem | ||
| 8/28/2018 | Listed for sale | $229,900$210/sqft |
Source: RE/MAX Allegiance #1002132576 Report a problem | ||
| 8/21/2018 | Pending sale | $229,900$210/sqft |
Source: RE/MAX Allegiance #1002132576 Report a problem | ||
| 7/31/2018 | Price change | $229,900-4.2%$210/sqft |
Source: RE/MAX Allegiance #1002132576 Report a problem | ||
| 6/22/2018 | Listed for sale | $240,000+43.7%$219/sqft |
Source: RE/MAX Allegiance #1002132576 Report a problem | ||
| 3/14/2013 | Listing removed | $1,650$2/sqft |
Source: RE/MAX ALLEGIANCE #PG8001317 Report a problem | ||
| 2/22/2013 | Price change | $1,650-8.3%$2/sqft |
Source: RE/MAX ALLEGIANCE #PG8001317 Report a problem | ||
| 2/1/2013 | Sold | $167,000$153/sqft |
Source: Public Record Report a problem | ||
| 1/20/2013 | Price change | $1,800-5.3%$2/sqft |
Source: RE/MAX ALLEGIANCE #PG8001317 Report a problem | ||
| 12/11/2012 | Price change | $1,900-5%$2/sqft |
Source: RE/MAX Allegiance #PG7970625 Report a problem | ||
| 12/1/2012 | Listed for rent | $2,000$2/sqft |
Source: RE/MAX ALLEGIANCE #PG7970625 Report a problem | ||
Public tax history
| Year | Property taxes | Tax assessment |
|---|---|---|
| 2025 | $5,948 +53.6% | $261,667 +9% |
| 2024 | $3,874 +2% | $240,000 +1.4% |
| 2023 | $3,799 -0.6% | $236,667 -1.4% |
| 2022 | $3,823 +4.9% | $240,000 +4.3% |
| 2021 | $3,646 -0.1% | $230,000 |
| 2020 | $3,648 -5.2% | $230,000 -11.2% |
| 2019 | $3,849 | $259,000 |
| 2018 | -- | $259,000 +11.5% |
| 2017 | $3,452 -39.8% | $232,333 +13% |
| 2016 | $5,732 | $205,667 +14.9% |
| 2015 | $5,732 | $179,000 |
| 2014 | $5,732 | $179,000 |
| 2013 | -- | $179,000 -31.9% |
| 2012 | -- | $263,000 |
| 2011 | -- | $263,000 |
| 2010 | -- | $263,000 -20.5% |
| 2009 | -- | $331,000 +6.9% |
| 2008 | -- | $309,666 |
Find assessor info on the county website
Monthly payment
Est. payment
Payment breakdown
Explore the cost of this home by adjusting the details. Changes won't be saved.Climate risks
Neighborhood: 20782
Nearby schools
GreatSchools rating
- 4/10University Park Elementary SchoolGrades: PK-5Distance: 0.5 mi
- 6/10Nicholas Orem Middle SchoolGrades: 6-8Distance: 0.5 mi
- 2/10Northwestern High SchoolGrades: 9-12Distance: 0.4 mi
Schools provided by the listing agent
- Elementary: University Park
- Middle: Hyattsville
- High: Northwestern
- District: Prince George's County Public Schools
Source: Bright MLS. This data may not be complete. We recommend contacting the local school district to confirm school assignments for this home.
- $299,5002 bd1 ba982 sqft6506 America Blvd APT 212, Hyattsville, MD 20782Sold
- $238,0001 bd1 ba709 sqft6506 America Blvd APT 207, Hyattsville, MD 20782Sold
- $257,3971 bd1 ba631 sqft6506 America Blvd APT 213, Hyattsville, MD 20782Sold
- $215,0001 bd1 ba626 sqft6506 America Blvd APT 413, Hyattsville, MD 20782Sold
- $310,0002 bd2 ba1k sqft6506 America Blvd APT 305, Hyattsville, MD 20782Sold
- $270,0002 bd2 ba1.1k sqft6506 America Blvd APT 711, Hyattsville, MD 20782Sold
- $330,0002 bd2 ba1k sqft6506 America Blvd APT 610, Hyattsville, MD 20782Sold
- $319,0002 bd2 ba1k sqft6506 America Blvd APT 404, Hyattsville, MD 20782Sold
A local agent can set up tours, give advice and negotiate with sellers.
Similar homes
- $290,0002 bd1 ba842 sqft5885 Colorado Ave NW APT 204, Washington, DC 20011For Sale

 MLS ID #DCDC2250184, Philip DiRuggiero, Engel & Volkers Washington, DC. Bright MLS
 - $250,0001 bd1 ba759 sqftSilverton Codm, Silver Spring, MD 20910For Sale
 MLS ID #MDMC2241244, Carmen Fontecilla, Compass. Bright MLS
 - $239,9002 bd2 ba1k sqftHunting Ridge Condo Phase I, Greenbelt, MD 20770For Sale
 MLS ID #MDPG2201266, Sue Rasoul, Real Broker, LLC. Bright MLS
 - $325,0002 bd2 ba1.1k sqftAurora Codm, Silver Spring, MD 20910For Sale
 MLS ID #MDMC2244824, Parker McCarthy, Compass. Bright MLS
 - $295,5682 bd2 ba809 sqftOld City 1, Washington, DC 20002For SaleMLS ID #DCDC2264512, Chris Brown, Corcoran McEnearney. Bright MLS
- $300,0001 bd1 ba804 sqftCrescent Codm*, Silver Spring, MD 20910For SaleMLS ID #MDMC2238608, Eddie DeLuca, Redfin Corp. Bright MLS
- $299,9002 bd1 ba826 sqftBrentwood, Washington, DC 20018For SaleMLS ID #DCDC2259754, Chelsea Traylor, Redfin Corp. Bright MLS
- $269,0001 bd1 ba787 sqftCentral, Washington, DC 20001For SaleMLS ID #DCDC2267672, Ralph Harvey, ListWithFreedom.com. Bright MLS
- $379,9002 bd1 ba935 sqft1201 E West Hwy APT 418, Silver Spring, MD 20910For SaleMLS ID #MDMC2245032, Rob Johnston, Samson Properties. Bright MLS
- $269,9001 bd1 ba570 sqftForest Hills, Washington, DC 20008For SaleMLS ID #DCDC2269148, Tricia Battle, Battle Property Group, LLC. Bright MLS
- $269,9992 bd2 ba1k sqftWoodland Lake Condo, Bowie, MD 20716For SaleMLS ID #MDPG2198826, Kimberlee Randall, EXP Realty, LLC. Bright MLS
- $275,0001 bd1 ba923 sqft10101 Grosvenor Pl APT 1818, Rockville, MD 20852For SaleMLS ID #MDMC2244622, Annabel Burch-Murton, Compass. Bright MLS
- $299,0001 bd1 ba883 sqft8045 Newell St APT 215, Silver Spring, MD 20910For SaleMLS ID #MDMC2205214, Marc Infeld, Long & Foster Real Estate, Inc.. Bright MLS
- $319,9001 bd1 ba779 sqftSilverton Codm, Silver Spring, MD 20910For SaleMLS ID #MDMC2242628, Wendy Wright, KW Metro Center. Bright MLS
- $299,9002 bd2 ba1.2k sqft4703 Old Soper Rd APT 545, Suitland, MD 20746For SaleMLS ID #MDPG2205630, Wemmy Collins, Redfin Corp. Bright MLS
- $269,9001 bd1 ba904 sqft10101 Grosvenor Pl APT 2013, Rockville, MD 20852For SaleMLS ID #MDMC2246164, Will Lindsey, Real Broker, LLC - Gaithersburg. Bright MLS
- $256,0002 bd2 ba843 sqft15616 Everglade Ln APT 303, Bowie, MD 20716For SaleMLS ID #MDPG2203558, Stephanie Ireland, EXP Realty, LLC. Bright MLS
- $398,0002 bd2 ba951 sqft5414 1st Pl NW APT 202, Washington, DC 20011For SaleMLS ID #DCDC2265828, Sean Mason, EXP Realty, LLC. Bright MLS
- $269,0001 bd1 ba1k sqftVan Ness North Cooperative, Washington, DC 20008For SaleMLS ID #DCDC2272760, Errick Harrell, Redfin Corp. Bright MLS
- $269,9001 bd1 ba549 sqftThe Octave Codm, Silver Spring, MD 20910For SaleMLS ID #MDMC2213160, Andy Alderdice, Long & Foster Real Estate, Inc.. Bright MLS
