Newly renovated, sweet rambler nestled in the heart of Tumwater, super close to Tumwater High. Seller has completely gone through the home and done absolutely everything from top to bottom. New paint in & out, new roof, new carpet/flooring/counter tops/sinks/fixtures/appliances new floor insulation, completed pest service and more. Move in ready giving you nothing but time to relax in your new home! RV and boat parking area. Room enough for an ADU too! No direct neighbor on the North side for a nice sense of privacy. No HOAs and a walkable to restaurants and stores. Welcome home.
Sold
Listed by: Virgil Adams Real Estate, Inc. • Carla A. Boyer
Est. $469,900
6506 Linderson Way SW, Tumwater, WA 98501
3beds
1,496sqft
Single Family Residence
Built in 1994
0.27 Acres Lot
$469,900 Zestimate®
$314/sqft
$-- HOA
Overview
- --
- on Zillow
- 44
- views
- 0
- saves
Zillow last checked:
Listing updated:
Listed by:
Carla A. Boyer,
Virgil Adams Real Estate, Inc.
Source: NWMLS as distributed by MLS GRID,MLS#: 2266299
Facts & features
Interior
Bedrooms & bathrooms
- Bedrooms: 3
- Bathrooms: 2
- Full bathrooms: 1
- 3/4 bathrooms: 1
- Main level bathrooms: 2
- Main level bedrooms: 3
Primary bedroom
- Level: Main
Bedroom
- Level: Main
Bedroom
- Level: Main
Bathroom full
- Level: Main
Bathroom three quarter
- Level: Main
Dining room
- Level: Main
Entry hall
- Level: Main
Family room
- Level: Main
Kitchen without eating space
- Level: Main
Living room
- Level: Main
Utility room
- Level: Main
Heating
- Forced Air, Natural Gas
Cooling
- Forced Air
Appliances
- Included: Dishwasher(s), Refrigerator(s), Stove(s)/Range(s), Water Heater: Gas, Water Heater Location: closet in family room
Features
- Bath Off Primary, Dining Room
- Flooring: Vinyl, Carpet
- Windows: Double Pane/Storm Window
- Basement: None
- Has fireplace: No
Interior area
- Total structure area: 1,496
- Total interior livable area: 1,496 sqft
Property
Parking
- Total spaces: 2
- Parking features: Attached Garage, Off Street
- Attached garage spaces: 2
Features
- Levels: One
- Stories: 1
- Entry location: Main
- Patio & porch: Bath Off Primary, Double Pane/Storm Window, Dining Room, Wall to Wall Carpet, Water Heater
Lot
- Size: 0.27 Acres
- Dimensions: 112 x 116 x 109 x 10 x 106
- Features: Curbs, Paved, Sidewalk, Patio
- Topography: Level
Details
- Parcel number: 54300002400
- Zoning description: Jurisdiction: City
- Special conditions: Standard
- Other equipment: Leased Equipment: none
Construction
Type & style
- Home type: SingleFamily
- Architectural style: Traditional,1 Story
- Property subtype: Single Family Residence
Materials
- Wood Siding
- Foundation: Poured Concrete
- Roof: Composition
Condition
- Year built: 1994
- Major remodel year: 1995
Details
- Builder name: Penley
Utilities & green energy
- Electric: Company: PSE
- Sewer: Sewer Connected, Company: City of Tumwater
- Water: Public, Company: City of Tumwater
- Utilities for property: Comcast, Comcast
Community & HOA
Community
- Subdivision: Tumwater
Location
- Region: Tumwater
Financial & listing details
- Price per square foot: $314/sqft
- Tax assessed value: $383,400
- Annual tax amount: $3,793
- Date on market: 7/20/2024
- Listing terms: Conventional,FHA,State Bond,VA Loan
- Inclusions: Dishwasher(s), LeasedEquipment, Refrigerator(s), Stove(s)/Range(s)
Foreclosure details
Estimated market value
$469,900
$446,000 - $493,000
$2,520/mo
Price history
| Date | Event | Price |
|---|---|---|
| 11/12/2024 | Sold | $440,000+2.3%$294/sqft |
Source:  NWMLS as distributed by MLS GRID #2266299 Report a problem NWMLS as distributed by MLS GRID #2266299 Report a problem | ||
| 10/14/2024 | Pending sale | $430,000$287/sqft |
Source: NWMLS as distributed by MLS GRID #2266299 Report a problem | ||
| 9/24/2024 | Price change | $430,000-2.3%$287/sqft |
Source: NWMLS as distributed by MLS GRID #2266299 Report a problem | ||
| 9/3/2024 | Price change | $440,000-2.2%$294/sqft |
Source: NWMLS as distributed by MLS GRID #2266299 Report a problem | ||
| 8/20/2024 | Price change | $450,000-2.2%$301/sqft |
Source: NWMLS as distributed by MLS GRID #2266299 Report a problem | ||
| 7/20/2024 | Listed for sale | $460,000$307/sqft |
Source: NWMLS as distributed by MLS GRID #2266299 Report a problem | ||
Public tax history
| Year | Property taxes | Tax assessment |
|---|---|---|
| 2025 | $3,825 -3% | $383,400 -3.2% |
| 2024 | $3,945 +4% | $396,200 +4.6% |
| 2023 | $3,793 +3.7% | $378,700 +1.1% |
| 2022 | $3,657 +1.4% | $374,500 +22.3% |
| 2021 | $3,605 +5.7% | $306,100 +15.2% |
| 2020 | $3,411 +21.7% | $265,700 +12.4% |
| 2019 | $2,803 +3.9% | $236,400 +4.7% |
| 2018 | $2,699 +22% | $225,700 +29.4% |
| 2017 | $2,212 | $174,450 +5.7% |
| 2016 | $2,212 | $165,050 +1.8% |
| 2014 | $2,212 | $162,150 +0.9% |
| 2013 | -- | $160,750 |
| 2012 | $2,135 | -- |
| 2011 | -- | -- |
| 2010 | -- | -- |
| 2009 | $2,051 | -- |
| 2008 | -- | -- |
| 2007 | $2,089 -30.4% | -- |
| 2006 | $3,001 +46.2% | -- |
| 2005 | $2,052 | -- |
| 2004 | -- | -- |
| 2002 | -- | -- |
| 2001 | $1,871 +3.3% | $117,200 +6.4% |
| 2000 | $1,810 | $110,100 |
Find assessor info on the county website
Monthly payment
Climate risks
Neighborhood: 98501
Nearby schools
Schools provided by the listing agent
- Elementary: Peter G Schmidt Elem
- Middle: George Wash Bush Mid
- High: Tumwater High
Source: NWMLS as distributed by MLS GRID. This data may not be complete. We recommend contacting the local school district to confirm school assignments for this home.



Similar homes
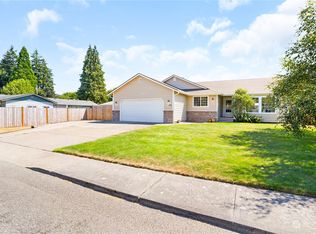
- $485,0003 bd2 ba1.4k sqftHighlands, Tumwater, WA 98501Active
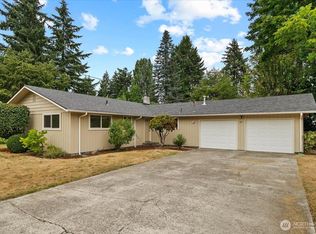 MLS ID #2567112, Deborah A. Trull. NWMLS as distributed by MLS GRID
 - $499,9953 bd2 ba1k sqft718 73rd Avenue SE, Olympia, WA 98501Active
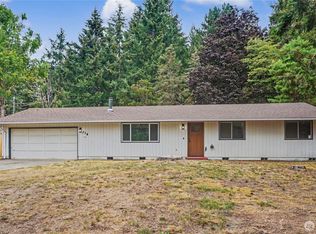 MLS ID #2577873, Anne Thoreen. NWMLS as distributed by MLS GRID
 - $519,9004 bd2 ba1.7k sqftBrighton Park, Tumwater, WA 98501Active
 MLS ID #2572883, Greg Gallagher. NWMLS as distributed by MLS GRID
 - $510,0003 bd2 ba1.5k sqftJames Place, Olympia, WA 98501Active
 MLS ID #2584848, Paul Oczkewicz. NWMLS as distributed by MLS GRID
