Looking for first-floor living, but don't want to handle lawn, flower beds, or annual mulching? Come view this gorgeous home where all of that is taken care of! This home features an open floorplan in the living room and kitchen, yet it still feels cozy and inviting. The kitchen has ample granite counter space for food prep OR entertaining. The cabinetry offers bountiful storage as well. Nestle in by the fireplace and enjoy a quite retreat within your own home. The primary suite is spacious and offers a double sink vanity, beautifully tiled shower, and a large walk-in closet. The 2nd and 3rd bedrooms are spacious enough to easily become offices or hobby rooms as well. Schedule your private showing today, this beauty will not last long!
Pending
$365,000
6506 Villa Spring Dr, Louisville, KY 40291
3beds
1,728sqft
:
Get pre-qualified$2,642/mo
Single Family Residence
Built in 2018
5,227 Square Feet Lot
$363,200 Zestimate®
$211/sqft
$225/mo HOA
What's special
Large walk-in closetCozy and invitingBeautifully tiled showerDouble sink vanity
- 34 days |
- 645 |
- 18 |
Zillow last checked:
Listing updated:
Listed by:
Bobby J Pinkston,
Reserve Realty Group
Source: Metro Search Inc. LLC DBA Apex MLS,MLS#: 1721049
Facts & features
Interior
Bedrooms & bathrooms
- Bedrooms: 3
- Bathrooms: 2
- Full bathrooms: 2
Primary bedroom
- Level: First
Bedroom
- Level: First
Bedroom
- Level: First
Primary bathroom
- Level: First
Full bathroom
- Level: First
Dining room
- Level: First
Kitchen
- Level: First
Living room
- Level: First
Heating
- Forced Air, Natural Gas
Cooling
- Central Air
Features
- Basement: None
- Number of fireplaces: 1
Interior area
- Total structure area: 1,728
- Total interior livable area: 1,728 sqft
- Finished area above ground: 1,728
- Finished area below ground: 0
Property
Parking
- Total spaces: 2
- Parking features: Attached, Entry Front, Driveway
- Attached garage spaces: 2
- Has uncovered spaces: Yes
Features
- Stories: 1
- Fencing: None
Lot
- Size: 5,227 Square Feet
- Features: Sidewalk
Details
- Parcel number: 23403801210000
Construction
Type & style
- Home type: SingleFamily
- Property subtype: Single Family Residence
Materials
- Wood Frame, Brick
- Foundation: Slab
- Roof: Shingle
Condition
- Year built: 2018
Utilities & green energy
- Sewer: Public Sewer
- Water: Public
- Utilities for property: Electricity Connected, Natural Gas Connected
Community & HOA
Community
- Subdivision: Spring Villa
HOA
- Has HOA: Yes
- HOA fee: $2,700 annually
Location
- Region: Louisville
Financial & listing details
- Price per square foot: $211/sqft
- Tax assessed value: $248,310
- Annual tax amount: $2,312
- Date on market: 6/25/2026
- Electric utility on property: Yes
Estimated market value
$363,200
$345,000 - $381,000
$2,144/mo
Price history
| Date | Event | Price |
|---|---|---|
| 7/13/2026 | Pending sale | $365,000$211/sqft |
Source:  Metro Search Inc. LLC DBA Apex MLS #1721049 Report a problem Metro Search Inc. LLC DBA Apex MLS #1721049 Report a problem | ||
| 6/25/2026 | Listed for sale | $365,000$211/sqft |
Source: Metro Search Inc. LLC DBA Apex MLS #1721049 Report a problem | ||
| 6/23/2026 | Pending sale | $365,000$211/sqft |
Source: Metro Search Inc. LLC DBA Apex MLS #1721049 Report a problem | ||
| 6/19/2026 | Listed for sale | $365,000+51.8%$211/sqft |
Source: Metro Search Inc. LLC DBA Apex MLS #1721049 Report a problem | ||
| 10/12/2018 | Sold | $240,500$139/sqft |
Source: Public Record Report a problem | ||
Public tax history
| Year | Property taxes | Tax assessment |
|---|---|---|
| 2024 | $2,312 -2.8% | $248,310 |
| 2023 | $2,379 -3.1% | $248,310 |
| 2022 | $2,456 -3.7% | $248,310 +3.2% |
| 2021 | $2,550 +6.8% | $240,500 |
| 2020 | $2,388 | $240,500 |
| 2019 | $2,388 +696.8% | $240,500 +758.9% |
| 2018 | $300 | $28,000 |
| 2017 | $300 | $28,000 |
Find assessor info on the county website
Monthly payment
Est. payment
Payment breakdown
Explore the cost of this home by adjusting the details. Changes won't be saved.Climate risks
Neighborhood: Highview
Nearby schools
GreatSchools rating
- 5/10Luhr Elementary SchoolGrades: K-5Distance: 0.8 mi
- 3/10Newburg Middle SchoolGrades: 6-8Distance: 3.3 mi
- 2/10Fern Creek Traditional High SchoolGrades: 9-12Distance: 1.3 mi
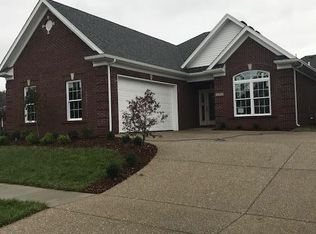
- $342,8003 bd2 ba1.6k sqft6508 Villa Spring Dr, Louisville, KY 40291Off Market
- $353,8003 bd2 ba1.7k sqft6504 Villa Spring Dr, Louisville, KY 40291Off Market

- $247,0002 bd3 ba1.7k sqft6604 Casey Springs Way, LOUISVILLE, KY 40291Off Market
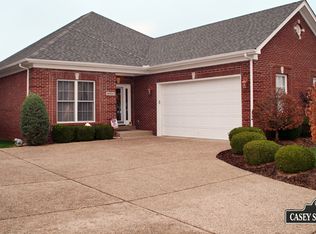
- $366,500-- bd-- ba-- sqft6604 Casey Springs Way, Louisville, KY 40291Off Market
- $250,0003 bd3 ba3.1k sqft6502 Villa Spring Dr, LOUISVILLE, KY 40291Off Market
- $431,500-- bd-- ba-- sqft6502 Villa Spring Dr, Louisville, KY 40291Off Market
- $310,000-- bd2 ba4.1k sqft6606 Casey Springs Way, LOUISVILLE, KY 40291Off Market
- $407,6003 bd4 ba-- sqft6606 Casey Springs Way, Louisville, KY 40291Off Market
A local agent can set up tours, give advice and negotiate with sellers.
Similar homes
- $375,0002 bd2 ba1.8k sqft7120 Brett Frazier Dr, Louisville, KY 40291For Sale

 MLS ID #1721747, Jay Pitts, RE/MAX Premier Properties. Metro Search Inc. LLC DBA Apex MLS
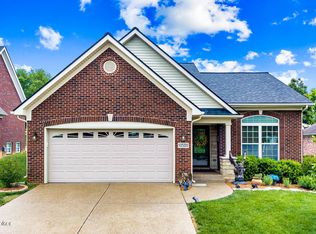
 - $369,9004 bd3 ba1.8k sqft10509 Venado Dr, Louisville, KY 40291For Sale
 MLS ID #1723794, Shaun S Wallace, 1 Percent Lists Purple Door. Metro Search Inc. LLC DBA Apex MLS
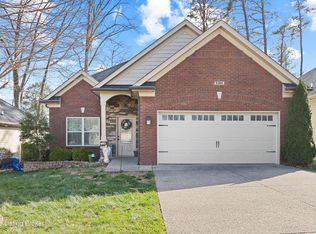
 - $339,0003 bd2 ba1.4k sqft9324 Fernhill Dr, Louisville, KY 40291For Sale
 MLS ID #1719456, Ginger Kovacevic, Totally About Houses. Metro Search Inc. LLC DBA Apex MLS
 - $355,0003 bd3 ba1.4k sqft7011 Hollow Oaks Dr, Louisville, KY 40291For Sale
 MLS ID #1722180, Lilly Dubon, Weichert Realtors-H. Barry Smith Co.. Metro Search Inc. LLC DBA Apex MLS
 - $369,9003 bd2 ba1.5k sqft8816 Sanctuary Ln, Louisville, KY 40291For SaleMLS ID #1722100, Nicole Ferreri, Schuler Bauer Real Estate Services ERA Powered. Metro Search Inc. LLC DBA Apex MLS
- $369,9003 bd2 ba1.4k sqft2716 Antone Pkwy, Louisville, KY 40220For SaleMLS ID #1724051, Lydia S Mawi, United Real Estate Louisville. Metro Search Inc. LLC DBA Apex MLS
- $399,9003 bd2 ba1.6k sqft10104 Cedar Garden Dr, Louisville, KY 40291For SaleMLS ID #1718555, Ginny Carnes, United Real Estate Louisville. Metro Search Inc. LLC DBA Apex MLS
- $414,0003 bd2 ba1.6k sqft7911 Cultivator Ct, Louisville, KY 40291For SaleMLS ID #1722865, Ben J Bass, THRIVE Realty. Metro Search Inc. LLC DBA Apex MLS
- $329,9003 bd2 ba1.5k sqft36 Farmgate Ct, Louisville, KY 40291For SaleMLS ID #1723111, Craig Mayer, Mayer REALTORS. Metro Search Inc. LLC DBA Apex MLS
- $344,9004 bd3 ba2k sqftLOT 43 Jacks Lndg, Louisville, KY 40291For SaleMLS ID #1719656, Craig Mayer, Mayer REALTORS. Metro Search Inc. LLC DBA Apex MLS
- $349,0003 bd3 ba1.9k sqft10107 Colonel Hancock Dr, Louisville, KY 40291For SaleMLS ID #1713880, Michael Cohen, BERKSHIRE HATHAWAY HomeServices, Parks & Weisberg Realtors. Metro Search Inc. LLC DBA Apex MLS
- $395,0004 bd3 ba2.2k sqft11507 Caswell Springs Way, Louisville, KY 40291For SaleMLS ID #1722883, Keren Benabou, RE/MAX Premier Properties. Metro Search Inc. LLC DBA Apex MLS
- $359,9004 bd3 ba2.1k sqft6704 Bluffview Cir, Louisville, KY 40299For SaleMLS ID #1717186, Wesley Edwards, RE/MAX Premier Properties. Metro Search Inc. LLC DBA Apex MLS
- $359,0003 bd3 ba1.7k sqft17013 Green Crest Ln, Louisville, KY 40245For SaleMLS ID #1723921, Pamela Lawson, Keller Williams Collective. Metro Search Inc. LLC DBA Apex MLS
- $399,9994 bd3 ba2.5k sqft2718 Windsor Forest Dr, Louisville, KY 40272For SaleMLS ID #1724230, Elizabeth Ohlmann, Schuler Bauer Real Estate Services ERA Powered. Metro Search Inc. LLC DBA Apex MLS
- $340,0003 bd2 ba1.5k sqft11623 Walnut View Way, Louisville, KY 40299For SaleMLS ID #1722887, Rhonda Dazley, LPT Realty. Metro Search Inc. LLC DBA Apex MLS
- $325,0003 bd2 ba1.5k sqft11509 Creek Brook Dr, Louisville, KY 40229For SaleMLS ID #1722405, Tara M Hayden, Semonin Realtors. Metro Search Inc. LLC DBA Apex MLS
- $315,0002 bd2 ba1.5k sqft10902 Oxford Commons Ct, Louisville, KY 40291For SaleMLS ID #1721386, Michael A Wilson, Knob & Key Realty, LLC. Metro Search Inc. LLC DBA Apex MLS
- $359,0003 bd3 ba2k sqft7203 Ben Franklin Ct, Louisville, KY 40214For SaleMLS ID #1722999, Mark Hack, GreenTree Real Estate Services. Metro Search Inc. LLC DBA Apex MLS
- $329,0003 bd3 ba1.9k sqft8813 Eli Dr, Louisville, KY 40228For SaleMLS ID #1717685, Nihada Razic, Semonin Realtors. Metro Search Inc. LLC DBA Apex MLS
