Beautifully updated 3-bedroom, 2-bath home featuring a spacious layout with 3 bedrooms upstairs and bonus room on the lower level. The fully finished, recently waterproofed w lifetime warranty basement provides additional living space perfect for entertaining. This home has been extensively renovated with new flooring throughout, a new roof, new HVAC system, new water heater, and newer windows. The kitchen has been completely remodeled with granite countertops and brand-new appliances, while both bathrooms have been tastefully updated. Fresh paint and modern lighting add a clean, contemporary feel throughout. Exterior upgrades include new siding, new garage doors openers, and an oversized 2.5-car garage. Enjoy the private backyard featuring a brand-new deck—perfect for outdoor gatherings
Under contract
Price cut: $10K (6/22)
$259,900
6507 Cady Dr, Louisville, KY 40258
3beds
2,133sqft
:
Get pre-qualified$1,704/mo
Single Family Residence
Built in 1975
9,147 Square Feet Lot
$257,100 Zestimate®
$122/sqft
$-- HOA
What's special
Newer windowsModern lightingNew sidingFresh paintNew flooring throughoutNew roofSpacious layout
- 70 days |
- 87 |
- 2 |
Likely to sell faster than
Zillow last checked:
Listing updated:
Listed by:
Dina Ahmicbektas,
Key Point Realty
Source: Metro Search Inc. LLC DBA Apex MLS,MLS#: 1719662
Facts & features
Interior
Bedrooms & bathrooms
- Bedrooms: 3
- Bathrooms: 2
- Full bathrooms: 1
- 1/2 bathrooms: 1
Primary bedroom
- Level: First
Bedroom
- Level: First
Bedroom
- Level: First
Primary bathroom
- Level: First
Full bathroom
- Level: First
Dining area
- Level: First
Family room
- Level: Basement
Kitchen
- Level: First
Laundry
- Level: Basement
Living room
- Level: First
Other
- Level: Basement
Other
- Level: Basement
Heating
- Electric, Forced Air
Cooling
- Central Air
Features
- Basement: Finished
- Has fireplace: No
Interior area
- Total structure area: 1,383
- Total interior livable area: 2,133 sqft
- Finished area above ground: 1,383
- Finished area below ground: 750
Property
Parking
- Total spaces: 2
- Parking features: Attached, Entry Front, Driveway
- Attached garage spaces: 2
- Has uncovered spaces: Yes
Features
- Stories: 1
- Patio & porch: Deck, Patio, Porch
- Fencing: Privacy,Full,Wood,Chain Link
Lot
- Size: 9,147 Square Feet
- Dimensions: <1/4
- Features: Sidewalk, Cleared, Level
Details
- Parcel number: 25147300610000
Construction
Type & style
- Home type: SingleFamily
- Architectural style: Ranch
- Property subtype: Single Family Residence
Materials
- Brick
- Foundation: Concrete Perimeter
- Roof: Shingle
Condition
- Year built: 1975
Utilities & green energy
- Sewer: Public Sewer
- Water: Public
- Utilities for property: Electricity Connected, Natural Gas Connected
Community & HOA
Community
- Subdivision: Hunters Terrace
HOA
- Has HOA: No
Location
- Region: Louisville
Financial & listing details
- Price per square foot: $122/sqft
- Tax assessed value: $200,410
- Annual tax amount: $2,287
- Date on market: 6/5/2026
- Electric utility on property: Yes
Estimated market value
$257,100
$244,000 - $270,000
$1,853/mo
Price history
| Date | Event | Price |
|---|---|---|
| 7/4/2026 | Contingent | $259,900$122/sqft |
Source:  Metro Search Inc. LLC DBA Apex MLS #1719662 Report a problem Metro Search Inc. LLC DBA Apex MLS #1719662 Report a problem | ||
| 6/22/2026 | Price change | $259,900-3.7%$122/sqft |
Source: Metro Search Inc. LLC DBA Apex MLS #1719662 Report a problem | ||
| 6/5/2026 | Price change | $269,900-1.9%$127/sqft |
Source: Metro Search Inc. LLC DBA Apex MLS #1719662 Report a problem | ||
| 5/19/2026 | Price change | $275,000-3.5%$129/sqft |
Source: Metro Search Inc. LLC DBA Apex MLS #1716234 Report a problem | ||
| 5/4/2026 | Listed for sale | $284,900+103.5%$134/sqft |
Source: Metro Search Inc. LLC DBA Apex MLS #1716234 Report a problem | ||
| 3/5/2026 | Sold | $140,000-29.8%$66/sqft |
Source: Public Record Report a problem | ||
| 1/1/2023 | Listing removed | -- |
Source:  RE/MAX International Report a problem RE/MAX International Report a problem | ||
| 3/7/2022 | Pending sale | $199,500$94/sqft |
Source: RE/MAX International #1605654 Report a problem | ||
| 3/7/2022 | Contingent | $199,500$94/sqft |
Source: Metro Search Inc. LLC DBA Apex MLS #1605654 Report a problem | ||
| 3/4/2022 | Price change | $199,500-2.7%$94/sqft |
Source: Metro Search Inc. LLC DBA Apex MLS #1605654 Report a problem | ||
| 2/16/2022 | Listed for sale | $205,000+41.9%$96/sqft |
Source: Metro Search Inc. LLC DBA Apex MLS #1605654 Report a problem | ||
| 12/4/2006 | Sold | $144,500$68/sqft |
Source: Public Record Report a problem | ||
Public tax history
| Year | Property taxes | Tax assessment |
|---|---|---|
| 2025 | $2,287 -2.1% | $200,410 |
| 2024 | $2,335 -2.8% | $200,410 |
| 2023 | $2,401 +15.9% | $200,410 +16.3% |
| 2022 | $2,071 -7.2% | $172,300 |
| 2021 | $2,231 +11.9% | $172,300 |
| 2020 | $1,994 | $172,300 |
| 2019 | $1,994 +16.5% | $172,300 +12.9% |
| 2018 | $1,711 | $152,680 |
| 2017 | $1,711 +12.1% | $152,680 |
| 2013 | $1,527 | $152,680 |
| 2011 | $1,527 -4.2% | $152,680 -4.2% |
| 2010 | $1,594 +10.3% | $159,350 +10.3% |
| 2009 | $1,445 | $144,500 |
| 2007 | -- | $144,500 +27.8% |
| 2006 | -- | $113,080 |
| 2005 | -- | $113,080 |
| 2004 | -- | $113,080 |
Find assessor info on the county website
Monthly payment
Est. payment
Payment breakdown
Explore the cost of this home by adjusting the details. Changes won't be saved.Climate risks
Neighborhood: Pleasure Ridge Park
Nearby schools
GreatSchools rating
- 2/10Shacklette Elementary SchoolGrades: PK-5Distance: 0.2 mi
- 3/10Conway Middle SchoolGrades: 6-8Distance: 0.7 mi
- 2/10Pleasure Ridge Park High SchoolGrades: 9-12Distance: 1 mi
- $256,1003 bd2 ba1.9k sqft6509 Cady Dr, Louisville, KY 40258Off Market
- $246,900-- bd1 ba1.3k sqft6505 Cady Dr, Louisville, KY 40258Off Market
- $259,2003 bd1 ba1.4k sqft6508 Cady Dr, Louisville, KY 40258Off Market
- $214,900-- bd1 ba1k sqft6506 Cady Dr, Louisville, KY 40258Off Market
- $126,0003 bd2 ba1.1k sqft6511 Cady Dr, Louisville, KY 40258Sold
- $237,000-- bd1 ba1.1k sqft6510 Cady Dr, Louisville, KY 40258Off Market
- $235,900-- bd1 ba1.1k sqft6503 Cady Dr, Louisville, KY 40258Off Market
- $273,0003 bd2 ba2.4k sqft6504 Cady Dr, Louisville, KY 40258Off Market
A local agent can set up tours, give advice and negotiate with sellers.
Similar homes
- $298,0003 bd3 ba2.3k sqft6502 Cady Dr, Louisville, KY 40258For Sale

 MLS ID #1724162, Michelle King, Totally About Houses. Metro Search Inc. LLC DBA Apex MLS
 - $224,9953 bd2 ba1.1k sqft6610 Memory Ln, Louisville, KY 40258For Sale
 MLS ID #1725692, Derrick Stewart, DREAM J P Pirtle REALTORS. Metro Search Inc. LLC DBA Apex MLS
 - $264,0003 bd2 ba1.9k sqft4508 Crawford Ave, Louisville, KY 40258For Sale
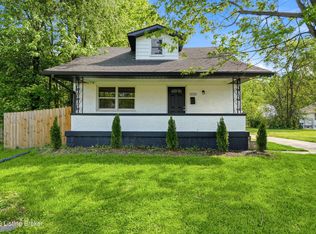 MLS ID #1722723, Chandler Dale, GreenTree Real Estate Services. Metro Search Inc. LLC DBA Apex MLS
 - $235,0003 bd3 ba1.3k sqft6519 Hunters Creek Blvd, Louisville, KY 40258For Sale
 MLS ID #1724291, Drew Perkins, Perkins Realty Group. Metro Search Inc. LLC DBA Apex MLS
 - $255,0003 bd2 ba1.5k sqft7621 Greenfield Ave, Louisville, KY 40214For SaleMLS ID #1726059, The Kidwells, Kentucky Select Properties. Metro Search Inc. LLC DBA Apex MLS
- $259,7003 bd2 ba2k sqft6610 Sunny Vale Way, Louisville, KY 40272For SaleMLS ID #1725791, Daniel Pierce, EXP Realty LLC. Metro Search Inc. LLC DBA Apex MLS
- $258,0003 bd3 ba1.8k sqft3455 Heatherfield Dr, Shively, KY 40216For SaleMLS ID #1726027, Albin Machado Campo, New Era Real Estate. Metro Search Inc. LLC DBA Apex MLS
- $265,0003 bd2 ba2.2k sqft2600 Rockford Ln, Louisville, KY 40216For SaleMLS ID #1716756, Keren Benabou, RE/MAX Premier Properties. Metro Search Inc. LLC DBA Apex MLS
- $272,4943 bd2 ba1.7k sqft10305 S Dodge Ln, Louisville, KY 40272For SaleMLS ID #1724845, Michael Todd Render, DREAM J P Pirtle REALTORS. Metro Search Inc. LLC DBA Apex MLS
- $274,9003 bd3 ba2.1k sqft1520 Lou Gene Ave, Louisville, KY 40216For SaleMLS ID #1725693, Jenney Martin Perez, Americus Realty Group. Metro Search Inc. LLC DBA Apex MLS
- $264,9004 bd2 ba1.8k sqft7537 Manslick Rd, Louisville, KY 40214For SaleMLS ID #1725410, Keisha Ayers, The Collective Realty Co.. Metro Search Inc. LLC DBA Apex MLS
- $263,9003 bd2 ba1.3k sqft7712 3rd Street Rd, Louisville, KY 40214For SaleMLS ID #1725038, Jose A Ortiz, 85W Real Estate. Metro Search Inc. LLC DBA Apex MLS
- $248,9003 bd2 ba2.1k sqft3109 Rockford Ln, Louisville, KY 40216For SaleMLS ID #1722831, Annly Perez Manreza, Real Estate Go To. Metro Search Inc. LLC DBA Apex MLS
- $284,9003 bd2 ba2.1k sqft2522 Montpelier Ct, Louisville, KY 40272For SaleMLS ID #1725731, Jenney Martin Perez, Americus Realty Group. Metro Search Inc. LLC DBA Apex MLS
- $240,0003 bd2 ba1.1k sqft2576 Martin Ave, Shively, KY 40216For SaleMLS ID #1716779, April Wood, Weichert Realtors - ABG. Metro Search Inc. LLC DBA Apex MLS
- $235,0003 bd2 ba1.3k sqft9821 East Ave, Louisville, KY 40272For SaleMLS ID #1724772, Yenny Mendoza Molina, New Era Real Estate. Metro Search Inc. LLC DBA Apex MLS
- $325,0003 bd3 ba2.9k sqft9206 Lakeridge Dr, Louisville, KY 40272For SaleMLS ID #1726262, Jessica Hernandez, ZHomes Real Estate. Metro Search Inc. LLC DBA Apex MLS
- $245,0004 bd2 ba2.1k sqft9903 Ponder Ln, Louisville, KY 40272For SaleMLS ID #1720629, Rafael Stewart, Semonin Realtors. Metro Search Inc. LLC DBA Apex MLS
- $276,5004 bd2 ba1.4k sqft10816 Beatrice Way, Louisville, KY 40272For SaleMLS ID #1725484, Darrell Harrod, Mason Real Estate, LLC. Metro Search Inc. LLC DBA Apex MLS
- $240,5004 bd2 ba2.4k sqft3210 Mildred Dr, Shively, KY 40216For SaleMLS ID #1722546, Hunter Gann, Weichert Realtors - ABG. Metro Search Inc. LLC DBA Apex MLS
