Beautifully renovated split-foyer residence offering 4 bedrooms, 2 bathrooms, and 1,344 finished square feet in established Carrolltowne. Step inside the freshly renovated interior, where 2026 updates include newly installed luxury vinyl plank flooring throughout the main-level living spaces, fresh paint throughout, and windows scheduled for replacement during the week of July 13, 2026. The welcoming foyer ascends to the main level, where a spacious living room seamlessly flows into an adjacent formal dining room, complete with sliding glass doors to the rear deck for effortless indoor-outdoor living. The stunning completely remodeled eat-in kitchen showcases upgraded quartz countertops, crisp white cabinetry, stainless steel appliances, and a cozy breakfast nook- the perfect space for a bistro table. Continuing on the main level, find a beautifully renovated full bathroom and three newly carpeted bedrooms, including the generously sized primary bedroom. The lower level expands the home's living space with an expansive, newly carpeted family room centered around a cozy brick-adorned wood-burning fireplace. This level also includes a fourth bedroom accented by a stylish feature wall, a second full bathroom fully renovated in 2026, and a laundry room with additional storage space for everyday convenience. Outside, enjoy a spacious backyard featuring an elevated deck, a patio, a storage shed, and additional side yard space for recreation or gardening. Completing the property are an attached one-car garage and a driveway with parking for four additional vehicles. Residents of Carrolltowne enjoy access to community common grounds, picnic areas, and tot lots/playgrounds, providing wonderful opportunities for outdoor recreation and neighborhood enjoyment. ALL WINDOWS WILL BE REPLACE THE WEEK OF July 13 due to scheduling issue.
Pending
$475,000
6509 W Hemlock Dr, Sykesville, MD 21784
4beds
1,644sqft
:
Get pre-qualified$3,139/mo
Single Family Residence
Built in 1979
0.42 Acres Lot
$482,000 Zestimate®
$289/sqft
$10/mo HOA
What's special
Cozy brick-adorned wood-burning fireplaceCrisp white cabinetryAttached one-car garageWelcoming foyerFresh paint throughoutSpacious backyardStainless steel appliances
- 22 days |
- 959 |
- 36 |
Likely to sell faster than
Zillow last checked:
Listing updated:
Listed by:
Bob Lucido 410-465-6900,
Keller Williams Lucido Agency (410) 465-6900,
Listing Team: Bob Lucido Team Of Keller Williams Lucido Agency, Co-Listing Team: Bob Lucido Team Of Keller Williams Lucido Agency,Co-Listing Agent: Hanna Elyse Perez 410-259-7684,
Keller Williams Lucido Agency
Source: Bright MLS,MLS#: MDCR2036024
Facts & features
Interior
Bedrooms & bathrooms
- Bedrooms: 4
- Bathrooms: 2
- Full bathrooms: 2
- Main level bathrooms: 1
- Main level bedrooms: 3
Rooms
- Room types: Living Room, Dining Room, Primary Bedroom, Bedroom 2, Bedroom 3, Bedroom 4, Kitchen, Foyer, Laundry, Recreation Room, Storage Room, Full Bath
Primary bedroom
- Features: Flooring - Carpet
- Level: Main
- Area: 120 Square Feet
- Dimensions: 12 X 10
Bedroom 2
- Features: Flooring - Carpet
- Level: Main
- Area: 117 Square Feet
- Dimensions: 13 X 9
Bedroom 3
- Features: Flooring - Carpet
- Level: Main
- Area: 90 Square Feet
- Dimensions: 9 X 10
Bedroom 4
- Features: Flooring - Luxury Vinyl Tile
- Level: Lower
- Area: 96 Square Feet
- Dimensions: 12 X 8
Dining room
- Features: Flooring - Luxury Vinyl Plank, Lighting - Ceiling
- Level: Main
- Area: 90 Square Feet
- Dimensions: 9 X 10
Foyer
- Features: Flooring - Luxury Vinyl Plank, Lighting - Ceiling
- Level: Main
- Area: 54 Square Feet
- Dimensions: 9 X 6
Other
- Features: Flooring - Luxury Vinyl Plank, Bathroom - Walk-In Shower, Countertop(s) - Solid Surface, Lighting - Wall sconces
- Level: Main
Other
- Features: Bathroom - Stall Shower, Flooring - Luxury Vinyl Tile, Bathroom - Walk-In Shower, Countertop(s) - Solid Surface, Lighting - Wall sconces
- Level: Lower
Kitchen
- Features: Countertop(s) - Quartz, Flooring - Luxury Vinyl Plank, Ceiling Fan(s), Kitchen - Electric Cooking
- Level: Main
Laundry
- Features: Flooring - Vinyl
- Level: Lower
- Area: 90 Square Feet
- Dimensions: 9 X 10
Living room
- Features: Flooring - Luxury Vinyl Plank
- Level: Main
- Area: 180 Square Feet
- Dimensions: 15 X 12
Recreation room
- Features: Fireplace - Wood Burning, Flooring - Carpet
- Level: Lower
- Area: 336 Square Feet
- Dimensions: 24 X 14
Storage room
- Features: Flooring - Concrete
- Level: Lower
- Area: 253 Square Feet
- Dimensions: 23 X 11
Heating
- Heat Pump, Electric
Cooling
- Central Air, Ceiling Fan(s), Electric
Appliances
- Included: Dryer, Dishwasher, Disposal, Exhaust Fan, Ice Maker, Microwave, Oven/Range - Electric, Refrigerator, Washer, Electric Water Heater
- Laundry: Has Laundry, In Basement, Laundry Room
Features
- Ceiling Fan(s), Bathroom - Stall Shower, Upgraded Countertops, Bathroom - Walk-In Shower, Formal/Separate Dining Room, Dry Wall
- Flooring: Luxury Vinyl, Carpet
- Doors: Sliding Glass
- Windows: Screens, Replacement
- Basement: Connecting Stairway,Full,Interior Entry,Exterior Entry,Sump Pump
- Number of fireplaces: 1
- Fireplace features: Wood Burning, Glass Doors, Mantel(s)
Interior area
- Total structure area: 1,644
- Total interior livable area: 1,644 sqft
- Finished area above ground: 944
- Finished area below ground: 700
Property
Parking
- Total spaces: 5
- Parking features: Built In, Garage Faces Front, Inside Entrance, Asphalt, Shared Driveway, Driveway, Attached
- Attached garage spaces: 1
- Uncovered spaces: 4
Accessibility
- Accessibility features: None
Features
- Levels: Split Foyer,Two
- Stories: 2
- Patio & porch: Deck
- Pool features: None
- Has view: Yes
- View description: Garden
Lot
- Size: 0.42 Acres
Details
- Additional structures: Above Grade, Below Grade
- Parcel number: 0705034922
- Zoning: R-100
- Special conditions: Standard
Construction
Type & style
- Home type: SingleFamily
- Property subtype: Single Family Residence
Materials
- Vinyl Siding, Brick
- Foundation: Permanent
- Roof: Architectural Shingle
Condition
- Excellent
- New construction: No
- Year built: 1979
- Major remodel year: 2026
Utilities & green energy
- Sewer: Public Sewer
- Water: Public
- Utilities for property: Cable Connected, Electricity Available
Community & HOA
Community
- Security: Main Entrance Lock, Smoke Detector(s)
- Subdivision: Carrolltowne
HOA
- Has HOA: Yes
- Amenities included: Picnic Area, Common Grounds, Tot Lots/Playground
- HOA fee: $120 annually
- HOA name: THE CARROLLTOWNE ASSOCIATION
Location
- Region: Sykesville
Financial & listing details
- Price per square foot: $289/sqft
- Tax assessed value: $342,067
- Annual tax amount: $3,653
- Date on market: 7/9/2026
- Listing agreement: Exclusive Right To Sell
- Listing terms: Cash,Conventional,FHA,VA Loan
- Inclusions: See Disclosures
- Ownership: Fee Simple
Estimated market value
$482,000
$458,000 - $506,000
$3,049/mo
Price history
| Date | Event | Price |
|---|---|---|
| 7/16/2026 | Pending sale | $475,000$289/sqft |
Source:  Bright MLS #MDCR2036024 Report a problem Bright MLS #MDCR2036024 Report a problem | ||
| 7/9/2026 | Listed for sale | $475,000+171.7%$289/sqft |
Source: Bright MLS #MDCR2036024 Report a problem | ||
| 3/12/2003 | Sold | $174,850$106/sqft |
Source: Public Record Report a problem | ||
Public tax history
| Year | Property taxes | Tax assessment |
|---|---|---|
| 2025 | $3,767 +13.5% | $317,933 +8.2% |
| 2024 | $3,320 +3% | $293,800 +3% |
| 2023 | $3,225 +3% | $285,367 -2.9% |
| 2022 | $3,129 +3.1% | $293,800 +9.4% |
| 2021 | $3,034 +1.2% | $268,500 +1.2% |
| 2020 | $2,999 +1.2% | $265,433 -1.1% |
| 2019 | $2,965 +1.2% | $268,500 +3.5% |
| 2018 | $2,930 +3.9% | $259,300 +3.9% |
| 2017 | $2,819 | $249,467 +4.1% |
| 2016 | -- | $239,633 +4.3% |
| 2015 | -- | $229,800 |
| 2014 | -- | $229,800 |
| 2013 | -- | $229,800 -10.7% |
| 2012 | -- | $257,400 |
| 2011 | -- | $257,400 |
| 2010 | -- | $257,400 -26.6% |
| 2009 | -- | $350,800 +15.8% |
| 2008 | -- | $303,060 +18.7% |
| 2007 | -- | $255,320 +23% |
| 2006 | -- | $207,580 +12.6% |
| 2005 | -- | $184,430 +14.4% |
| 2004 | -- | $161,280 +16.8% |
| 2003 | -- | $138,130 +0.5% |
| 2002 | -- | $137,410 +0.5% |
| 2001 | -- | $136,690 |
Find assessor info on the county website
Monthly payment
Est. payment
Payment breakdown
Explore the cost of this home by adjusting the details. Changes won't be saved.Climate risks
Neighborhood: 21784
Nearby schools
GreatSchools rating
- 8/10Carrolltowne Elementary SchoolGrades: PK-5Distance: 0.2 mi
- 9/10Oklahoma Road Middle SchoolGrades: 6-8Distance: 0.4 mi
- 8/10Liberty High SchoolGrades: 9-12Distance: 1.5 mi
Schools provided by the listing agent
- Elementary: Carrolltowne
- Middle: Oklahoma Rd
- High: Liberty
- District: Carroll County Public Schools
Source: Bright MLS. This data may not be complete. We recommend contacting the local school district to confirm school assignments for this home.
- $544,2004 bd3 ba1.6k sqft1728 Gemini Dr, Sykesville, MD 21784Off Market

- $401,700-- bd1 ba924 sqft6507 W Hemlock Dr, Sykesville, MD 21784Off Market
- $492,7003 bd3 ba2.1k sqft6511 W Hemlock Dr, Sykesville, MD 21784Off Market
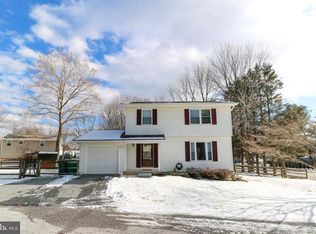
- $424,1003 bd2 ba1.2k sqft1726 Gemini Dr, Sykesville, MD 21784Off Market
- $395,1003 bd1 ba1.4k sqft6501 W Hemlock Dr, Sykesville, MD 21784Off Market
- $498,7003 bd3 ba1.4k sqft1722 Gemini Dr, Sykesville, MD 21784Off Market
- $500,2004 bd2 ba2k sqft1730 Gemini Dr, Sykesville, MD 21784Off Market
- $484,900-- bd3 ba1.9k sqft6500 Hamlet Ct, Sykesville, MD 21784Off Market
A local agent can set up tours, give advice and negotiate with sellers.
Similar homes
- $550,0004 bd3 ba1.8k sqft6551 Abraham Ct, Eldersburg, MD 21784For Sale

 MLS ID #MDCR2035812, Bob Lucido, Keller Williams Lucido Agency. Bright MLS
 - $424,9003 bd2 ba1.4k sqft1003 Berkley Dr, Sykesville, MD 21784For Sale
 MLS ID #MDCR2035876, Rob Foy, RE/MAX Advantage Realty. Bright MLS
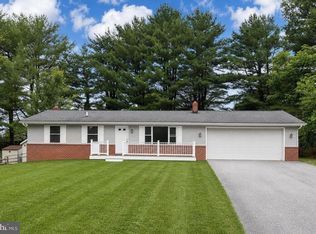
 - $600,0004 bd2 ba1.8k sqft7002 Bristol Pl, Sykesville, MD 21784For Sale
 MLS ID #MDCR2036254, Creig Northrop, Northrop Realty. Bright MLS
 - $475,0003 bd3 ba1.5k sqft2217 Ridgemont Dr, Finksburg, MD 21048For Sale
 MLS ID #MDCR2033046, Julie Mayer, Corner House Realty. Bright MLS
 - $475,0004 bd2 ba1.2k sqft6137 Encounter Row, Columbia, MD 21045For SaleMLS ID #MDHW2070842, Jessica Jones, Northrop Realty. Bright MLS
- $459,9004 bd2 ba1.4k sqft2718 Aspen Dr, Hampstead, MD 21074For SaleMLS ID #MDCR2035882, Rebecca McCormick, RE/MAX Solutions. Bright MLS
- $445,0004 bd2 ba1.1k sqft1034 Donington Cir, Towson, MD 21204For SaleMLS ID #MDBC2166716, Nick Waldner, Keller Williams Realty Centre. Bright MLS
- $440,0004 bd2 ba1.9k sqft3932 Shiloh Ave, Hampstead, MD 21074For SaleMLS ID #MDCR2036456, Vincent Stonesifer, Cummings & Co. Realtors. Bright MLS
- $474,9004 bd2 ba1.6k sqft74 Northwood Dr, Lutherville Timonium, MD 21093For SaleMLS ID #MDBC2167352, R.J. Breeden, Berkshire Hathaway HomeServices Homesale Realty. Bright MLS
- $475,0004 bd4 ba1.9k sqft9197 Carriage House Ln Unit 44, Columbia, MD 21045For SaleMLS ID #MDHW2069596, Joe Hawkins, Hawkins Real Estate Company. Bright MLS
- $400,0005 bd3 ba2k sqft9851 Branchleigh Rd, Randallstown, MD 21133For SaleMLS ID #MDBC2165516, Sandy Jenkins-Blackburn, EXP Realty, LLC. Bright MLS
- $409,9004 bd3 ba1.7k sqft216 Glyndon Dr, Reisterstown, MD 21136For SaleMLS ID #MDBC2161636, Romy Singh, Samson Properties. Bright MLS
- $495,0003 bd3 ba2.1k sqft10 West Rd, Mount Airy, MD 21771For SaleMLS ID #MDFR2081338, Chris Highland, EXP Realty, LLC. Bright MLS
- $549,9003 bd4 ba2.4k sqft2133 Fridinger Mill Rd, Westminster, MD 21157For SaleMLS ID #MDCR2036046, Jennifer Wolff, Real Estate Professionals, Inc.. Bright MLS
- $565,0003 bd3 ba2.2k sqft1101 Saint Albans Rd, Baltimore, MD 21239For SaleMLS ID #MDBC2168554, Ashley Richardson, Monument Sotheby's International Realty. Bright MLS
- $424,9004 bd2 ba1.9k sqft1 Glenwood Ave, Baltimore, MD 21228For SaleMLS ID #MDBC2170118, R.J. Breeden, Berkshire Hathaway HomeServices Homesale Realty. Bright MLS
- $335,0003 bd1 ba1.4k sqft43 Tollgate Rd, Owings Mills, MD 21117For SaleMLS ID #MDBC2164806, Debbie Modisette, O'Conor, Mooney & Fitzgerald. Bright MLS
- $529,9004 bd2 ba1.5k sqft571 Woodbine Ave, Baltimore, MD 21204For SaleMLS ID #MDBC2159340, Nathan Young, Cummings & Co. Realtors. Bright MLS
- $375,0003 bd2 ba1.5k sqft818 Uniontown Rd, Westminster, MD 21158For SaleMLS ID #MDCR2033916, Brian T Donoughe, Northrop Realty. Bright MLS
- $599,0003 bd2 ba2.4k sqft7143 Race Rd, Hanover, MD 21076For SaleMLS ID #MDAA2151834, Bill Smith, Keller Williams Flagship. Bright MLS
