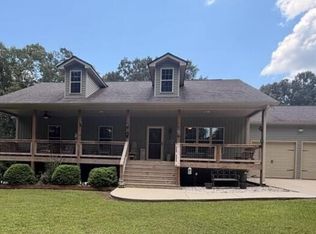
Escape to your own private oasis on 10.65 acres! This stunning, newly built 3-bedroom, 2-bath farmhouse perfectly blends rustic charm with modern luxury. Step onto the inviting rocking-chair front porch and take in the serene, natural scenery. Upon entering through the double front doors, you are greeted by beautiful, natural rough-cut pine and tongue-and-groove wood detailing throughout the home. The heart of the home is the gourmet kitchen, featuring white floor-to-ceiling cabinetry, a spacious entertainer's island, stainless steel appliances, and a sophisticated stacked-stone backsplash. A massive walk-in pantry provides exceptional storage for all your culinary needs. The expansive living room is a showstopper, boasting 20-foot ceilings, a magnificent stacked-stone fireplace, and an abundance of natural light that creates a seamless, airy flow. The primary suite is a true retreat. It features a generous bedroom and a luxurious bathroom equipped with a separate soaking tub, a custom shower, and a unique, stylish vanity. The primary walk-in closet is a dream, complete with a large center island and custom shelving. The secondary bedrooms are well-appointed and share a spacious full bathroom. Upstairs, the spectacular 21x21 loft overlooks the living room. Bathed in natural light, this versatile space is perfect for a home office, media room, or hobby area and it is easily customizable, with the potential to be framed into two 11x11 bedrooms and an additional 6x11 bathroom. The home also includes a convenient, large-capacity walk-in laundry room and a unique "hidden room" on the main level, perfect for a home office, playroom, or gun room. The outdoor living space is equally impressive. The rear covered porch features a large stacked-stone fireplace, offering the perfect spot to entertain or relax while overlooking your wooded acreage and above-ground pool. Beyond the home, the property offers incredible utility with several barns and sheds ideal for a workshop, or for storing your ATVs, campers, and outdoor toys. The land is level and perfect for hunting or riding ATVs all the way to the power lines. Properties offering this level of privacy, custom detail, and acreage are rare. Don't miss your chance to own this exceptional retreat, located just minutes from the charm of Downtown Cartersville!
Active
$599,000
651 Griffin Rd NW, Cartersville, GA 30120
3beds
2,142sqft
Single Family Residence
Built in 2017
10.65 Acres Lot
$579,600 Zestimate®
$280/sqft
$-- HOA
What's special
Magnificent stacked-stone fireplaceSophisticated stacked-stone backsplashUnique stylish vanityWhite floor-to-ceiling cabinetryAbundance of natural lightBathed in natural lightStainless steel appliances
- 91 days
- 600
- 65
Zillow last checked:
Listing updated:
Listed by:
Andrew Turner 678-447-2340,
Ansley RE|Christie's Int'l RE,
Suzanne T Crowe 770-826-9933,
Ansley RE|Christie's Int'l RE
Source: GAMLS,MLS#: 10796871
Facts & features
Interior
Bedrooms & bathrooms
- Bedrooms: 3
- Bathrooms: 2
- Full bathrooms: 2
- Main level bathrooms: 2
- Main level bedrooms: 3
Rooms
- Room types: Exercise Room, Office
Kitchen
- Features: Breakfast Area, Breakfast Bar, Country Kitchen, Kitchen Island, Walk-in Pantry
Heating
- Propane, Zoned
Cooling
- Ceiling Fan(s), Central Air, Zoned
Appliances
- Included: Dishwasher, Microwave, Refrigerator, Washer
- Laundry: In Hall
Features
- Beamed Ceilings, Master On Main Level, Roommate Plan, Separate Shower, Walk-In Closet(s)
- Flooring: Hardwood
- Windows: Double Pane Windows
- Basement: Concrete,None
- Number of fireplaces: 2
- Fireplace features: Living Room, Outside
- Common walls with other units/homes: No Common Walls
Interior area
- Total structure area: 2,142
- Total interior livable area: 2,142 sqft
- Finished area above ground: 2,142
- Finished area below ground: 0
Property
Parking
- Parking features: Detached, Kitchen Level
- Has garage: Yes
Features
- Levels: Two
- Stories: 2
- Patio & porch: Deck, Porch
- Exterior features: Garden
- Has private pool: Yes
- Pool features: Above Ground
- Has view: Yes
- View description: Mountain(s)
- Body of water: None
Lot
- Size: 10.65 Acres
- Features: Level, Private
- Residential vegetation: Wooded
Details
- Additional structures: Barn(s), Outbuilding, Shed(s)
- Parcel number: 00380138007
Construction
Type & style
- Home type: SingleFamily
- Architectural style: Craftsman
- Property subtype: Single Family Residence
Materials
- Stone
- Roof: Metal
Condition
- Resale
- New construction: No
- Year built: 2017
Utilities & green energy
- Electric: 220 Volts
- Sewer: Septic Tank
- Water: Public
- Utilities for property: Cable Available, Electricity Available, Phone Available, Sewer Available, Water Available
Community & HOA
Community
- Features: None
- Subdivision: 10.65 Acres
HOA
- Has HOA: No
- Services included: None
Location
- Region: Cartersville
Financial & listing details
- Price per square foot: $280/sqft
- Tax assessed value: $171,544
- Annual tax amount: $1,650
- Date on market: 7/1/2026
- Cumulative days on market: 91 days
- Listing agreement: Exclusive Right To Sell
- Electric utility on property: Yes
Estimated market value
$579,600
$551,000 - $609,000
$2,649/mo
Price history
| Date | Event | Price |
|---|---|---|
| 7/1/2026 | Listed for sale | $599,000$280/sqft |
Source:  GAMLS #10796871 Report a problem GAMLS #10796871 Report a problem | ||
| 3/18/2025 | Listing removed | $599,000$280/sqft |
Source:  FMLS GA #7386558 Report a problem FMLS GA #7386558 Report a problem | ||
| 11/18/2024 | Price change | $599,000-4.2%$280/sqft |
Source: GAMLS #10415033 Report a problem | ||
| 10/22/2024 | Price change | $625,000+4.3%$292/sqft |
Source: GAMLS #10399875 Report a problem | ||
| 7/19/2024 | Price change | $599,000-4.2%$280/sqft |
Source: GAMLS #10299092 Report a problem | ||
| 5/14/2024 | Listed for sale | $625,000$292/sqft |
Source: GAMLS #10299092 Report a problem | ||
| 5/9/2024 | Listing removed | -- |
Source: GAMLS #10231965 Report a problem | ||
| 3/2/2024 | Price change | $625,000-3.4%$292/sqft |
Source: FMLS GA #7311602 Report a problem | ||
| 12/8/2023 | Listed for sale | $647,000+1625.3%$302/sqft |
Source: FMLS GA #7311602 Report a problem | ||
| 6/18/2015 | Sold | $37,500$18/sqft |
Source: Public Record Report a problem | ||
Public tax history
| Year | Property taxes | Tax assessment |
|---|---|---|
| 2025 | $1,650 +32.8% | $68,618 +34.2% |
| 2024 | $1,242 +40.2% | $51,124 +40.8% |
| 2023 | $886 +0.8% | $36,312 +4.9% |
| 2022 | $879 -4.8% | $34,614 |
| 2021 | $923 -2.9% | $34,614 |
| 2020 | $951 +44% | $34,614 +45.5% |
| 2019 | $660 +0% | $23,782 +27.9% |
| 2018 | $660 +27.4% | $18,600 |
| 2017 | $518 -0.5% | $18,600 +24% |
| 2016 | $521 +23.1% | $15,000 -19.4% |
| 2015 | $423 -19.5% | $18,600 +33.2% |
| 2014 | $526 +29% | $13,960 -40% |
| 2013 | $407 | $23,280 |
| 2012 | -- | -- |
Find assessor info on the county website
Monthly payment
Est. payment
Payment breakdown
Explore the cost of this home by adjusting the details. Changes won't be saved.Climate risks
Neighborhood: 30120
Nearby schools
Schools provided by the listing agent
- Elementary: Clear Creek
- Middle: Adairsville
- High: Adairsville
Source: GAMLS. This data may not be complete. We recommend contacting the local school district to confirm school assignments for this home.
Similar homes
- $620,0004 bd2 ba1.5k sqft363 Griffin Rd NW, Cartersville, GA 30120Active
 MLS ID #10822581, Holly Brown, Team One Realty Group. GAMLS
 - $624,9004 bd3 ba2.9k sqft20 Blacksmith Ln, Cartersville, GA 30120Active
 MLS ID #10802284, Heather Sumners, Atlanta Communities. GAMLS
 - $625,0004 bd4 ba2.6k sqft98 Adair Hollow Rd NW, Adairsville, GA 30103For Sale

 MLS ID #7810470, Elizabeth Lusk, ERA Sunrise Realty. FMLS GA
 - $569,0003 bd3 ba1.8k sqft3713 Chulio Rd SE, Rome, GA 30161ActiveMLS ID #10793112, Jenny K Smith, Keller Williams Northwest. GAMLS
- $579,9003 bd3 ba2.2k sqft546 Mount Pleasant Rd NE, Fairmount, GA 30139ActiveMLS ID #10825552, Michael C Shugart, Coldwell Banker Kinard Realty. GAMLS
- $495,0003 bd2 ba1.6k sqft326 Old Cassville White Rd NW, Cartersville, GA 30121Active Under ContractMLS ID #10845420, Jennifer Weir, Atlanta Communities. GAMLS
- $425,0004 bd2 ba2.2k sqft18 David Rd NW, Cartersville, GA 30121ActiveMLS ID #10854658, Morgan Hardin, Atlanta Communities. GAMLS
- $568,9004 bd4 ba2.4k sqft7 Moss Creek Dr, Rome, GA 30161ActiveMLS ID #10798511, Christie Welch Carroll, Prestige Home Brokers. GAMLS
- $579,9004 bd3 ba2.1k sqft148 Lavender Rd NW, Rome, GA 30165ActiveMLS ID #10851307, Ashley Addison, Key To Your Home Realty. GAMLS
- $500,0003 bd2 ba1.9k sqft6354 Highway 20, White, GA 30184ActiveMLS ID #10831527, Melanie Adams, Selling The South, Georgia. GAMLS
- $699,9004 bd2 ba3.1k sqft650 Kingston Hwy, Kingston, GA 30145For SaleMLS ID #7825877, Jim Vassil, Keller Williams Realty Northwest, LLC.. FMLS GA
- $439,9993 bd2 ba2.5k sqft28 Priory Club Dr NW, Cartersville, GA 30120For SaleMLS ID #7832329, Cassie Harris, H & H Realty, LLC.. FMLS GA
- $477,0003 bd3 ba2.3k sqft938 Marion Dairy Rd SE, Lindale, GA 30147ActiveMLS ID #10848142, Jenna Shaw, Integrity Realty Group. GAMLS
- $370,0003 bd2 ba2.1k sqft142 Cowan Dr SW, Cartersville, GA 30120For SaleMLS ID #7777156, Forrest Wolfe, Backyard Realty Group, LLC.. FMLS GA
- $464,9003 bd4 ba2.9k sqft273 Jordan Rd SE, Cartersville, GA 30120ActiveMLS ID #10822315, Brenda Guy, Coldwell Banker Kinard Realty. GAMLS
- $364,9003 bd2 ba1.8k sqft13 Knight Dr, Adairsville, GA 30103ActiveMLS ID #10847915, Christina Martin, Dwelli. GAMLS
- $535,0004 bd3 ba2.9k sqft9 Hillshire Dr, Cartersville, GA 30120ActiveMLS ID #10838528, Jake Hilderbrand, EXIT Grassroots Realty. GAMLS
- $429,9003 bd3 ba1.9k sqft45 Satcher Rd, Taylorsville, GA 30178ActiveMLS ID #10846701, Andrew M Moore, U1 Realty. GAMLS
- $400,0005 bd4 ba3.1k sqft30 Patton St, Cartersville, GA 30120ActiveMLS ID #10847721, Mark Spain, Mark Spain Real Estate. GAMLS
