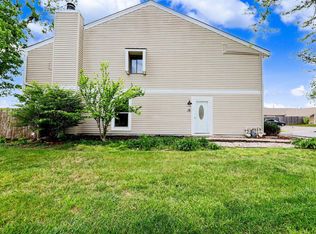
Opportunity awaits!! This 2 bedroom 1.5 bath Townhome in the desirable Allen's Lake community is priced below value and ready for it's new owners! Ample space with 3 levels, starting with the main floor that has an open living room with a fireplace and vaulted ceilings, a dining area and a galley kitchen with all appliances remaining. There is also a half bath on the main floor, perfect for guests! Upstairs you will find 2 large bedrooms and a full bath. The basement on this townhome offers great flex space with another living area and a bonus room for an office, workout area or whatever you needs are! This unit comes with an attached 1 car garage as well and there is a private deck off of the dining area that overlooks the community pool, perfect for these hot summer days! This Townhome is priced to sell with plenty of room for the new owners to do the updates of their choosing! Conveniently located near shopping and tons a great dining options!
Pending
$136,000
6510 E 29th St N APT 503, Wichita, KS 67226
2beds
1,628sqft
:
Get pre-qualified$1,292/mo
Comm Hsing/Condo/TH/Co-Op
Built in 1985
-- sqft lot
$134,100 Zestimate®
$84/sqft
$333/mo HOA
What's special
- 39 days |
- 665 |
- 23 |
Likely to sell faster than
Zillow last checked:
Listing updated:
Listed by:
Carla Smith 316-371-9885,
Berkshire Hathaway PenFed Realty
Source: SCKMLS as distributed by MLS GRID,MLS#: 674554
Facts & features
Interior
Bedrooms & bathrooms
- Bedrooms: 2
- Bathrooms: 2
- Full bathrooms: 1
- 1/2 bathrooms: 1
Primary bedroom
- Description: Carpet
- Level: Upper
- Area: 180
- Dimensions: 15 x 12
Dining room
- Description: Wood Laminate
- Level: Main
- Area: 72
- Dimensions: 9 x 8
Kitchen
- Description: Wood Laminate
- Level: Main
- Area: 70
- Dimensions: 10 x 7
Living room
- Description: Carpet
- Level: Main
- Area: 180
- Dimensions: 15 x 12
Recreation room
- Description: Carpet
- Level: Basement
- Area: 165
- Dimensions: 15 x 11
Heating
- Forced Air, Natural Gas
Cooling
- Central Air, Electric
Appliances
- Included: Dishwasher, Disposal, Microwave, Refrigerator, Range
- Laundry: In Basement, 220 equipment
Features
- Vaulted Ceiling(s)
- Flooring: Laminate
- Windows: Window Coverings-All
- Basement: Finished
- Number of fireplaces: 1
- Fireplace features: One, Wood Burning
Interior area
- Total interior livable area: 1,628 sqft
- Finished area above ground: 1,136
- Finished area below ground: 492
Property
Parking
- Total spaces: 1
- Parking features: Attached
- Garage spaces: 1
Features
- Levels: One and One Half
- Stories: 1.5
- Patio & porch: Deck
- Pool features: Community
Lot
- Features: Standard
Details
- Parcel number: 109310330200113
Construction
Type & style
- Home type: Condo
- Architectural style: Contemporary
- Property subtype: Comm Hsing/Condo/TH/Co-Op
Materials
- Frame w/More than 50% Mas
- Foundation: Partial, No Egress Window(s)
- Roof: Composition
Condition
- Year built: 1985
Utilities & green energy
- Gas: Natural Gas Available
- Utilities for property: Sewer Available, Natural Gas Available, Public
Community & HOA
Community
- Features: Lake
- Subdivision: ALLENS LAKE
HOA
- Has HOA: Yes
- Services included: Maintenance Structure, Maintenance Grounds, Snow Removal, Gen. Upkeep for Common Ar
- HOA fee: $4,000 annually
Location
- Region: Wichita
Financial & listing details
- Price per square foot: $84/sqft
- Tax assessed value: $160,600
- Annual tax amount: $11,911
- Date on market: 6/15/2026
- Cumulative days on market: 40 days
- Ownership: Individual
- Road surface type: Paved
Estimated market value
$134,100
$127,000 - $141,000
$1,484/mo
Price history
Price history is unavailable.
Public tax history
| Year | Property taxes | Tax assessment |
|---|---|---|
| 2025 | $1,915 +3.8% | $18,470 +5% |
| 2024 | $1,844 +3.2% | $17,584 +8% |
| 2023 | $1,787 +7.7% | $16,284 |
| 2022 | $1,660 +2.4% | -- |
| 2021 | $1,621 | -- |
| 2020 | -- | $13,697 +5% |
| 2019 | -- | $13,041 +4% |
| 2018 | -- | $12,535 |
| 2017 | -- | -- |
| 2016 | -- | -- |
| 2015 | -- | -- |
| 2014 | -- | -- |
| 2013 | -- | -- |
| 2012 | -- | -- |
| 2011 | -- | $11,995 +0% |
| 2008 | -- | $11,991 |
| 2007 | -- | $11,991 |
| 2006 | -- | $11,991 +1% |
| 2005 | -- | $11,868 |
| 2004 | -- | $11,868 |
| 2003 | -- | $11,868 +10% |
| 2002 | -- | $10,787 +6% |
| 2000 | -- | $10,178 |
Find assessor info on the county website
Monthly payment
Est. payment
Payment breakdown
Explore the cost of this home by adjusting the details. Changes won't be saved.Climate risks
Neighborhood: Cottonwood Village
Nearby schools
GreatSchools rating
- 3/10Gammon Elementary SchoolGrades: PK-5Distance: 0.4 mi
- 2/10Stucky Middle SchoolGrades: 6-8Distance: 2.4 mi
- 1/10Heights High SchoolGrades: 9-12Distance: 3.7 mi
Schools provided by the listing agent
- Elementary: Gammon
- Middle: Stucky
- High: Heights
Source: SCKMLS as distributed by MLS GRID. This data may not be complete. We recommend contacting the local school district to confirm school assignments for this home.
- $--3 bd3 ba1.8k sqft6510 E 29th St N APT 504, Wichita, KS 67226Sold
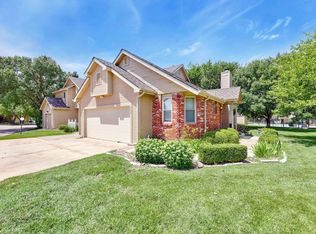
- $--1 bd2 ba912 sqft6510 E 29th St N APT 103, Wichita, KS 67226Sold

- $--2 bd2 ba1k sqft6515 E 30th St N UNIT 1301, Wichita, KS 67226Sold
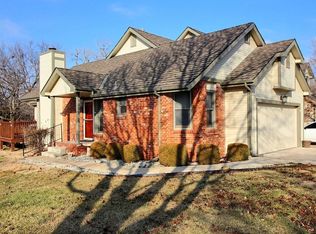
- $184,9003 bd2 ba1.5k sqft6510 E 29th St N APT 301, Wichita, KS 67226Off Market
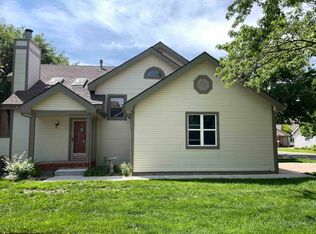
- $169,7002 bd1 ba1.4k sqft6515 E 30th St N UNIT 1302, Wichita, KS 67226Off Market
- $191,1002 bd2 ba573 sqft6515 E 30th St N UNIT 1303, Wichita, KS 67226Off Market
- $205,9003 bd3 ba1.5k sqft6515 E 30th St N UNIT 1304, Wichita, KS 67226Off Market
- $205,3002 bd3 ba1.6k sqft6515 E 30th St N UNIT 1401, Wichita, KS 67226Off Market
A local agent can set up tours, give advice and negotiate with sellers.
A local lender can help you make sure your offer is ready when you are.
Similar homes
- $144,9002 bd2 ba918 sqft2022 N Old Manor St, Wichita, KS 67208For Sale
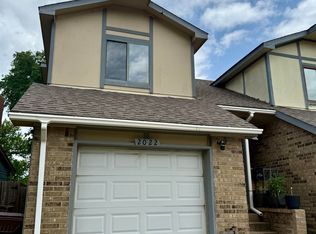 MLS ID #672128, Anabelle Exline, Collins & Associates. SCKMLS as distributed by MLS GRID
 - $139,9902 bd1 ba1.6k sqft731 S Belmont St, Wichita, KS 67218For Sale
 MLS ID #676370, Mary Froese-Swartz, NextHome Professionals. SCKMLS as distributed by MLS GRID
 - $187,0002 bd3 ba1.5k sqft16 E Chisholm Crk, Wichita, KS 67226For Sale
 MLS ID #673030, Sarah Nold, Keller Williams Hometown Partners. SCKMLS as distributed by MLS GRID
 - $144,0003 bd2 ba1.2k sqft739 W 55th St S, Wichita, KS 67217For Sale
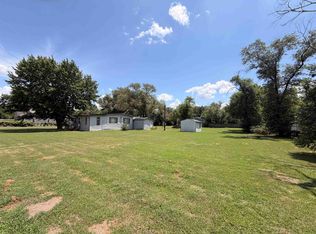 MLS ID #676289, Ryan Rust, Nikkel and Associates. SCKMLS as distributed by MLS GRID
 - $199,9002 bd2 ba1.4k sqft2614 N Executive Way APT 103, Wichita, KS 67226For SaleMLS ID #675474, Trent Gorges, Berkshire Hathaway PenFed Realty. SCKMLS as distributed by MLS GRID
- $130,0002 bd1 ba1.2k sqft1353 N Pershing Ave, Wichita, KS 67208For SaleMLS ID #675865, Natasha Anderson, Elite Real Estate Experts. SCKMLS as distributed by MLS GRID
- $140,0002 bd1 ba1.2k sqft637 S Lightner Dr, Wichita, KS 67218For SaleMLS ID #674308, Karianne Williams, Coldwell Banker Plaza Real Estate. SCKMLS as distributed by MLS GRID
- $--3 bd1 ba955 sqft2026 N Arkansas Ave, Wichita, KS 67203AuctionMLS ID #676236, Dave Brown, Berkshire Hathaway PenFed Realty. SCKMLS as distributed by MLS GRID
- $120,0003 bd2 ba1.2k sqft1717 S Cypress St APT 1313, Wichita, KS 67207For SaleMLS ID #672032, Joseph Scapa, Berkshire Hathaway PenFed Realty. SCKMLS as distributed by MLS GRID
- $145,0003 bd1 ba1.3k sqft1450 N Fairmount Ave, Wichita, KS 67208For SaleMLS ID #674127, Robert Mitelhaus, Haus Cris. SCKMLS as distributed by MLS GRID
- $--3 bd1 ba1.1k sqft2869 S Mosley St, Wichita, KS 67216AuctionMLS ID #676417, Braden McCurdy, McCurdy Real Estate & Auction, LLC. SCKMLS as distributed by MLS GRID
- $140,0002 bd-- ba1k sqft1301 N Piatt Ave #1303, Wichita, KS 67214For SaleMLS ID #675067, Alex Carbajal, RE/MAX Associates. SCKMLS as distributed by MLS GRID
- $129,9002 bd1 ba1k sqft633 S Poplar St, Wichita, KS 67211For SaleMLS ID #676192, Jennifer Blair, SunGroup. SCKMLS as distributed by MLS GRID
- $135,0003 bd2 ba1.6k sqft3159 S Bunker Hl, Wichita, KS 67210For SaleMLS ID #675399, Tyus Becker, McCurdy Real Estate & Auction, LLC. SCKMLS as distributed by MLS GRID
- $129,9002 bd2 ba1.2k sqft1006 S Emporia Ave, Wichita, KS 67211For SaleMLS ID #674595, Joe Danler, Berkshire Hathaway PenFed Realty. SCKMLS as distributed by MLS GRID
- $125,0002 bd1 ba844 sqft616 N Madison Ave, Wichita, KS 67214For SaleMLS ID #55070, Maria Hernandez, White Oak Real Estate Group. Mid Kansas MLS & Prairie Land Realtors as distributed by MLS GRID
- $157,0003 bd3 ba1.5k sqft8201 E Harry St APT 1503, Wichita, KS 67207For SaleMLS ID #673947, Tina Bell, Heritage 1st Realty. SCKMLS as distributed by MLS GRID
- $143,0001 bd2 ba1.2k sqft1037 N Lakewind St, Wichita, KS 67212For SaleMLS ID #674887, Cathy Torres, Berkshire Hathaway PenFed Realty. SCKMLS as distributed by MLS GRID
- $129,9002 bd2 ba2.1k sqft111 E 14th St N, Wichita, KS 67214For SaleMLS ID #673363, Lisa Mayfield, Berkshire Hathaway PenFed Realty. SCKMLS as distributed by MLS GRID
- $114,9002 bd2 ba1.2k sqft2405 S Capri Ln APT 1106, Wichita, KS 67210For SaleNextHome
