Nestled within the highly desirable Chisholm Creek Condominium community in northeast Wichita, 16 Chisholm Creek Drive offers the perfect blend of comfort, privacy, and effortless low-maintenance living. This beautifully maintained two-story condo provides an inviting layout designed to make everyday living feel relaxed and easy. The main floor welcomes you with warm and comfortable living spaces ideal for both entertaining and quiet evenings at home. The living room features a cozy fireplace and a large east-facing sliding glass door overlooking the pond, creating a space that feels equally inviting in every season. Natural light pours in while beautiful sunrise views over the water provide a peaceful backdrop to begin each day. Whether enjoying coffee as the sun rises or relaxing beside the fireplace on a quiet evening, this space is designed to feel like home. Upstairs, both bedrooms are thoughtfully positioned to create privacy and separation from the main living areas. The primary suite serves as a true retreat, featuring its own large east-facing sliding glass door with pond views and access to a private balcony—an ideal spot to enjoy sunrise mornings and peaceful moments overlooking the water. The suite also includes a full attached bathroom, creating a comfortable and private space to relax and recharge at the end of the day. The second upstairs bedroom offers flexibility for family, guests, or a home office. Life in Chisholm Creek is designed around ease and enjoyment. The HOA covers exterior insurance, exterior maintenance, lawn care, trash service, and snow removal, allowing more time to enjoy life and less time worrying about upkeep. Added Flock security surveillance provides an extra level of comfort and peace of mind throughout the community. Residents also enjoy access to a private clubhouse and saltwater pool, creating a relaxed, resort-style atmosphere in one of northeast Wichita’s most desirable low-maintenance communities. If you've been searching for a home that combines peaceful pond views, beautiful sunrise mornings, cozy spaces, private outdoor living, and carefree convenience, 16 Chisholm Creek Drive is ready to welcome you home.
Active
Price cut: $7K (7/26)
$180,000
16 E Chisholm Crk, Wichita, KS 67226
2beds
1,584sqft
:
Get pre-qualified$1,570/mo
Comm Hsing/Condo/TH/Co-Op
Built in 1975
-- sqft lot
$180,400 Zestimate®
$114/sqft
$300/mo HOA
What's special
- 73 days |
- 416 |
- 15 |
Zillow last checked:
Listing updated:
Listed by:
Sarah Nold 316-641-1647,
Keller Williams Hometown Partners
Source: SCKMLS as distributed by MLS GRID,MLS#: 673030
Facts & features
Interior
Bedrooms & bathrooms
- Bedrooms: 2
- Bathrooms: 3
- Full bathrooms: 2
- 1/2 bathrooms: 1
Primary bedroom
- Description: Carpet
- Level: Upper
- Area: 203.75
- Dimensions: 15'x13'7"
Bedroom
- Description: Carpet
- Level: Upper
- Area: 173.75
- Dimensions: 15'x11'7"
Dining room
- Description: Luxury Vinyl
- Level: Main
- Area: 162.17
- Dimensions: 14'x11'7"
Kitchen
- Description: Luxury Vinyl
- Level: Main
- Area: 103.44
- Dimensions: 11'1"x9'4"
Living room
- Description: Luxury Vinyl
- Level: Main
- Area: 362.4
- Dimensions: 20'5"x17'9"
Heating
- Forced Air, Natural Gas
Cooling
- Central Air, Electric
Appliances
- Included: Dishwasher, Disposal, Microwave, Range
- Laundry: Upper Level, Laundry Room, 220 equipment
Features
- Ceiling Fan(s)
- Doors: Storm Door(s)
- Windows: Window Coverings-Part
- Basement: None
- Number of fireplaces: 1
- Fireplace features: One, Living Room, Wood Burning, Glass Doors
Interior area
- Total interior livable area: 1,584 sqft
- Finished area above ground: 1,584
- Finished area below ground: 0
Property
Parking
- Parking features: Carport
Features
- Levels: Two
- Stories: 2
- Patio & porch: Patio
- Exterior features: Balcony, Guttering - ALL
- Pool features: Community
- Waterfront features: Pond/Lake
Details
- Parcel number: 109300330100521
Construction
Type & style
- Home type: Condo
- Architectural style: Other
- Property subtype: Comm Hsing/Condo/TH/Co-Op
Materials
- Vinyl/Aluminum
- Foundation: None
- Roof: Composition
Condition
- Year built: 1975
Utilities & green energy
- Gas: Natural Gas Available
- Utilities for property: Sewer Available, Natural Gas Available, Public
Community & HOA
Community
- Features: Sidewalks, Clubhouse, Greenbelt, Lake, Add’l Dues May Apply
- Security: Smoke Detector(s)
- Subdivision: CHISHOLM CREEK
HOA
- Has HOA: Yes
- Services included: Maintenance Structure, Insurance, Maintenance Grounds, Snow Removal, Trash, Gen. Upkeep for Common Ar
- HOA fee: $3,600 annually
Location
- Region: Wichita
Financial & listing details
- Price per square foot: $114/sqft
- Annual tax amount: $2,135
- Date on market: 5/14/2026
- Cumulative days on market: 74 days
- Ownership: Individual
- Road surface type: Paved
Estimated market value
$180,400
$171,000 - $189,000
$1,509/mo
Price history
Price history is unavailable.
Public tax history
Tax history is unavailable.
Monthly payment
Est. payment
Payment breakdown
Explore the cost of this home by adjusting the details. Changes won't be saved.Climate risks
Neighborhood: 67226
Nearby schools
GreatSchools rating
- 3/10Gammon Elementary SchoolGrades: PK-5Distance: 0.8 mi
- 2/10Stucky Middle SchoolGrades: 6-8Distance: 1.8 mi
- 1/10Heights High SchoolGrades: 9-12Distance: 3 mi
Schools provided by the listing agent
- Elementary: Gammon
- Middle: Coleman
- High: Heights
Source: SCKMLS as distributed by MLS GRID. This data may not be complete. We recommend contacting the local school district to confirm school assignments for this home.
- $--2 bd3 ba1.5k sqft16 Chisholm Creek St, Wichita, KS 67220Sold

- $170,7002 bd3 ba1.5k sqft16 Chisholm Creek St #1, Wichita, KS 67220Off Market

- $191,3002 bd2 ba792 sqft16 E Chisholm Creek St, Wichita, KS 67226Off Market
- $--2 bd2 ba1.1k sqft20 Chisholm Creek St, Wichita, KS 67220Sold

- $144,1002 bd-- ba1.1k sqft20 Chisholm Creek Dr, Wichita, KS 67220Off Market
- $145,3002 bd-- ba1.2k sqft20 Chisholm Creek St #3900, Wichita, KS 67220Off Market
- $120,3001 bd1 ba1.1k sqft22 E Chisholm Creek St, Wichita, KS 67226Off Market
- $170,9002 bd-- ba1.5k sqft24 Chisholm Creek St, Wichita, KS 67220Off Market
A local agent can set up tours, give advice and negotiate with sellers.
A local lender can help you make sure your offer is ready when you are.
Similar homes
- $189,9003 bd3 ba1.5k sqft8018 E Woodspring Way APT 301, Wichita, KS 67226For Sale
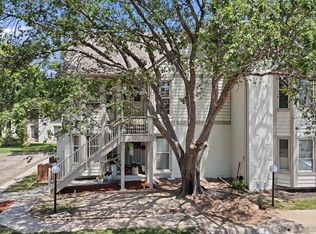 MLS ID #675900, Robin Schraml-Wiggans, Keller Williams Signature Partners, LLC. SCKMLS as distributed by MLS GRID
 - $199,9002 bd2 ba1.4k sqft2614 N Executive Way APT 103, Wichita, KS 67226For Sale
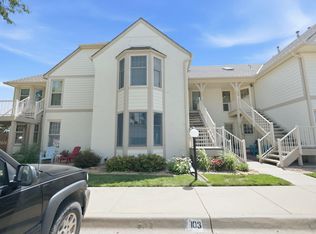 MLS ID #675474, Trent Gorges, Berkshire Hathaway PenFed Realty. SCKMLS as distributed by MLS GRID
 - $235,0003 bd3 ba1.6k sqft2425 N Beacon Hill St, Wichita, KS 67220For Sale
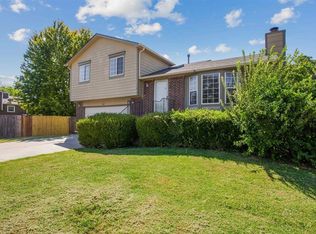 MLS ID #676542, Jarica Caldwell, Berkshire Hathaway PenFed Realty. SCKMLS as distributed by MLS GRID
 - $169,9003 bd1 ba1.2k sqft2308 S Belmont Ave, Wichita, KS 67218For Sale
 MLS ID #676556, Jennifer Castro, Real Broker, LLC. SCKMLS as distributed by MLS GRID
 - $170,0003 bd3 ba1.3k sqft1556 N Poplar Ave, Wichita, KS 67214For SaleMLS ID #675404, Betsy Michael, Platinum Realty LLC. SCKMLS as distributed by MLS GRID
- $157,0003 bd3 ba1.5k sqft8201 E Harry St APT 1503, Wichita, KS 67207For SaleMLS ID #673947, Tina Bell, Heritage 1st Realty. SCKMLS as distributed by MLS GRID
- $265,0003 bd3 ba2k sqft6707 E Pepperwood Ct, Wichita, KS 67226For SaleMLS ID #673462, Sandra Wendt, Berkshire Hathaway PenFed Realty. SCKMLS as distributed by MLS GRID
- $--3 bd1 ba1.1k sqft2869 S Mosley St, Wichita, KS 67216AuctionMLS ID #676417, Braden McCurdy, McCurdy Real Estate & Auction, LLC. SCKMLS as distributed by MLS GRID
- $214,9002 bd3 ba2.1k sqft641 N Woodlawn St APT 60, Wichita, KS 67208For SaleMLS ID #673576, Sarah Olson, Reece Nichols South Central Kansas. SCKMLS as distributed by MLS GRID
- $160,0003 bd3 ba1.5k sqft8201 E Harry St APT 1001, Wichita, KS 67207For SaleMLS ID #673588, Chi McKanlam, Keller Williams Signature Partners, LLC. SCKMLS as distributed by MLS GRID
- $185,0003 bd3 ba1.6k sqft7077 E Central Ave, Wichita, KS 67206For SaleBHHS broker feed
- $179,9002 bd2 ba1.5k sqft837 S Estelle St, Wichita, KS 67211For SaleMLS ID #673542, Chi McKanlam, Keller Williams Signature Partners, LLC. SCKMLS as distributed by MLS GRID
- $190,0003 bd2 ba1.9k sqft870 S Watson Ln, Wichita, KS 67207For SaleMLS ID #675353, Emily Kepley, Berkshire Hathaway PenFed Realty. SCKMLS as distributed by MLS GRID
- $185,0003 bd1 ba1.9k sqft447 S Glendale St, Wichita, KS 67218For SaleMLS ID #673706, Eric Locke, Real Broker, LLC. SCKMLS as distributed by MLS GRID
- $--3 bd1 ba1.2k sqft6056 N Sullivan Ave, Wichita, KS 67204AuctionMLS ID #674990, Tonya Wituk, McCurdy Real Estate & Auction, LLC. SCKMLS as distributed by MLS GRID
- $190,0004 bd2 ba2.1k sqft225 S Glendale St, Wichita, KS 67218For SaleMLS ID #675740, Sissy Koury, RE/MAX Premier. SCKMLS as distributed by MLS GRID
- $169,9003 bd2 ba1.4k sqft1772 S Clifton Ave, Wichita, KS 67218For SaleMLS ID #675469, Kevin Sechrist, KSI Realty LLC. SCKMLS as distributed by MLS GRID
- $147,0003 bd3 ba1.5k sqft8419 E Harry St APT 804, Wichita, KS 67207For SaleMLS ID #674658, Shannon McBride, Elite Real Estate Experts. SCKMLS as distributed by MLS GRID
- $189,9004 bd2 ba1.4k sqft1022 S Wicker St, Wichita, KS 67207For SaleMLS ID #673238, Braden McCurdy, McCurdy Real Estate & Auction, LLC. SCKMLS as distributed by MLS GRID
- $170,0002 bd2 ba1.4k sqft101 S Rock Rd APT 7, Derby, KS 67037For SaleMLS ID #675587, Tyson Bean, Pinnacle Realty Group. SCKMLS as distributed by MLS GRID
