Space, comfort, and convenience! This beautifully maintained 4-bedroom, 2.5-bath home offers 2,223 sq. ft. of thoughtfully designed living space with an open-concept floor plan that's perfect for both everyday living and entertaining. The spacious kitchen flows seamlessly into the living and dining areas, while the covered patio provides the ideal space to relax or host family and friends. The private primary suite is located downstairs, with additional bedrooms and a versatile loft upstairs. Conveniently located with easy access to JBSA-Lackland, Loop 1604, Highway 90, shopping, dining, and schools, this home offers the perfect combination of comfort, functionality, and an ideal location.
For sale
$320,000
6510 Greensleeves, San Antonio, TX 78252
4beds
2,223sqft
Single Family Residence
Built in 2021
5,401 Square Feet Lot
$-- Zestimate®
$144/sqft
$40/mo HOA
What's special
- 40 days |
- 66 |
- 1 |
Zillow last checked:
Listing updated:
Listed by:
Dennise Pedroza TREC #701566 (210) 685-3294,
Dominion Realty International LLC
Source: LERA MLS,MLS#: 2001062
Facts & features
Interior
Bedrooms & bathrooms
- Bedrooms: 4
- Bathrooms: 3
- Full bathrooms: 2
- 1/2 bathrooms: 1
Primary bedroom
- Area: 224
- Dimensions: 16 x 14
Bedroom 2
- Area: 144
- Dimensions: 12 x 12
Bedroom 3
- Area: 120
- Dimensions: 10 x 12
Bedroom 4
- Area: 132
- Dimensions: 11 x 12
Primary bathroom
- Features: Shower Only, Single Vanity
- Area: 112
- Dimensions: 14 x 8
Dining room
- Area: 112
- Dimensions: 14 x 8
Family room
- Area: 252
- Dimensions: 18 x 14
Kitchen
- Area: 242
- Dimensions: 22 x 11
Heating
- Central, Natural Gas, Solar
Cooling
- Central Air
Appliances
- Included: Range, Electric Water Heater
- Laundry: Upper Level, Washer Hookup, Dryer Connection
Features
- Two Living Area, Eat-in Kitchen, Kitchen Island, Loft, Utility Room Inside, Open Floorplan, Master Downstairs, Ceiling Fan(s)
- Flooring: Carpet, Vinyl
- Windows: Window Coverings
- Has basement: No
- Has fireplace: No
- Fireplace features: Not Applicable
Interior area
- Total interior livable area: 2,223 sqft
Property
Parking
- Total spaces: 2
- Parking features: Two Car Garage
- Garage spaces: 2
Features
- Levels: Two
- Stories: 2
- Patio & porch: Covered
- Exterior features: Partial Sprinkler System
- Pool features: None, Community
- Fencing: Privacy
Lot
- Size: 5,401 Square Feet
Details
- Parcel number: 051941060350
- Special conditions: Short Sale
Construction
Type & style
- Home type: SingleFamily
- Property subtype: Single Family Residence
Materials
- Brick, Siding, Fiber Cement
- Foundation: Slab
- Roof: Composition
Condition
- Pre-Owned
- New construction: No
- Year built: 2021
Details
- Builder name: DR Horton
Utilities & green energy
- Sewer: Sewer System
- Water: Water System
Community & HOA
Community
- Features: Clubhouse, Playground
- Subdivision: Applewood Unit 1
HOA
- Has HOA: Yes
- HOA fee: $480 annually
- HOA name: APPLEWOOD RESIDENTIAL COMMUNITY, INC.
Location
- Region: San Antonio
Financial & listing details
- Price per square foot: $144/sqft
- Tax assessed value: $325,530
- Annual tax amount: $6,621
- Price range: $320K - $320K
- Date on market: 7/17/2026
- Cumulative days on market: 41 days
- Listing terms: Conventional,FHA,VA Loan,Cash
Estimated market value
Not available
Estimated sales range
Not available
Not available
Price history
| Date | Event | Price |
|---|---|---|
| 7/17/2026 | Listed for sale | $320,000+4.7%$144/sqft |
Source:  LERA MLS #2001062 Report a problem LERA MLS #2001062 Report a problem | ||
| 10/31/2022 | Sold | -- |
Source: LERA MLS #1586097 Report a problem | ||
| 3/14/2022 | Pending sale | $305,500$137/sqft |
Source: LERA MLS #1586097 Report a problem | ||
| 3/1/2022 | Price change | $305,500+0.7%$137/sqft |
Source: LERA MLS #1586097 Report a problem | ||
| 2/2/2022 | Price change | $303,500+0.7%$137/sqft |
Source:  DR Horton Report a problem DR Horton Report a problem | ||
| 1/18/2022 | Price change | $301,500+1%$136/sqft |
Source: DR Horton Report a problem | ||
| 1/13/2022 | Listed for sale | $298,500$134/sqft |
Source: DR Horton Report a problem | ||
Public tax history
| Year | Property taxes | Tax assessment |
|---|---|---|
| 2025 | $6,535 +2.5% | $325,530 +2.5% |
| 2024 | $6,377 | $317,700 -0.8% |
| 2023 | -- | $320,370 +249.9% |
| 2022 | $2,010 | $91,550 +213.5% |
| 2021 | -- | $29,200 |
Find assessor info on the county website
Monthly payment
Est. payment
Payment breakdown
Explore the cost of this home by adjusting the details. Changes won't be saved.Climate risks
Neighborhood: 78252
Nearby schools
GreatSchools rating
- 4/10Kriewald Rd Elementary SchoolGrades: PK-5Distance: 1.5 mi
- 5/10Ronald E McNair Middle SchoolGrades: 6-8Distance: 6.5 mi
- 4/10Southwest High SchoolGrades: 9-12Distance: 4.3 mi
Schools provided by the listing agent
- Elementary: Southwest
- Middle: Mc Nair
- High: Southwest
- District: Southwest I.S.D.
Source: LERA MLS. This data may not be complete. We recommend contacting the local school district to confirm school assignments for this home.
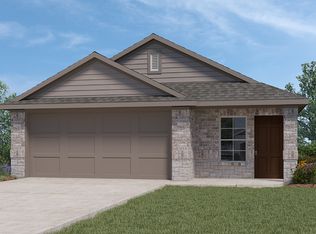
- $253,5003 bd2 ba1.5k sqft6506 Greensleeves, San Antonio, TX 78252Off Market
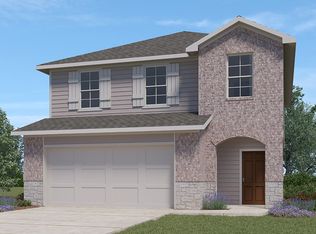
- $279,5004 bd2 ba1.9k sqft6514 Greensleeves, San Antonio, TX 78252Off Market
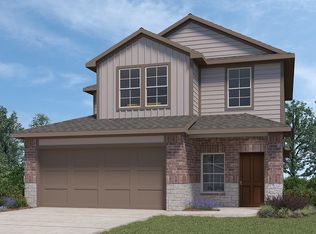
- $277,4004 bd2 ba2k sqft6502 Greensleeves, San Antonio, TX 78252Off Market
- $252,7003 bd2 ba1.5k sqft6518 Greensleeves, San Antonio, TX 78252Off Market
- $268,4003 bd2 ba1.8k sqft6442 Greensleeves, San Antonio, TX 78252Off Market
- $281,1004 bd2 ba2k sqft6522 Greensleeves, San Antonio, TX 78252Off Market
- $1,8954 bd3 ba2.4k sqft10404 Howgate, San Antonio, TX 78252For Rent
- $286,4004 bd3 ba2.1k sqft10403 Idared, San Antonio, TX 78252Off Market
A local agent can set up tours, give advice and negotiate with sellers.
Similar homes
- $319,9004 bd3 ba1.9k sqft6714 Greensleeves, San Antonio, TX 78252For Sale

 MLS ID #2002369, Teresa Zepeda TREC #706355, Real Broker, LLC. LERA MLS
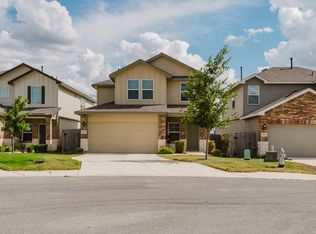
 - $315,0004 bd3 ba2k sqft10514 Neversink Blvd, San Antonio, TX 78252For Sale
 MLS ID #2008682, Xavier Reyna TREC #702380, Orchard Brokerage. LERA MLS
 - $319,0004 bd3 ba2.4k sqft8034 Champion Crk, San Antonio, TX 78252For Sale
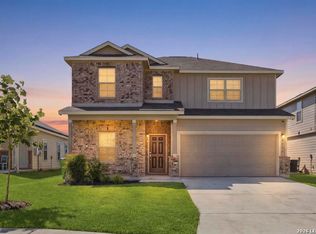 MLS ID #1999834, Kelley Martin TREC #531034, Keller Williams Legacy. LERA MLS
 - $334,9994 bd3 ba2.4k sqft6607 Embankment Rd, San Antonio, TX 78252For Sale
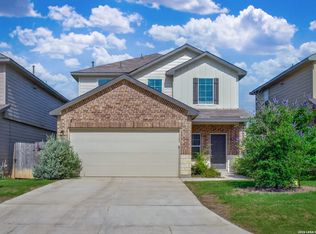 MLS ID #1998437, Christopher Watters TREC #567369, Watters International Realty. LERA MLS
 - $327,6204 bd3 ba2.1k sqft10518 Neversink Blvd, San Antonio, TX 78252For SaleMLS ID #1997225, Gene Bargas TREC #577038, Orchard Brokerage. LERA MLS
- $339,0005 bd3 ba2.5k sqft10410 McIntosh, San Antonio, TX 78252For SaleMLS ID #1948020, Bianca McDaniel TREC #821146, eXp Realty. LERA MLS
- $334,9005 bd3 ba2.5k sqft10512 Gala Blvd, San Antonio, TX 78252For SaleMLS ID #1995706, Maria Ferreira TREC #674152, eXp Realty. LERA MLS
- $299,0004 bd3 ba2.4k sqft10318 McQueeney, San Antonio, TX 78252For SaleMLS ID #2001019, Kristina Guzman TREC #443957, SERHANT.. LERA MLS
- $284,9993 bd2 ba1.5k sqft10516 Pomme, San Antonio, TX 78252For SaleMLS ID #2010630, Jennifer Delgado TREC #639362, Blue Fox Property Management. LERA MLS
- from $343,0004 bd3 ba2k sqftThe Hanna Plan, Applewood, San Antonio, TX 78252New ConstructionDR Horton
- from $354,0004 bd3 ba2.4k sqftThe Nicole Plan, Applewood, San Antonio, TX 78252New ConstructionDR Horton
- $335,0004 bd3 ba2.2k sqft10522 NEVERSINK BLVD, San Antonio, TX 78252For SaleMLS ID #1958366, Glenibel Cueto TREC #807139, Keller Williams City-View. LERA MLS
- $329,5004 bd3 ba2.2k sqft5863 Cosmic Crisp, San Antonio, TX 78252New ConstructionMLS ID #1957887, Christopher Marti TREC #628996, Keller Williams City-View. LERA MLS
- $274,5004 bd3 ba2k sqft10375 Dunlap, San Antonio, TX 78252For SaleMLS ID #1998705, Zoe Gulick TREC #721093, Century 21 Middleton. LERA MLS
- $285,0003 bd2 ba1.4k sqft10523 Pomme, San Antonio, TX 78252For SaleMLS ID #2008588, Eugene Morales TREC #687351, Keller Williams Heritage. LERA MLS
- from $322,9903 bd2 ba2k sqftPizarro Plan, Cinco Lakes, San Antonio, TX 78252New ConstructionM/I Homes
- $309,0004 bd3 ba1.9k sqft10749 Dazzle, San Antonio, TX 78252New ConstructionMLS ID #1946765, Christopher Marti TREC #628996, Keller Williams City-View. LERA MLS
- $274,9004 bd3 ba2k sqft7410 Champion, San Antonio, TX 78252For SaleMLS ID #1956003, Aaron Jistel TREC #548216, ListingSpark. LERA MLS
- $303,2955 bd3 ba2.2k sqft10816 Kiku, San Antonio, TX 78252New ConstructionLERA MLS
- from $318,9904 bd3 ba2.2k sqftDinero Plan, Cinco Lakes, San Antonio, TX 78252New ConstructionCentex
