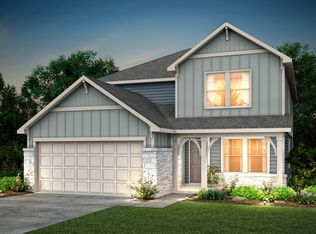
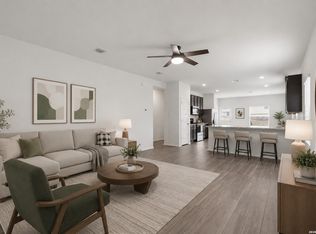
Welcome to this beautifully designed two-story home offering 4 bedrooms, 3 full bathrooms, and an attached 2-car garage with a thoughtfully planned layout for comfortable everyday living. A welcoming foyer leads into the heart of the home, where an open-concept family room, dining area, and kitchen create the perfect setting for gathering with family and friends. A first-floor bedroom and full bathroom provide an ideal space for guests, a home office, or multigenerational living. The spacious kitchen is designed with both style and functionality in mind, featuring granite countertops, black appliances, a large center island with seating, abundant cabinetry, and a generous walk-in pantry. The seamless flow into the dining area and family room makes entertaining effortless, while the covered rear patio extends your living space outdoors for relaxing evenings or weekend barbecues. Upstairs, you'll find a versatile game room that serves as the perfect second living area, media room, or play space. The private primary suite offers a peaceful retreat complete with a spacious walk-in closet and an ensuite bath featuring a single vanity, and a walk-in shower. Two additional bedrooms, each with walk-in closets, share a full bathroom, while the conveniently located upstairs laundry room adds everyday practicality. Additional highlights include granite countertops in all bathrooms, durable flooring throughout the main living and wet areas, full yard landscaping with irrigation, ample storage throughout the home, and a functional floor plan designed to accommodate a variety of lifestyles. Combining flexible living spaces, modern finishes, and thoughtful design, this home is ready to meet the needs of today's buyers.
For sale
Price cut: $2.5K (7/28)
$334,999
6607 Embankment Rd, San Antonio, TX 78252
4beds
2,472sqft
Single Family Residence
Built in 2022
4,791 Square Feet Lot
$332,600 Zestimate®
$136/sqft
$40/mo HOA
What's special
Modern finishesWelcoming foyerBlack appliancesGranite countertopsCovered rear patioSpacious walk-in closetVersatile game room
- 45 days |
- 58 |
- 1 |
Zillow last checked:
Listing updated:
Listed by:
Christopher Watters TREC #567369 (512) 646-0038,
Watters International Realty
Source: LERA MLS,MLS#: 1998437
Facts & features
Interior
Bedrooms & bathrooms
- Bedrooms: 4
- Bathrooms: 3
- Full bathrooms: 3
Primary bedroom
- Features: Walk-In Closet(s), Ceiling Fan(s), Full Bath
- Area: 238
- Dimensions: 14 x 17
Bedroom 2
- Area: 130
- Dimensions: 10 x 13
Bedroom 3
- Area: 110
- Dimensions: 10 x 11
Bedroom 4
- Area: 110
- Dimensions: 10 x 11
Primary bathroom
- Features: Shower Only, Single Vanity
- Area: 108
- Dimensions: 12 x 9
Dining room
- Area: 84
- Dimensions: 12 x 7
Kitchen
- Area: 228
- Dimensions: 12 x 19
Living room
- Area: 256
- Dimensions: 16 x 16
Heating
- Central, Natural Gas
Cooling
- Central Air
Appliances
- Included: Microwave, Range, Disposal, Dishwasher, Gas Water Heater
- Laundry: Main Level, Laundry Room, Washer Hookup, Dryer Connection
Features
- Two Living Area, Liv/Din Combo, Eat-in Kitchen, Kitchen Island, Breakfast Bar, Pantry, Game Room, Utility Room Inside, Secondary Bedroom Down, Open Floorplan, Walk-In Closet(s), Master Downstairs, Ceiling Fan(s), Custom Cabinets
- Flooring: Carpet, Vinyl
- Has basement: No
- Has fireplace: No
- Fireplace features: Not Applicable
Interior area
- Total interior livable area: 2,472 sqft
Video & virtual tour
Property
Parking
- Total spaces: 2
- Parking features: Two Car Garage, Attached, Garage Door Opener
- Attached garage spaces: 2
Features
- Levels: Two
- Stories: 2
- Patio & porch: Patio, Covered, Deck
- Exterior features: Sprinkler System
- Pool features: None, Community
- Fencing: Privacy
Lot
- Size: 4,791 Square Feet
Details
- Parcel number: 051941070310
Construction
Type & style
- Home type: SingleFamily
- Property subtype: Single Family Residence
Materials
- Brick, Fiber Cement
- Foundation: Slab
- Roof: Composition
Condition
- Pre-Owned
- New construction: No
- Year built: 2022
Details
- Builder name: D.R. Horton
Utilities & green energy
- Sewer: Sewer System
- Water: Water System
- Utilities for property: Cable Available
Community & HOA
Community
- Features: Clubhouse, Playground
- Security: Smoke Detector(s), Security System Owned, Carbon Monoxide Detector(s)
- Subdivision: Applewood
HOA
- Has HOA: Yes
- HOA fee: $480 annually
- HOA name: 4 STAR HOA
Location
- Region: San Antonio
Financial & listing details
- Price per square foot: $136/sqft
- Tax assessed value: $344,420
- Annual tax amount: $6,370
- Price range: $335K - $335K
- Date on market: 7/8/2026
- Cumulative days on market: 46 days
- Listing terms: Conventional,FHA,VA Loan,Cash
Estimated market value
$332,600
$316,000 - $349,000
$2,058/mo
Price history
| Date | Event | Price |
|---|---|---|
| 7/28/2026 | Price change | $334,999-0.7%$136/sqft |
Source:  LERA MLS #1998437 Report a problem LERA MLS #1998437 Report a problem | ||
| 7/8/2026 | Listed for sale | $337,500+1.7%$137/sqft |
Source: LERA MLS #1998437 Report a problem | ||
| 6/29/2023 | Sold | -- |
Source: LERA MLS #1674949 Report a problem | ||
| 6/2/2023 | Pending sale | $331,950$134/sqft |
Source: LERA MLS #1674949 Report a problem | ||
| 5/12/2023 | Price change | $331,950-3.9%$134/sqft |
Source: LERA MLS #1674949 Report a problem | ||
| 4/26/2023 | Pending sale | $345,500$140/sqft |
Source: LERA MLS #1674949 Report a problem | ||
| 4/20/2023 | Price change | $345,500+8%$140/sqft |
Source: LERA MLS #1674949 Report a problem | ||
| 4/13/2023 | Pending sale | $319,950$129/sqft |
Source: LERA MLS #1674949 Report a problem | ||
| 4/11/2023 | Price change | $319,950+0.3%$129/sqft |
Source: LERA MLS #1674949 Report a problem | ||
| 3/30/2023 | Price change | $318,950-7.1%$129/sqft |
Source: LERA MLS #1674949 Report a problem | ||
| 2/21/2023 | Listed for sale | $343,500$139/sqft |
Source:  DR Horton Report a problem DR Horton Report a problem | ||
Public tax history
| Year | Property taxes | Tax assessment |
|---|---|---|
| 2025 | $3,184 -53.2% | $344,420 +1.6% |
| 2024 | $6,797 +155.8% | $338,830 +156.7% |
| 2023 | $2,657 +176.5% | $132,000 +202.8% |
| 2022 | $961 | $43,600 |
Find assessor info on the county website
Monthly payment
Est. payment
Payment breakdown
Explore the cost of this home by adjusting the details. Changes won't be saved.Climate risks
Neighborhood: 78252
Nearby schools
GreatSchools rating
- 4/10Kriewald Rd Elementary SchoolGrades: PK-5Distance: 1.4 mi
- 5/10Ronald E McNair Middle SchoolGrades: 6-8Distance: 6.6 mi
- 4/10Southwest High SchoolGrades: 9-12Distance: 4.5 mi
Schools provided by the listing agent
- Elementary: Southwest
- Middle: Mc Nair
- High: Southwest
- District: Southwest I.S.D.
Source: LERA MLS. This data may not be complete. We recommend contacting the local school district to confirm school assignments for this home.
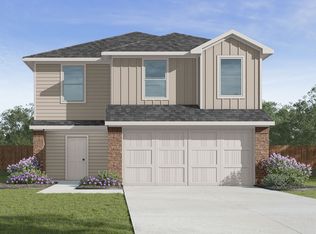
- from $280,5005 bd3 ba1.8k sqftThe Franklin Plan, Applewood, San Antonio, TX 78252New Construction
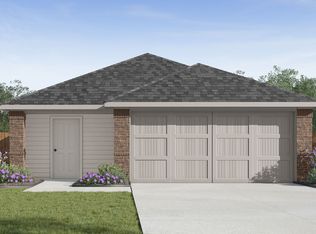
- from $270,5003 bd2 ba1.4k sqftThe Caprock Plan, Applewood, San Antonio, TX 78252New Construction
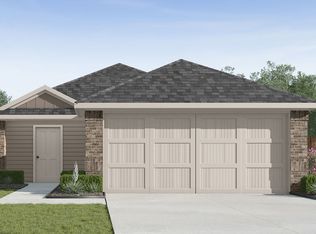
- from $274,5004 bd2 ba1.5k sqftThe Estero Plan, Applewood, San Antonio, TX 78252New Construction
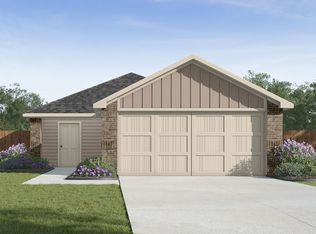
- from $256,5003 bd2 ba1.1k sqftThe Atlanta Plan, Applewood, San Antonio, TX 78252New Construction
- from $271,5003 bd3 ba1.4k sqftThe Davis Plan, Applewood, San Antonio, TX 78252New Construction
- from $354,0004 bd3 ba2.4k sqftThe Nicole Plan, Applewood, San Antonio, TX 78252New Construction
- from $347,5004 bd3 ba2.2k sqftThe Kate Plan, Applewood, San Antonio, TX 78252New Construction
- from $308,0003 bd2 ba1.4k sqftThe Caroline Plan, Applewood, San Antonio, TX 78252New Construction
- from $343,0004 bd3 ba2k sqftThe Hanna Plan, Applewood, San Antonio, TX 78252New Construction
A local agent can set up tours, give advice and negotiate with sellers.
Similar homes
- $364,0704 bd3 ba2.6k sqft8349 HAMRICK CIRCLE, San Antonio, TX 78252New Construction
 LERA MLS
 - $320,0004 bd3 ba2.5k sqft13747 Pinkston, San Antonio, TX 78252For Sale
 MLS ID #1969394, Matthew Reyna TREC #715454, Real Broker, LLC. LERA MLS
 - $294,9904 bd3 ba2.1k sqft7743 Fern Hollow, San Antonio, TX 78252For Sale
 MLS ID #1997383, MarAnn Trickett TREC #849546, Real Broker, LLC. LERA MLS
 - $359,6904 bd3 ba2.6k sqft8214 BRANDY BRANCH, San Antonio, TX 78252New ConstructionLERA MLS
- $275,0005 bd3 ba2.5k sqft11914 Latour Valley, San Antonio, TX 78252For SaleMLS ID #1972335, Vincent Salas TREC #516943, Texas Home Realty. LERA MLS
- $330,0004 bd3 ba2.6k sqft11315 Edelweiss, San Antonio, TX 78245For SaleMLS ID #1965098, Katherine Detmer TREC #595589, Phyllis Browning Company. LERA MLS
- $285,0004 bd3 ba2k sqft13540 Waxman Spark, San Antonio, TX 78252For SaleMLS ID #1964593, Gayle Dame TREC #732638, Century 21 Scott Myers, REALTORS. LERA MLS
- $285,0003 bd3 ba1.7k sqft9828 Overlook Acres, San Antonio, TX 78245For SaleMLS ID #2010843, Erika De Leon TREC #755011, AXIS Brokerage. LERA MLS
- $369,9904 bd3 ba2.5k sqft6264 Persimmon Lake, San Antonio, TX 78252New ConstructionM/I Homes
- $360,0005 bd3 ba2.8k sqft1911 Overlook Knoll, San Antonio, TX 78245For SaleMLS ID #1972837, Stephanie Garcia TREC #726127, Exquisite Properties, LLC. LERA MLS
- $355,0004 bd3 ba2.6k sqft5026 Flight Sail, San Antonio, TX 78245For SaleMLS ID #1996146, Jessica Hernandez TREC #643589, San Antonio Portfolio KW RE. LERA MLS
- $274,9004 bd3 ba1.9k sqft14011 Feed Park, San Antonio, TX 78252For SaleMLS ID #1990495, Jim Seifert TREC #447935, Redfin Corporation. LERA MLS
- $325,0004 bd3 ba2.3k sqft14026 ROLLER MLS, San Antonio, TX 78245For SaleMLS ID #2007563, Vincent Salas TREC #516943, Texas Home Realty. LERA MLS
- $265,0003 bd2 ba1.6k sqft6535 Encore Oaks, San Antonio, TX 78252For SaleMLS ID #2005040, Diana Villarreal TREC #693690, Real Broker, LLC. LERA MLS
- $365,0004 bd3 ba2.5k sqft219 LUCCHESE ST, San Antonio, TX 78253For SaleMLS ID #1998701, Kellie Daniels TREC #505116, Coldwell Banker D'Ann Harper, REALTOR. LERA MLS
- from $325,7404 bd3 ba1.9k sqftPrism Plan, Hennersby Hollow, San Antonio, TX 78252New ConstructionStarlight Homes
- $344,4004 bd3 ba2.6k sqft13328 PALM FROND, San Antonio, TX 78245New ConstructionMLS ID #1996100, Clay Woodard TREC #436945, Move Up America. LERA MLS
- $349,9904 bd3 ba2.2k sqft4610 Wild Goose, San Antonio, TX 78245New ConstructionLERA MLS
- $294,0004 bd3 ba2.2k sqft3002 Wentwood Run, San Antonio, TX 78245For SaleMLS ID #1947226, Jessica Martinez TREC #719338, JLA Realty. LERA MLS
- $264,0004 bd3 ba2.2k sqft10954 Rustic Spoke, San Antonio, TX 78245For SaleMLS ID #1964396, Dayton Schrader TREC #312921, eXp Realty. LERA MLS
