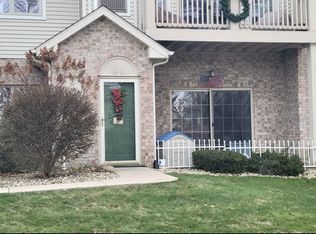
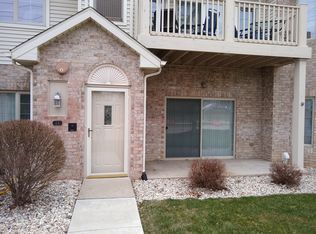
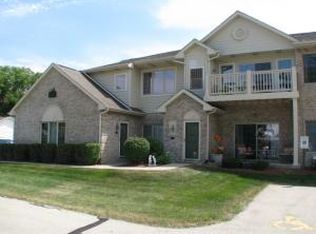
Conveniently located and truly move-in ready, this south-facing, main-floor condo is filled with natural light and offers an open floor plan with 2 bedrooms, 2 full bathrooms and an attached 2-car garage. The bright kitchen features white cabinetry, complemented by luxury vinyl flooring, white trim and six-panel doors throughout. Both bathrooms have been updated, including the primary bath with a marble-tiled shower and teak bench. Step outside to the patio with a shade covering, or take advantage of the full basement--ready to finish for additional living space while still offering plenty of storage. A new roof was installed on the unit in 2024. Enjoy easy condo living without the hassle of lawn care or snow removal!
Active
$325,000
6510 Spring STREET #12, Mount Pleasant, WI 53406
2beds
1,352sqft
Condominium
Built in 2003
-- sqft lot
$321,900 Zestimate®
$240/sqft
$360/mo HOA
What's special
Open floor planSix-panel doors throughoutFilled with natural lightWhite trimBright kitchenLuxury vinyl flooringWhite cabinetry
- 27 days
- 468
- 28
Zillow last checked:
Listing updated:
Listed by:
Carolynn Powers 262-412-0652,
Keller Williams Thrive-Caledonia
Source: WIREX MLS,MLS#: 1976882 Originating MLS: Metro MLS
Originating MLS: Metro MLSFacts & features
Interior
Bedrooms & bathrooms
- Bedrooms: 2
- Bathrooms: 2
- Full bathrooms: 2
- Main level bedrooms: 2
Primary bedroom
- Level: Main
- Area: 195
- Dimensions: 13 x 15
Bedroom 2
- Level: Main
- Area: 132
- Dimensions: 11 x 12
Bathroom
- Features: Tub Only, Ceramic Tile, Whirlpool, Master Bedroom Bath: Walk-In Shower, Master Bedroom Bath, Shower Over Tub
Dining room
- Level: Main
- Area: 90
- Dimensions: 9 x 10
Kitchen
- Level: Main
- Area: 99
- Dimensions: 9 x 11
Living room
- Level: Main
- Area: 247
- Dimensions: 19 x 13
Heating
- Natural Gas, Forced Air
Cooling
- Central Air
Appliances
- Included: Dishwasher, Disposal, Dryer, Microwave, Oven, Range, Refrigerator, Washer
- Laundry: In Unit
Features
- High Speed Internet, Walk-In Closet(s)
- Flooring: Wood or Sim.Wood Floors
- Basement: 8'+ Ceiling,Full,Concrete
Interior area
- Total structure area: 1,352
- Total interior livable area: 1,352 sqft
- Finished area above ground: 1,352
- Finished area below ground: 0
Property
Parking
- Total spaces: 2
- Parking features: Attached, 2 Car, Assigned
- Attached garage spaces: 2
Features
- Levels: Two,1 Story
- Stories: 2
- Patio & porch: Patio/Porch
- Spa features: Bath
Details
- Parcel number: 151032211202020
- Zoning: RES
Construction
Type & style
- Home type: Condo
- Property subtype: Condominium
Materials
- Brick, Brick/Stone, Vinyl Siding
Condition
- 21+ Years
- New construction: No
- Year built: 2003
Utilities & green energy
- Sewer: Public Sewer
- Water: Public
- Utilities for property: Cable Available
Community & HOA
HOA
- Has HOA: Yes
- Amenities included: Common Green Space
- HOA fee: $360 monthly
Location
- Region: Racine
- Municipality: Mount Pleasant
Financial & listing details
- Price per square foot: $240/sqft
- Tax assessed value: $244,900
- Annual tax amount: $3,750
- Date on market: 8/19/2026
- Inclusions: Range/Oven, Refrigerator, Dishwasher, Microwave, Disposal, Washer & Dryer, Tv In Bedroom, Tv Mount In Living Room, Window Treatments
- Exclusions: Seller's Personal Property
Estimated market value
$321,900
$306,000 - $338,000
$1,942/mo
Price history
| Date | Event | Price |
|---|---|---|
| 8/19/2026 | Listed for sale | $325,000+124.3%$240/sqft |
Source:  WIREX MLS #1976882 Report a problem WIREX MLS #1976882 Report a problem | ||
| 9/2/2004 | Sold | $144,900$107/sqft |
Source: Agent Provided Report a problem | ||
Public tax history
| Year | Property taxes | Tax assessment |
|---|---|---|
| 2025 | $3,750 +4.2% | $244,900 +4.1% |
| 2024 | $3,600 +17.4% | $235,300 +18.7% |
| 2023 | $3,065 +5.2% | $198,300 +6.8% |
| 2022 | $2,915 +2.1% | $185,700 +13.6% |
| 2021 | $2,856 +0.5% | $163,400 +5.1% |
| 2020 | $2,842 +13.8% | $155,500 +7.3% |
| 2019 | $2,498 +7.7% | $144,900 +13.3% |
| 2018 | $2,320 -10.2% | $127,900 -6.8% |
| 2017 | $2,584 0% | $137,300 +6.4% |
| 2016 | $2,584 | $129,000 |
| 2015 | $2,584 +5.8% | $129,000 |
| 2014 | $2,442 -6.5% | $129,000 |
| 2013 | $2,612 +1.1% | $129,000 +5.6% |
| 2012 | $2,582 -14% | $122,200 -18.4% |
| 2011 | $3,002 +12.9% | $149,800 +1.2% |
| 2010 | $2,660 +2.6% | $148,000 |
| 2009 | $2,593 +6.9% | $148,000 -2.3% |
| 2008 | $2,425 +5.1% | $151,500 |
| 2007 | $2,308 -0.1% | $151,500 |
| 2006 | $2,311 -11.4% | $151,500 +10% |
| 2005 | $2,607 | $137,700 |
Find assessor info on the county website
Monthly payment
Est. payment
Payment breakdown
Explore the cost of this home by adjusting the details. Changes won't be saved.Climate risks
Neighborhood: 53406
Similar homes
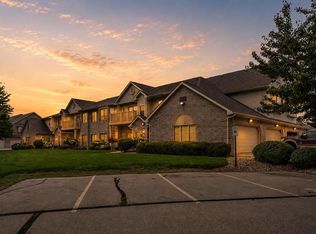
- $294,0003 bd2 ba1.7k sqftPonds Of Summit View, Mount Pleasant, WI 53406Active
 MLS ID #1976251, Robin Polzin. WIREX MLS
 - $299,9003 bd2 ba1.7k sqftWyndcrest, Mount Pleasant, WI 53406Active
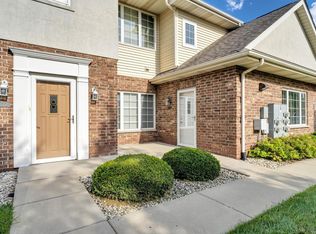 MLS ID #1979206, Richard Fandry Jr. WIREX MLS
 - $339,9004 bd2 ba1.8k sqft1638 Meadowlane AVENUE, Mount Pleasant, WI 53406Active
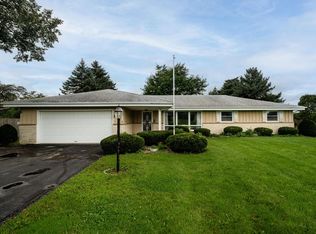 MLS ID #1980848, Carolyn Jacobson. WIREX MLS
 - $224,9002 bd2 ba1.2k sqftSpring Creek West Condominium, Mount Pleasant, WI 53406Active
 MLS ID #1977411, Meredith Orth. WIREX MLS
