Nearly 2 acres, a private pool, no HOA, and a detached garage/workshop-all in Raleigh! If you're looking for space, privacy, and the freedom to make a home your own, 6512 Bakersfield Drive offers a rare opportunity in a convenient Southwest Raleigh location. Set back on approximately 1.89 wooded acres, this property feels wonderfully private while remaining close to shopping, dining, major roads, and everything Southwest Raleigh and Cary have to offer. The outdoor setting is the star: enjoy the private pool, spacious yard, mature trees, and plenty of room to garden, entertain, play, or simply relax. A detached two-car garage/workshop provides exceptional space for vehicles, hobbies, projects, or additional storage-and there's no HOA to limit how you use your property. Inside, the 2,243-square-foot home offers 3 bedrooms, 2.5 baths, a flexible bonus/flex space, sunroom, and multiple living areas. The primary suite is conveniently located on the main level, with additional bedrooms and flexible space upstairs. The home has excellent bones and several important updates, including a 2023 roof, while leaving an opportunity for the next owner to personalize the finishes and make the space their own. This is not a typical subdivision property-and that's the point. Nearly two acres, a pool, detached garage/workshop, privacy, and no HOA are increasingly difficult to find at this price point. If you've been looking for a property with room to spread out and the opportunity to build equity through updates over time, this one deserves a closer look. Come see the land, pool, privacy, and possibilities for yourself.
Pending
$595,000
6512 Bakersfield Dr, Raleigh, NC 27606
3beds
2,243sqft
Single Family Residence
Built in 1982
1.89 Acres Lot
$559,500 Zestimate®
$265/sqft
$-- HOA
What's special
- 105 days
- 122
- 4
Zillow last checked:
Listing updated:
Listed by:
Tom Finigan,
Long & Foster Real Estate INC/Cary
Source: Long & Foster Broker Feed,MLS#: 10178858
Facts & features
Interior
Bedrooms & bathrooms
- Bedrooms: 3
- Bathrooms: 3
- Full bathrooms: 2
- 1/2 bathrooms: 1
Heating
- Electric, Heat Pump
Cooling
- Ceiling Fan(s), Central Air, Electric
Appliances
- Included: Dishwasher, Electric Range, Electric Water Heater, Range Hood, Washer/Dryer
Features
- Bathtub/Shower Combination, Ceiling Fan(s), Entrance Foyer, Kitchen Island, Kitchen/Dining Room Combination, Open Floorplan, Master Downstairs, Recessed Lighting, Stone Counters
- Flooring: Carpet, Tile, Wood
- Has basement: No
- Number of fireplaces: 1
Interior area
- Total structure area: 2,243
- Total interior livable area: 2,243 sqft
Property
Parking
- Parking features: Circular Driveway, Driveway, Garage, Off Street, 2-Car Garage
- Has garage: Yes
- Has uncovered spaces: Yes
Features
- Levels: Two
- Stories: 2
- Exterior features: Fenced Yard, Private Yard
- Has private pool: Yes
Lot
- Size: 1.89 Acres
- Features: Front Yard, Secluded, Wooded
Details
- Parcel number: 0771398474
Construction
Type & style
- Home type: SingleFamily
- Architectural style: Single Family
- Property subtype: Single Family Residence
Materials
- Roof: Shingle
Condition
- New construction: No
- Year built: 1982
Utilities & green energy
- Sewer: Septic Tank
- Water: Private, Well
Community & HOA
Community
- Subdivision: Bakersfield
Location
- Region: Raleigh
Financial & listing details
- Price per square foot: $265/sqft
- Tax assessed value: $481,674
- Annual tax amount: $481,674
- Date on market: 7/9/2026
Estimated market value
$559,500
$532,000 - $587,000
$2,632/mo
Price history
| Date | Event | Price |
|---|---|---|
| 10/7/2026 | Sold | $560,000-5.9%$250/sqft |
Source:  Doorify MLS #10178858 Report a problem Doorify MLS #10178858 Report a problem | ||
| 8/30/2026 | Pending sale | $595,000$265/sqft |
Source: Doorify MLS #10178858 Report a problem | ||
| 8/6/2026 | Price change | $595,000-2.5%$265/sqft |
Source: Doorify MLS #10178858 Report a problem | ||
| 7/9/2026 | Listed for sale | $610,000+129.8%$272/sqft |
Source: Doorify MLS #10178858 Report a problem | ||
| 4/30/2012 | Sold | $265,500-1.6%$118/sqft |
Source: Public Record Report a problem | ||
| 2/8/2012 | Price change | $269,900-6.6%$120/sqft |
Source: Marie Austin Realty Company, Inc. #1819403 Report a problem | ||
| 9/19/2011 | Price change | $289,000-3.6%$129/sqft |
Source: L and F/Fonville Morisey Realty #1774655 Report a problem | ||
| 7/19/2011 | Price change | $299,900-1.7%$134/sqft |
Source: L and F/Fonville Morisey Realty #1774655 Report a problem | ||
| 6/9/2011 | Price change | $305,000-3.2%$136/sqft |
Source: L and F/Fonville Morisey Realty #1774655 Report a problem | ||
| 3/25/2011 | Listed for sale | $315,000+43.2%$140/sqft |
Source: L and F/Fonville Morisey Realty #1774655 Report a problem | ||
| 6/25/2003 | Sold | $220,000$98/sqft |
Source: Public Record Report a problem | ||
Public tax history
| Year | Property taxes | Tax assessment |
|---|---|---|
| 2025 | $3,101 +3% | $481,674 |
| 2024 | $3,011 +9.6% | $481,674 +37.7% |
| 2023 | $2,748 +7.9% | $349,887 |
| 2022 | $2,547 +2.8% | $349,887 |
| 2021 | $2,479 | $349,887 |
| 2020 | -- | $349,887 +13.6% |
| 2019 | $2,535 | $307,975 |
| 2018 | $2,535 +14.7% | $307,975 |
| 2017 | $2,210 +1687.8% | $307,975 |
| 2016 | $124 -93.3% | $307,975 +16.5% |
| 2015 | $1,856 | $264,343 |
| 2014 | -- | $264,343 |
| 2013 | -- | $264,343 |
| 2012 | -- | $264,343 |
| 2011 | -- | $264,343 |
| 2010 | -- | $264,343 |
| 2009 | -- | $264,343 |
| 2008 | -- | -- |
| 2007 | -- | -- |
| 2006 | -- | -- |
| 2005 | -- | -- |
| 2004 | -- | -- |
| 2003 | -- | -- |
| 2002 | -- | -- |
| 2001 | -- | -- |
Find assessor info on the county website
Monthly payment
Est. payment
Payment breakdown
Explore the cost of this home by adjusting the details. Changes won't be saved.Climate risks
Neighborhood: 27606
Nearby schools
Schools provided by the listing agent
- Elementary: Wake - Swift Creek Elementary
- Middle: Wake - Dillard Drive Middle
- High: Wake - Athens Drive High
Source: Long & Foster Broker Feed. This data may not be complete. We recommend contacting the local school district to confirm school assignments for this home.
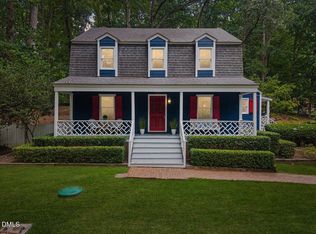
Similar homes
- $589,0004 bd3 ba2.5k sqft908 Pirouette Ct, Raleigh, NC 27606For Sale

 MLS ID #10160587, John Cole. Doorify MLS
 - $600,0005 bd3 ba2.3k sqft825 Ralph Dr, Cary, NC 27511For Sale
 MLS ID #10194751, Michele Henderson. Doorify MLS
 - $600,0005 bd3 ba2.5k sqft1806 Medfield Rd, Raleigh, NC 27607For Sale
 MLS ID #10173490, Michele Henderson. Doorify MLS
 - $850,0003 bd3 ba2.7k sqft4925 Birchleaf Dr, Raleigh, NC 27606For Sale
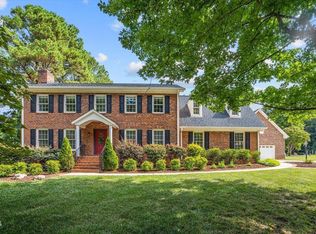 MLS ID #10196346, Erica Jevons Sizemore. Doorify MLS
 - $525,0004 bd3 ba2.3k sqft102 Powder Mill Ct, Cary, NC 27518For SaleMLS ID #10198462, Alison Malloy Wojnarowski. Doorify MLS
- $475,0003 bd3 ba2.3k sqft3109 Manor Ridge Dr, Raleigh, NC 27603For SaleMLS ID #10190310, Melissa Spivey. Doorify MLS
- $629,9004 bd3 ba2.3k sqft1003 Inglenook Pl, Apex, NC 27502For SaleMLS ID #10170306, Emma Greijn. Doorify MLS
- $549,0003 bd3 ba2.1k sqft1001 Lantern Light Ct, Apex, NC 27502For SaleMLS ID #10183616, Michelle Gelston. Doorify MLS
- $510,0003 bd3 ba2.5k sqft6220 King Croydon Ct, Raleigh, NC 27603For SaleMLS ID #10182565, Melinda Gaye Griengl Schott. Doorify MLS
- $695,0003 bd3 ba2.7k sqft108 Marvista Ct, Cary, NC 27518For SaleMLS ID #10192077, Leigh Anne Hammill. Doorify MLS
- $575,0004 bd3 ba2.3k sqft106 Foscoe Ln, Cary, NC 27513For SaleMLS ID #10193474, Alexa Beaumont. Doorify MLS
- $495,0004 bd3 ba1.7k sqft6324 Tryon Rd, Cary, NC 27518For SaleMLS ID #10191965, Samara Presley. Doorify MLS
- $559,9003 bd2 ba1.8k sqft4209 Quail Hollow Dr, Raleigh, NC 27609For SaleMLS ID #10189131, Charlotte Davenport. Doorify MLS
- $510,0003 bd3 ba2.5k sqft1432 Palace Garden Way, Raleigh, NC 27603For SaleMLS ID #10185216, Michele Henderson. Doorify MLS
- $600,0003 bd3 ba2k sqft209 Halpen Dr, Cary, NC 27513For SaleMLS ID #10175464, Claudia Stadtlander. Doorify MLS
- $599,0004 bd4 ba2.6k sqft101 Goose Rock Ct, Holly Springs, NC 27540For SaleMLS ID #10184088, Karen Machikas. Doorify MLS
- $635,0003 bd3 ba2.2k sqft6408 Dixon Dr, Raleigh, NC 27609For SaleMLS ID #10181843, Judy Ann Ramsey. Doorify MLS
- $599,0004 bd3 ba2.4k sqftMcNeill Burbank, Holly Springs, NC 27540For SaleMLS ID #10192221, Diane Hayes. Doorify MLS
- $689,9004 bd3 ba3.2k sqft107 Thornewood Dr, Cary, NC 27518For SaleMLS ID #10161379, Spencer Sifinski. Doorify MLS
- $562,0005 bd3 ba3k sqft129 Okamato St, Raleigh, NC 27603For SaleMLS ID #10186306, Katie Sheriff. Doorify MLS
