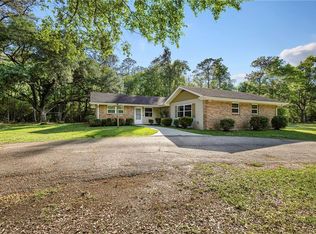
This new construction home awaits you! 3-bedroom, 2-bath all-brick home features an open floor plan for modern living. The kitchen boasts white shaker cabinets, granite countertops with a eat in bar, and stainless-steel appliances. The primary bedroom includes custom shelves in closet. Enjoy no carpet throughout, with luxury vinyl flooring in every room. Plenty of storage space with 2 closets in the hallway. Located in a preferred flood zone and just minutes from schools, parks, and shopping. Convenient access to the interstate. Call today to schedule your showing. Photos in this listing contain digitally enhanced, twilight and virtually staged furniture for marketing purposes. Furnishings shown in the image are not physically present in the home.
Active
Price cut: $50 (9/23)
$219,850
65123 Jerry St, Pearl River, LA 70452
3beds
1,238sqft
Single Family Residence
Built in 2026
0.43 Acres Lot
$219,900 Zestimate®
$178/sqft
$-- HOA
What's special
Stainless-steel appliances
- 43 days
- 337
- 37
Zillow last checked:
Listing updated:
Listed by:
Erica Spano-Julian 985-960-6040,
Engel & Volkers Slidell - Mandeville 985-646-2111
Source: GSREIN,MLS#: 2573037
Facts & features
Interior
Bedrooms & bathrooms
- Bedrooms: 3
- Bathrooms: 2
- Full bathrooms: 2
Primary bedroom
- Description: Flooring: Vinyl
- Level: Lower
- Dimensions: 16.2 x 13.6
Bedroom
- Description: Flooring: Vinyl
- Level: Lower
- Dimensions: 10.4 x 11.2
Bedroom
- Description: Flooring: Vinyl
- Level: Lower
- Dimensions: 13 x 11.8
Breakfast room nook
- Description: Flooring: Vinyl
- Level: Lower
- Dimensions: 11.8 x 10.2
Kitchen
- Description: Flooring: Vinyl
- Level: Lower
- Dimensions: 9.5 x 10.2
Living room
- Description: Flooring: Vinyl
- Level: Lower
- Dimensions: 16.8 x 12.6
Heating
- Central
Cooling
- Central Air, 1 Unit
Appliances
- Included: Dishwasher, Microwave, Oven, Range
- Laundry: Washer Hookup, Dryer Hookup
Features
- Ceiling Fan(s), Granite Counters
- Has fireplace: No
- Fireplace features: None
Interior area
- Total structure area: 1,318
- Total interior livable area: 1,238 sqft
Property
Parking
- Parking features: Driveway
- Has uncovered spaces: Yes
Features
- Levels: One
- Stories: 1
- Patio & porch: Concrete
Lot
- Size: 0.43 Acres
- Dimensions: 90 x 208
- Features: City Lot, Rectangular Lot
Details
- Parcel number: 147577
- Special conditions: None
Construction
Type & style
- Home type: SingleFamily
- Architectural style: Traditional
- Property subtype: Single Family Residence
Materials
- Brick, Vinyl Siding
- Foundation: Slab
- Roof: Shingle
Condition
- New Construction
- New construction: Yes
- Year built: 2026
Details
- Warranty included: Yes
Utilities & green energy
- Sewer: Public Sewer
- Water: Public
Community & HOA
Community
- Subdivision: Not a Subdivision
HOA
- Has HOA: No
Location
- Region: Pearl River
Financial & listing details
- Price per square foot: $178/sqft
- Date on market: 8/19/2026
Estimated market value
$219,900
$209,000 - $231,000
$1,722/mo
Price history
| Date | Event | Price |
|---|---|---|
| 9/23/2026 | Price change | $219,8500%$178/sqft |
Source:  GSREIN #2573037 Report a problem GSREIN #2573037 Report a problem | ||
| 8/19/2026 | Listed for sale | $219,900$178/sqft |
Source: GSREIN #2573037 Report a problem | ||
Public tax history
Tax history is unavailable.
Monthly payment
Est. payment
Payment breakdown
Explore the cost of this home by adjusting the details. Changes won't be saved.Climate risks
Neighborhood: 70452
Nearby schools
Schools provided by the listing agent
- Elementary: stpsb.org
Source: GSREIN. This data may not be complete. We recommend contacting the local school district to confirm school assignments for this home.
Similar homes
- $219,0002 bd2 ba1.3k sqft39177 Doll Factory Rd, Pearl River, LA 70452For Sale

 MLS ID #2565641, Stacey Dauzat, Weichert Realtors, Loescher Pr. GSREIN
 - $195,0003 bd2 ba1.3k sqft172 S Cherrywood Ln, Pearl River, LA 70452For Sale
 MLS ID #2573896, Kasey Fiorella, Fiorella Avenue Realty. GSREIN
 - $268,9503 bd2 ba1.7k sqft37360 W Thorner Rd, Pearl River, LA 70452For Sale
 MLS ID #2551964, Erica Spano-Julian, Engel & Volkers Slidell - Mandeville. GSREIN
 - $249,0003 bd2 ba1.5k sqft36186 Jessie Singletary Rd, Pearl River, LA 70452For Sale
 MLS ID #2556932, Jillian Smith, Vylla Home. GSREIN
 - $299,0003 bd2 ba1.7k sqft110 Sawmill Creek Rd, Pearl River, LA 70452For SaleMLS ID #2556833, Gwen Michon, Century 21 Investment Realty. GSREIN
- $220,0003 bd2 ba1.2k sqft1481 W Hall Ave, Slidell, LA 70460For SaleMLS ID #2573415, Lauryn Hornbeck Vallee, Compass Mandeville. GSREIN
- $220,0003 bd2 ba1.3k sqft39264 Kisatchie Dr, Slidell, LA 70461For SaleMLS ID #2557159, Marysol Aranda, NOLA Living Realty. GSREIN
- $197,0003 bd2 ba1.5k sqft504 Sherwood Ct, Slidell, LA 70458For SaleMLS ID #2569387, Jeffrey Levy, Engel & Volkers Slidell - Mandeville. GSREIN
- $250,0003 bd2 ba1.6k sqft1626 7th St, Slidell, LA 70458For SaleMLS ID #2577077, Jeffery Puckett, Compass Slidell. GSREIN
- $220,0003 bd2 ba1.5k sqft1111 Saint Scholastica St, Slidell, LA 70460For SaleMLS ID #2569077, Jeffery Puckett, Compass Slidell. GSREIN
- $260,0003 bd2 ba1.7k sqft925 Weston Dr, Slidell, LA 70458For SaleMLS ID #2562538, Michelle Fadely, Engel & Volkers Slidell - Mandeville. GSREIN
- $208,0003 bd2 ba1.3k sqft2021 Jay St, Slidell, LA 70460For SaleMLS ID #2575336, Christina Vauthier, Real Estate 24/7, LLC. GSREIN
- $229,9003 bd2 ba1.4k sqft125 E Lake Ct, Slidell, LA 70461For SaleMLS ID #2578276, Katie Paternostro, RE/MAX Living. GSREIN
- $200,0003 bd2 ba1.2k sqft478 Olive Dr, Slidell, LA 70458For SaleMLS ID #2573019, Jeffery Puckett, Compass Slidell. GSREIN
- $225,0003 bd2 ba1.5k sqft61549 Highway 434, Lacombe, LA 70445For SaleMLS ID #2576037, Patrick Daigle, Barden Realty, LLC. GSREIN
- $242,0003 bd2 ba1.2k sqft4611 Oak Dr, Slidell, LA 70461For SaleMLS ID #2571077, Holley Hartdegen, Wayne Songy & Associates. GSREIN
- $235,0003 bd2 ba1.5k sqft1361 Sunset Dr, Slidell, LA 70460For SaleMLS ID #2572118, Jessica Huguet, Crescent Sotheby's International Realty. GSREIN
- $179,0003 bd2 ba1.2k sqft4390 Gum Dr, Slidell, LA 70461For SaleMLS ID #2575565, Michelle Leleux, Audubon Realty, LLC. GSREIN
- $245,0003 bd2 ba1.6k sqft408 W Lake Catahoula Ct, Slidell, LA 70461For SaleMLS ID #2574851, James Kelley, Magnolia Lane Realty. GSREIN
- $245,0003 bd2 ba1.7k sqft515 Lake Sardis Dr, Slidell, LA 70461For SaleMLS ID #2569975, Gayle Macomber, Atlas Real Estate Company, LLC. GSREIN
