New construction home awaits you! 3-bedroom, 2-bath all-brick home features an open floor plan for modern living. The kitchen boasts shaker cabinets, granite countertops with a eat in bar, and stainless-steel appliances. The primary bedroom includes walk in closet. Enjoy no carpet throughout, with luxury vinyl flooring in most of the rooms. Located in a preferred flood zone and just minutes from schools, parks, and shopping. Convenient access to the interstate. Call today to schedule your showing. (Photos are from a similar completed home and are for illustrative purposes only. Front exterior picture is digitally enhanced. Actual colors and finishes may vary.
Accepting backups
$229,900
65131 Jerry St, Pearl River, LA 70452
3beds
1,360sqft
Single Family Residence
Built in 2026
0.43 Acres Lot
$-- Zestimate®
$169/sqft
$-- HOA
What's special
Stainless-steel appliancesKitchen boasts shaker cabinets
- 4 days
- 115
- 10
Zillow last checked:
Listing updated:
Listed by:
Erica M Julian,
Engel & Volkers Slidell - Mand 985-646-2111
Source: ROAM MLS,MLS#: 200SCC
Facts & features
Interior
Bedrooms & bathrooms
- Bedrooms: 3
- Bathrooms: 2
- Full bathrooms: 2
Primary bedroom
- Level: First
- Area: 219.3 Square Feet
- Dimensions: 17 x 12.9
Bedroom
- Level: First
- Area: 148.8 Square Feet
- Dimensions: 12.4 x 12
Bedroom
- Level: First
- Area: 124.8 Square Feet
- Dimensions: 10.4 x 12
Breakfast
- Level: First
- Area: 68.62 Square Feet
- Dimensions: 9.4 x 7.3
Kitchen
- Level: First
- Area: 87.42 Square Feet
- Dimensions: 9.4 x 9.3
Living room
- Level: First
- Area: 323.51 Square Feet
- Dimensions: 17.3 x 18.7
Heating
- Central
Cooling
- Central Air, Ceiling Fan(s)
Appliances
- Included: Dishwasher, Microwave, Electric Water Heater, Stainless Steel Appliance(s), Range
- Laundry: Inside
Features
- Kitchen Island, Walk-In Closet(s)
- Flooring: Vinyl
- Windows: Double Pane Windows
- Has fireplace: No
Interior area
- Total structure area: 1,417
- Total interior livable area: 1,360 sqft
Video & virtual tour
Property
Parking
- Parking features: Driveway
- Has uncovered spaces: Yes
Features
- Levels: One
- Stories: 1
Lot
- Size: 0.43 Acres
- Dimensions: 90 x 208
- Features: Cleared, Back Yard
Details
- Parcel number: 147579
- Zoning: Residential
- Special conditions: Standard
Construction
Type & style
- Home type: SingleFamily
- Architectural style: Traditional
- Property subtype: Single Family Residence
Materials
- Brick, Vinyl Siding
- Foundation: Slab
- Roof: Shingle
Condition
- Year built: 2026
Details
- Warranty included: Yes
Utilities & green energy
- Electric: Circuit Breakers
- Sewer: Public Sewer
- Water: Public
- Utilities for property: Electricity Connected, Sewer Connected, Water Connected
Community & HOA
HOA
- Has HOA: No
Location
- Region: Pearl River
Financial & listing details
- Price per square foot: $169/sqft
- Date on market: 11/10/2026
- Listing terms: Cash,Conventional,FHA,USDA Loan,VA Loan
- Road surface type: Paved
Estimated market value
Not available
Estimated sales range
Not available
Not available
Price history
| Date | Event | Price |
|---|---|---|
| 11/13/2026 | Pending sale | $229,900$169/sqft |
Source:  ROAM MLS #200SCC Report a problem | ||
| 11/10/2026 | Listed for sale | $229,900$169/sqft |
Source: ROAM MLS #200SCC Report a problem | ||
Public tax history
Tax history is unavailable.
Monthly payment
Est. payment
Payment breakdown
Explore the cost of this home by adjusting the details. Changes won't be saved.Climate risks
Neighborhood: 70452
Nearby schools
Schools provided by the listing agent
- Elementary: Little Pearl & Riverside
- Middle: Creekside Junior High
- High: Pearl River High
Source: ROAM MLS. This data may not be complete. We recommend contacting the local school district to confirm school assignments for this home.
Similar homes
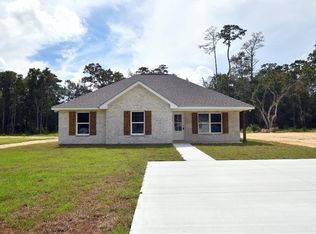
- $197,0002 bd2 ba1.3k sqft39177 Doll Factory Rd, Pearl River, LA 70452For Sale
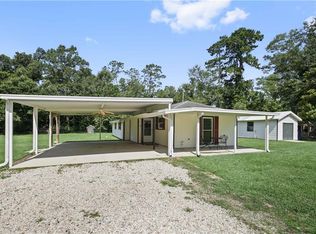
 MLS ID #2565641, Stacey Dauzat, Weichert, Realtors- Loescher Properties. ROAM MLS
- $248,9003 bd2 ba1.5k sqft36186 Jessie Singletary Rd, Pearl River, LA 70452For Sale
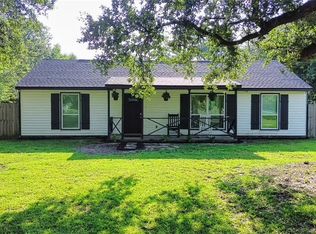 MLS ID #2556932, Jillian M Smith, Vylla Home. ROAM MLS
- $269,0004 bd2 ba1.8k sqft38030 Michelle Dr, Pearl River, LA 70452For Sale
 MLS ID #2579404, Louis Williams, Keller Williams Realty Service. ROAM MLS
- $272,5003 bd2 ba1.7k sqft545 Oakley Blvd, Pearl River, LA 70452For Sale
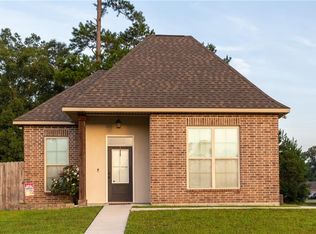 MLS ID #2568218, Kendra A Carrone, Compass Slidell. ROAM MLS
- $321,4844 bd2 ba1.8k sqft64229 Taylor Farms Rd, Pearl River, LA 70452For SaleMLS ID #200SZE, Saun Sullivan, Cicero Realty, LLC. ROAM MLS
- $299,0003 bd2 ba1.7k sqft110 Sawmill Creek Rd, Pearl River, LA 70452For SaleMLS ID #2556833, Gwen Michon, Century 21 Investment Realty. ROAM MLS
- $229,0003 bd2 ba1.5k sqft214 Scott Dr, Slidell, LA 70458For SaleMLS ID #2573244, Cody LeBoeuf, 1 Percent Lists. ROAM MLS
- $225,0003 bd2 ba1.5k sqft460 Davis Landing Rd, Slidell, LA 70461For SaleMLS ID #200HYF, Athena K Walker, ENRG Global Realty, LLC. ROAM MLS
- $310,7663 bd2 ba1.8k sqft64258 Taylor Farms Rd, Pearl River, LA 70452New ConstructionROAM MLS
- $199,9003 bd2 ba1.6k sqft235 Whisperwood Blvd, Slidell, LA 70458For SaleMLS ID #2569990, Candice Calamari, Calamari Realty. ROAM MLS
- $329,9004 bd2 ba2k sqft114 Sawmill Creek Rd, Pearl River, LA 70452For SaleMLS ID #2581732, Erica M Julian, Engel & Volkers Slidell - Mand. ROAM MLS
- $239,9004 bd2 ba1.4k sqft36335 Eric St, Slidell, LA 70460For SaleMLS ID #2570247, Daphne H Misuraca, Hanemann Realty, Inc.. ROAM MLS
- $250,0003 bd3 ba1.9k sqft180 Whisperwood Blvd, Slidell, LA 70458For SaleMLS ID #200EKW, Alycia P Long, Moving A.Long Realty. ROAM MLS
- $238,0003 bd2 ba1.2k sqft4611 Oak Dr, Slidell, LA 70461For SaleMLS ID #2571077, Holley Hartdegen, Wayne Songy & Associates. ROAM MLS
- $237,5003 bd2 ba1.6k sqft803 N Lake Verrett Ct, Slidell, LA 70461For SaleMLS ID #2574600, Kevin D Savoie, Kevin Savoie Real Estate Group. ROAM MLS
- $199,0004 bd2 ba1.6k sqft204 Rooks Dr, Slidell, LA 70458For SaleMLS ID #2573475, Christine Mottinger, ERA Top Agent Realty. ROAM MLS
