Welcome to this beautifully remodeled home in the desirable Newport Heights West neighborhood! This move-in-ready property has been completely updated inside and out, offering modern style, comfort, and peace of mind. The stunning kitchen features brand-new stainless-steel appliances, gorgeous granite countertops, and updated finishes throughout. Enjoy fresh interior and exterior paint, new carpet, and updated hardwood flooring that flows seamlessly throughout the home. Every detail has been thoughtfully updated, creating a bright and inviting atmosphere perfect for today's lifestyle. Conveniently located near schools, parks, shopping, dining, and major commuter routes, this is an incredible opportunity to own a fully renovated home that's ready for its new owners. NEW ROOF —schedule your showing today!
For sale
Price cut: $10K (7/1)
$569,900
6517 Whistle Bay Dr, Colorado Springs, CO 80918
4beds
2,620sqft
Single Family Residence
Built in 1999
6,599 Square Feet Lot
$-- Zestimate®
$218/sqft
$-- HOA
What's special
New roofBrand-new stainless-steel appliancesStunning kitchenGorgeous granite countertopsBright and inviting atmosphereUpdated finishes throughoutNew carpet
- 76 days |
- 233 |
- 18 |
Zillow last checked:
Listing updated:
Listed by:
Hector Alanis ABR CREN MRP 719-309-7534,
PAK Home Realty
Source: elevateMLS,MLS#: 4273862
Facts & features
Interior
Bedrooms & bathrooms
- Bedrooms: 4
- Bathrooms: 3
- Full bathrooms: 3
Other
- Level: Main
- Area: 208 Square Feet
- Dimensions: 16 x 13
Heating
- Forced Air, Natural Gas
Cooling
- Ceiling Fan(s)
Appliances
- Included: Dishwasher, Disposal, Microwave, Range, Refrigerator
- Laundry: In Basement, Electric Hook-up
Features
- Flooring: Carpet, Wood
- Basement: Full,Finished
- Has fireplace: Yes
Interior area
- Total structure area: 2,620
- Total interior livable area: 2,620 sqft
- Finished area above ground: 1,316
- Finished area below ground: 1,304
Video & virtual tour
Property
Parking
- Total spaces: 2
- Parking features: Attached, Concrete Driveway
- Attached garage spaces: 2
Features
- Patio & porch: Wood Deck
- Fencing: Back Yard
- Has view: Yes
- View description: View of Pikes Peak
Lot
- Size: 6,599 Square Feet
- Features: Sloped, Hiking Trail, Near Hospital, Near Park, Near Schools, Near Shopping Center, Front Landscaped
Construction
Type & style
- Home type: SingleFamily
- Architectural style: Ranch
- Property subtype: Single Family Residence
Materials
- Alum/Vinyl/Steel, Frame
- Roof: Composite Shingle
Condition
- Existing Home
- New construction: No
- Year built: 1999
Utilities & green energy
- Water: Municipal
- Utilities for property: Electricity Connected, Natural Gas Connected
Community & HOA
Location
- Region: Colorado Springs
Financial & listing details
- Price per square foot: $218/sqft
- Annual tax amount: $1,433
- Date on market: 5/30/2026
- Listing terms: Cash,Conventional,FHA,VA Loan
- Electric utility on property: Yes
Estimated market value
Not available
Estimated sales range
Not available
Not available
Price history
| Date | Event | Price |
|---|---|---|
| 7/1/2026 | Price change | $569,900-1.7%$218/sqft |
Source:  elevateMLS #4273862 Report a problem elevateMLS #4273862 Report a problem | ||
| 5/30/2026 | Listed for sale | $579,900+42.5%$221/sqft |
Source: elevateMLS #4273862 Report a problem | ||
| 4/22/2026 | Sold | $407,000-9.5%$155/sqft |
Source: elevateMLS #5834535 Report a problem | ||
| 4/14/2026 | Pending sale | $449,900$172/sqft |
Source: elevateMLS #5834535 Report a problem | ||
| 4/13/2026 | Listing removed | $449,900$172/sqft |
Source: elevateMLS #5834535 Report a problem | ||
| 4/3/2026 | Pending sale | $449,900$172/sqft |
Source: elevateMLS #5834535 Report a problem | ||
| 3/23/2026 | Price change | $449,900-7.2%$172/sqft |
Source: elevateMLS #5834535 Report a problem | ||
| 3/3/2026 | Listed for sale | $484,900$185/sqft |
Source: elevateMLS #5834535 Report a problem | ||
Public tax history
Tax history is unavailable.
Monthly payment
Est. payment
Payment breakdown
Explore the cost of this home by adjusting the details. Changes won't be saved.Climate risks
Neighborhood: Northeast Colorado Springs
Nearby schools
GreatSchools rating
- NAFreedom Elementary SchoolGrades: PK-5Distance: 1 mi
- 6/10Jenkins Middle SchoolGrades: 6-8Distance: 0.3 mi
- 3/10Doherty High SchoolGrades: 9-12Distance: 2.4 mi
Schools provided by the listing agent
- District: Colorado Springs 11
Source: elevateMLS. This data may not be complete. We recommend contacting the local school district to confirm school assignments for this home.
- $407,0002 bd2 ba1.3k sqft6517 Whistle Bay Dr, Colorado Springs, CO 80923Sold
- $455,0003 bd3 ba1.4k sqft6511 Whistle Bay Dr, Colorado Springs, CO 80923Off Market
- $525,0004 bd4 ba2.2k sqft6523 Whistle Bay Dr, Colorado Springs, CO 80923Sold
- $523,0004 bd3 ba2k sqft6529 Whistle Bay Dr, Colorado Springs, CO 80923Off Market
- $530,0004 bd3 ba2.6k sqft6505 Whistle Bay Dr, Colorado Springs, CO 80923Sold
- $512,5004 bd4 ba2.2k sqft6524 Whistle Bay Dr, Colorado Springs, CO 80918Sold
- $512,5004 bd4 ba2.2k sqft6524 Whistle Bay Dr, Colorado Springs, CO 80923Sold
- $465,3004 bd3 ba2k sqft6518 Whistle Bay Dr, Colorado Springs, CO 80923Off Market
A local agent can set up tours, give advice and negotiate with sellers.
Similar homes
- $585,0005 bd5 ba3.2k sqft1928 Brookdale Dr, Colorado Springs, CO 80918For Sale
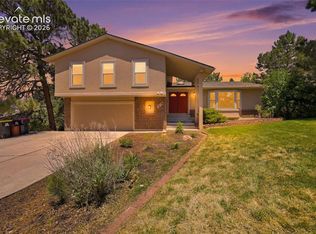
 MLS ID #6013961, Brandon Lecocq ABR MRP SFR , Epique Realty. elevateMLS
 - $449,9004 bd2 ba1.8k sqft5117 Crestwood Dr, Colorado Springs, CO 80918For Sale
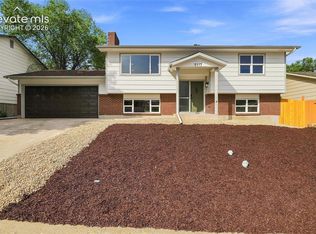 MLS ID #5216669, Amanda Moss, Coldwell Banker Realty. elevateMLS
 - $469,9994 bd4 ba3.1k sqft6365 Shirecliff Dr, Colorado Springs, CO 80918For Sale
 MLS ID #6961693, Bob Landry CDPE GRI , RE/MAX Real Estate Group LLC. elevateMLS
 - $539,0005 bd3 ba3k sqft5259 Fossil Butte Dr, Colorado Springs, CO 80923For Sale
 MLS ID #1080767, Raquel Robison MRP , The Platinum Group. elevateMLS
 - $515,0005 bd4 ba2.8k sqft7961 Ultra Dr, Colorado Springs, CO 80920For SaleMLS ID #9714667, Aimee Fletcher CLHMS GRI , Exp Realty LLC. elevateMLS
- $592,5003 bd3 ba2.6k sqft415 Allegheny Dr, Colorado Springs, CO 80919For SaleMLS ID #5839375, Patrick Muldoon, Muldoon Associates Inc. elevateMLS
- $489,9004 bd4 ba2.4k sqft7042 Grand Prairie Dr, Colorado Springs, CO 80923For SaleMLS ID #3842945, Brandon Orr, ERA Shields Real Estate. elevateMLS
- $525,0005 bd3 ba2.9k sqft4865 Braddock Dr, Colorado Springs, CO 80920For SaleMLS ID #8108057, Elizabeth Kim, Harmony Real Estate Group, Inc. elevateMLS
- $599,9004 bd4 ba3.7k sqft7219 Silver Moon Dr, Colorado Springs, CO 80923For SaleMLS ID #2425136, Ling Goddard, Trade Bridge. elevateMLS
- $609,9005 bd4 ba2.7k sqft2635 Lumberjack Dr, Colorado Springs, CO 80920For SaleMLS ID #5392746, Bob Corbin, Stewart Realty. elevateMLS
- $579,9006 bd4 ba3.6k sqft4126 Fellsland Dr, Colorado Springs, CO 80922For SaleMLS ID #6265999, Mark Munoz, Acacia Realty. elevateMLS
- $499,0005 bd4 ba2.7k sqft5239 Arroyo St, Colorado Springs, CO 80922For SaleMLS ID #8607006, Mike Sperry, Your Neighborhood Realty, Inc.. elevateMLS
- $640,0004 bd4 ba3.7k sqft3645 E Wade Ln, Colorado Springs, CO 80917For SaleMLS ID #9151164, Hank Poburka AHWD C2EX CDPE CRS GRI MRP SFR , Eagle One Real Estate LLC. elevateMLS
- $--3 bd3 ba1.4k sqft1185 Jet Wing Cir, Colorado Springs, CO 80916AuctionServiceLink Auction
- $449,9003 bd3 ba2.7k sqft3973 Pioneer Creek Dr, Colorado Springs, CO 80922For SaleMLS ID #4405598, Keith Klaehn, Town & Country Realty Inc. elevateMLS
- $519,9004 bd4 ba2.6k sqft1529 Chutney Ct, Colorado Springs, CO 80907For SaleMLS ID #9293417, Gregory Alderman, RE/MAX Real Estate Group LLC. elevateMLS
- $398,5004 bd3 ba2.4k sqft2657 Inspiration Dr, Colorado Springs, CO 80917For SaleMLS ID #1152275, E. Jason Twitchell, Keller Williams Clients Choice Realty. elevateMLS
- $440,0004 bd2 ba1.7k sqft5550 Wilkerson Pass Dr, Colorado Springs, CO 80917For SaleMLS ID #9487964, Gene Ramirez, American Integrity Realty Inc. elevateMLS
- $629,0005 bd4 ba3.3k sqft7804 Bullet Rd, Peyton, CO 80831For SaleMLS ID #6776096, Gary Fossceco, Fossceco Realty LLC. elevateMLS
