PRICED TO SELL, LOW HOA, LOW HOA, LOW HOA ONLY $17 per month, Bright, Light, Airy, Open Spacious Single Story Floorplan, High ceilings, Freshly Painted, Super Clean, Ceramic Tile Flooring thruout, No Carpeting, Blinds, Ceiling Fans, All appliances included, Refrigerator, Washer & Dryer, Stainless Steel appliances, Granite Cntps, Primary Bedroom with huge walk in closet, Huge Walk in Shower, Private Backyard, Beautiful Home for first time homebuyer, Investor or perfect for downsizing, Home is close to the end of the cul de sac, Pride of Ownership, minutes from shopping, Strip, Airport, UNLV, Costco, Hospitals, South Point Hotel & Casino, Great location!!!
Pending
Price cut: $18K (7/9)
$360,000
652 Baldurn Ave, Las Vegas, NV 89183
2beds
1,120sqft
:
Get pre-qualified$2,313/mo
Single Family Residence
Built in 2000
4,356 Square Feet Lot
$356,900 Zestimate®
$321/sqft
$17/mo HOA
What's special
High ceilingsWasher and dryerStainless steel appliancesPrivate backyardAll appliances includedFreshly paintedCeiling fans
- 43 days |
- 370 |
- 23 |
Likely to sell faster than
Zillow last checked:
Listing updated:
Listed by:
Karen Saroukhanoff B.0040909 702-795-7557,
Robert Realty
Source: LVR,MLS#: 2790451 Originating MLS: Greater Las Vegas Association of Realtors Inc
Originating MLS: Greater Las Vegas Association of Realtors IncFacts & features
Interior
Bedrooms & bathrooms
- Bedrooms: 2
- Bathrooms: 2
- Full bathrooms: 2
Primary bedroom
- Description: Bedroom With Bath Downstairs,Ceiling Fan,Closet,Downstairs,Walk-In Closet(s)
- Dimensions: 14x13
Bedroom 2
- Description: Closet,Downstairs
- Dimensions: 12x11
Primary bathroom
- Description: Double Sink,Shower Only
Dining room
- Description: Living Room/Dining Combo
- Dimensions: 9x9
Kitchen
- Description: Breakfast Bar/Counter,Granite Countertops,Lighting Recessed,Solid Surface Countertops,Stainless Steel Appliances,Tile Flooring
Living room
- Description: Entry Foyer
- Dimensions: 21x15
Heating
- Central, Gas
Cooling
- Central Air, Electric
Appliances
- Included: Dryer, Dishwasher, Disposal, Gas Range, Gas Water Heater, Microwave, Refrigerator, Washer
- Laundry: Electric Dryer Hookup, Laundry Room
Features
- Bedroom on Main Level, Ceiling Fan(s), Primary Downstairs, Window Treatments
- Flooring: Ceramic Tile, Tile
- Windows: Blinds, Double Pane Windows, Window Treatments
- Has fireplace: No
Interior area
- Total structure area: 1,120
- Total interior livable area: 1,120 sqft
Video & virtual tour
Property
Parking
- Total spaces: 2
- Parking features: Attached, Finished Garage, Garage, Inside Entrance, Private, Storage
- Attached garage spaces: 2
Features
- Stories: 1
- Patio & porch: Porch
- Exterior features: Porch, Private Yard, Sprinkler/Irrigation
- Fencing: Block,Back Yard
Lot
- Size: 4,356 Square Feet
- Features: Drip Irrigation/Bubblers, Desert Landscaping, Landscaped, Rocks, < 1/4 Acre
Details
- Parcel number: 17727110008
- Zoning description: Single Family
- Horse amenities: None
Construction
Type & style
- Home type: SingleFamily
- Architectural style: One Story
- Property subtype: Single Family Residence
Materials
- Frame, Stucco
- Roof: Pitched,Tile
Condition
- Resale
- Year built: 2000
Utilities & green energy
- Electric: Photovoltaics None
- Sewer: Public Sewer
- Water: Public
- Utilities for property: Cable Available
Green energy
- Energy efficient items: Windows
Community & HOA
Community
- Subdivision: Huntington
HOA
- Has HOA: Yes
- Services included: Association Management
- HOA fee: $17 monthly
- HOA name: Huntington
- HOA phone: 702-737-8580
Location
- Region: Las Vegas
Financial & listing details
- Price per square foot: $321/sqft
- Tax assessed value: $248,863
- Annual tax amount: $2,064
- Date on market: 6/10/2026
- Listing agreement: Exclusive Right To Sell
- Listing terms: Cash,Conventional,FHA,VA Loan
- Ownership: Single Family Residential
- Road surface type: Paved
Estimated market value
$356,900
$339,000 - $375,000
$1,829/mo
Price history
| Date | Event | Price |
|---|---|---|
| 7/14/2026 | Pending sale | $360,000$321/sqft |
Source:  LVR #2790451 Report a problem LVR #2790451 Report a problem | ||
| 7/12/2026 | Contingent | $360,000$321/sqft |
Source: LVR #2790451 Report a problem | ||
| 7/9/2026 | Price change | $360,000-4.8%$321/sqft |
Source: LVR #2790451 Report a problem | ||
| 6/10/2026 | Listed for sale | $378,000+173.9%$338/sqft |
Source: LVR #2790451 Report a problem | ||
| 4/3/2021 | Listing removed | -- |
Source: Zillow Rental Manager Report a problem | ||
| 3/31/2021 | Listed for rent | $1,595$1/sqft |
Source: Zillow Rental Manager Report a problem | ||
| 8/14/2002 | Sold | $138,000+16%$123/sqft |
Source: Public Record Report a problem | ||
| 7/27/2000 | Sold | $118,920$106/sqft |
Source: Public Record Report a problem | ||
Public tax history
| Year | Property taxes | Tax assessment |
|---|---|---|
| 2026 | $2,067 +8% | $87,102 -1.8% |
| 2025 | $1,913 +8% | $88,680 +10.7% |
| 2024 | $1,772 +8% | $80,080 +12.2% |
| 2023 | $1,641 +8% | $71,375 +4.1% |
| 2022 | $1,520 +7.7% | $68,564 +4.8% |
| 2021 | $1,411 +6.7% | $65,401 +6.2% |
| 2020 | $1,322 +4.8% | $61,598 +4.8% |
| 2019 | $1,261 +6.9% | $58,766 |
| 2018 | $1,180 | $58,766 +3.3% |
| 2017 | $1,180 | $56,873 +8.6% |
| 2016 | $1,180 +0.3% | $52,353 +29.9% |
| 2015 | $1,177 +3.2% | $40,318 +6.9% |
| 2014 | $1,140 | $37,716 |
| 2013 | -- | $37,716 -0.7% |
| 2012 | -- | $37,994 -12.9% |
| 2011 | -- | $43,625 +6.2% |
| 2010 | -- | $41,059 -32.2% |
| 2009 | -- | $60,587 |
| 2008 | -- | $60,587 -37.7% |
| 2007 | -- | $97,317 +5% |
| 2006 | -- | $92,716 +36.2% |
| 2005 | -- | $68,068 +39.1% |
| 2004 | -- | $48,923 +1.3% |
| 2003 | -- | $48,276 +15% |
| 2002 | -- | $41,970 +8.6% |
| 2001 | -- | $38,640 |
Find assessor info on the county website
Monthly payment
Est. payment
Payment breakdown
Explore the cost of this home by adjusting the details. Changes won't be saved.Climate risks
Neighborhood: Paradise
Nearby schools
GreatSchools rating
- 3/10John R Hummel Elementary SchoolGrades: PK-5Distance: 0.5 mi
- 5/10Charles Silvestri Junior High SchoolGrades: 6-8Distance: 0.4 mi
- 5/10Liberty High SchoolGrades: 9-12Distance: 1.7 mi
Schools provided by the listing agent
- Elementary: Hummell, John R.,Hummell, John R.
- Middle: Schofield Jack Lund
- High: Silverado
Source: LVR. This data may not be complete. We recommend contacting the local school district to confirm school assignments for this home.
- $414,4003 bd2 ba1.9k sqft658 Baldurn Ave, Las Vegas, NV 89183Off Market
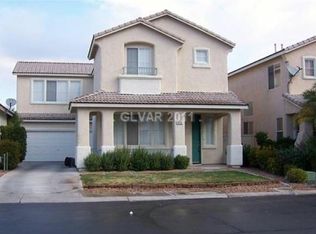
- $440,5003 bd2 ba1.5k sqft646 Baldurn Ave, Las Vegas, NV 89183Off Market
- $490,8004 bd3 ba2.2k sqft640 Baldurn Ave, Las Vegas, NV 89183Off Market

- $469,2004 bd3 ba2.2k sqft664 Baldurn Ave, Las Vegas, NV 89183Off Market

- $395,8003 bd2 ba1.5k sqft670 Baldurn Ave, Las Vegas, NV 89183Off Market
- $424,9003 bd3 ba1.5k sqft634 Baldurn Ave, Las Vegas, NV 89183Sold
- $462,9003 bd3 ba2.2k sqft647 Baldurn Ave, Las Vegas, NV 89183Off Market
- $475,0004 bd3 ba2.2k sqft9732 Altadena St, Las Vegas, NV 89183Off Market
A local agent can set up tours, give advice and negotiate with sellers.
Similar homes
- $370,0002 bd2 ba1.1k sqft609 Elliot Peak Ave, Las Vegas, NV 89183For Sale
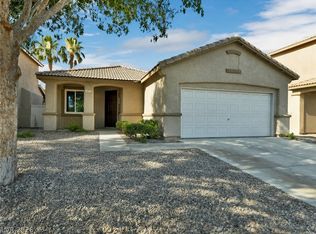 MLS ID #2791627, Sandra Salsbury, Centennial Real Estate. LVR
 - $369,9993 bd3 ba1.3k sqft1052 Coronado Peak Ave, Las Vegas, NV 89183For Sale
 MLS ID #2785663, Dale Jones, RE/MAX Legacy. LVR
 - $450,0003 bd2 ba1.4k sqft9530 Redstar St, Las Vegas, NV 89123For Sale
 MLS ID #2802226, Blanca I. Buonomo, Las Vegas Life. LVR
 - $349,0003 bd3 ba1.5k sqft10146 Quilt Tree St, Las Vegas, NV 89183For Sale
 MLS ID #2781825, Salvatore Messina, Real Broker LLC. LVR
 - $340,0003 bd3 ba1.5k sqft9648 Lame Horse Dr, Las Vegas, NV 89123For SaleMLS ID #2795109, Rudy Ramirez Jr, Virtue Real Estate Group. LVR
- $369,0002 bd2 ba1.1k sqft2007 Glistening Sands Dr, Las Vegas, NV 89119For SaleMLS ID #2790720, Jason Mattson, Orange Realty Group LLC. LVR
- $400,0004 bd3 ba1.6k sqft91 Lockheed Ave, Las Vegas, NV 89183For SaleMLS ID #2790996, Giovanni Casas, Huntington & Ellis, A Real Est. LVR
- $459,0003 bd3 ba1.6k sqft9882 Silver Chimes Ct, Las Vegas, NV 89183For SaleMLS ID #2777553, Christopher Sugden, Key Realty Southwest LLC. LVR
- $394,5002 bd2 ba1.2k sqft2557 Downeyville Ave, Henderson, NV 89052For SaleMLS ID #2798678, Chad Andrew, RE/MAX Advantage. LVR
- $364,9952 bd3 ba1.1k sqft251 S Green Valley Pkwy Unit 3812, Henderson, NV 89012For SaleMLS ID #2799317, Geoffrey W. Lavell, THE Brokerage A RE Firm. LVR
- $399,0002 bd2 ba1.2k sqft2160 Tiger Links Dr, Henderson, NV 89012For SaleMLS ID #2781780, Jeffrey C Wright, Keller Williams MarketPlace. LVR
- $419,9003 bd2 ba1.4k sqft11022 Zampino St, Las Vegas, NV 89141For SaleMLS ID #2795589, Robert E. Salmons Jr, Entera Realty LLC. LVR
- $349,0002 bd2 ba1.1k sqft6145 Wheat Penny Ave, Las Vegas, NV 89122For SaleMLS ID #2797796, Jamie Adkins, Vision Realty Group. LVR
- $385,0003 bd3 ba1.5k sqft7268 Vinca Rd, Las Vegas, NV 89113For SaleMLS ID #2794789, Crystal Jensen, LIFE Realty District. LVR
- $400,0003 bd3 ba1.3k sqft7954 Carmel Heights Ave, Las Vegas, NV 89178For SaleMLS ID #2787451, Danielle P. Tacker, Realty of America LLC. LVR
- $389,9003 bd3 ba1.5k sqft8062 Imperial Treasure St, Las Vegas, NV 89139For SaleMLS ID #2759357, Sengmany T. Konesavanh, Elite Realty. LVR
- $349,9003 bd3 ba1.6k sqft9911 Concho River Ave, Las Vegas, NV 89148For SaleMLS ID #2790744, Sylvia Sheng, Desert Springs Realty LTD. LVR
- $350,0003 bd3 ba1.2k sqft1060 Paradise Coach Dr, Henderson, NV 89002For SaleMLS ID #2795193, Joshua Mullins, Real Broker LLC. LVR
- $364,0002 bd2 ba1.3k sqft1510 Fieldbrook St, Henderson, NV 89052For SaleMLS ID #2755429, Hang Nguyen, Signature Real Estate Group. LVR
- $459,0003 bd2 ba1.2k sqft2515 New Salem Ave, Henderson, NV 89052For SaleMLS ID #2798635, Benjamin W. Chen, Summit Properties. LVR
