Spacious 5-bedroom, 3.5-bath Colonial located in the desirable Oakland Chase community of Henrico County. This two-story home offers approximately 3,237 square feet of finished living space and features an attractive brick and vinyl exterior, attached two-car garage, covered front entry, mature landscaping, and a generous lot. Conveniently located near major highways, Richmond International Airport, shopping, dining, and area employers, this property presents an excellent opportunity for investors or buyers seeking a spacious home in an established neighborhood.
This property is being sold occupied. The interior has not been inspected, and the property is being sold strictly AS IS, WHERE IS with no representations or warranties by the seller. No interior access is available. No showings, inspections, or occupant contact will be permitted.
DO NOT DISTURB THE OCCUPANTS. DO NOT APPROACH THE PROPERTY, WALK THE LOT, KNOCK ON THE DOOR, OR ATTEMPT TO COMMUNICATE WITH THE OCCUPANTS UNDER ANY CIRCUMSTANCES. Drive-by viewing only. Buyers are responsible for conducting their own due diligence regarding the property, occupancy status, condition, and any required repairs. Excellent opportunity for experienced investors familiar with occupied property acquisitions.
Foreclosure
$374,950
6521 Oakland Chase Pl, Henrico, VA 23231
5beds
3,237sqft
Single Family Residence
Built in 2005
0.51 Acres Lot
$374,000 Zestimate®
$116/sqft
$16/mo HOA
What's special
- 30 days |
- 3,571 |
- 166 |
Likely to sell faster than
Zillow last checked:
Listing updated:
Listed by:
Mike McCarthy 833-289-6682,
Metro DMV Realty 443-271-3500
Source: CVRMLS,MLS#: 2619121 Originating MLS: Central Virginia Regional MLS
Originating MLS: Central Virginia Regional MLSFacts & features
Interior
Bedrooms & bathrooms
- Bedrooms: 5
- Bathrooms: 4
- Full bathrooms: 3
- 1/2 bathrooms: 1
Primary bedroom
- Level: Second
- Dimensions: 0 x 0
Bedroom 2
- Level: Second
- Dimensions: 0 x 0
Bedroom 3
- Level: Second
- Dimensions: 0 x 0
Bedroom 4
- Level: Second
- Dimensions: 0 x 0
Bedroom 5
- Level: Second
- Dimensions: 0 x 0
Additional room
- Level: First
- Dimensions: 0 x 0
Dining room
- Level: First
- Dimensions: 0 x 0
Other
- Description: Tub & Shower
- Level: Second
Other
- Description: Tub & Shower
- Level: Third
Half bath
- Level: First
Kitchen
- Level: First
- Dimensions: 0 x 0
Living room
- Level: First
- Dimensions: 0 x 0
Heating
- Other, Zoned
Cooling
- Zoned
Features
- Flooring: Carpet, Wood
- Has basement: No
- Attic: Access Only
Interior area
- Total interior livable area: 3,237 sqft
- Finished area above ground: 3,237
- Finished area below ground: 0
Property
Parking
- Total spaces: 2
- Parking features: Attached, Covered, Garage
- Attached garage spaces: 2
Features
- Levels: Two
- Stories: 2
- Pool features: None
- Fencing: None
Lot
- Size: 0.51 Acres
Details
- Parcel number: 8067036694
- Zoning description: R3C
- Special conditions: Real Estate Owned
Construction
Type & style
- Home type: SingleFamily
- Architectural style: Colonial
- Property subtype: Single Family Residence
Materials
- Frame, Vinyl Siding
- Roof: Shingle
Condition
- Resale
- New construction: No
- Year built: 2005
Utilities & green energy
- Sewer: Public Sewer
- Water: Public
Community & HOA
Community
- Features: Home Owners Association
- Subdivision: Oakland Chase
HOA
- Has HOA: Yes
- HOA fee: $195 annually
Location
- Region: Henrico
Financial & listing details
- Price per square foot: $116/sqft
- Tax assessed value: $472,600
- Annual tax amount: $3,753
- Date on market: 7/12/2026
- Ownership: REO
Foreclosure details
Estimated market value
$374,000
$355,000 - $393,000
$3,203/mo
Price history
| Date | Event | Price |
|---|---|---|
| 10/2/2006 | Sold | $381,000+13.9%$118/sqft |
Source: Public Record Report a problem | ||
| 6/1/2005 | Sold | $334,602+630.6%$103/sqft |
Source: Public Record Report a problem | ||
| 2/9/2005 | Sold | $45,800$14/sqft |
Source: Public Record Report a problem | ||
Public tax history
| Year | Property taxes | Tax assessment |
|---|---|---|
| 2025 | $3,753 +2.8% | $452,200 +5.3% |
| 2024 | $3,652 +4.8% | $429,600 +4.8% |
| 2023 | $3,485 +13.6% | $410,000 +13.6% |
| 2022 | $3,068 +2% | $360,900 +4.4% |
| 2021 | $3,007 +7.7% | $345,600 +4.7% |
| 2020 | $2,793 +3% | $330,200 +2.9% |
| 2019 | $2,713 | $321,000 +3% |
| 2018 | $2,713 +18.2% | $311,800 +18.2% |
| 2017 | $2,295 +3.6% | $263,800 +3.6% |
| 2016 | $2,215 +5.1% | $254,600 |
| 2015 | $2,108 | $254,600 +5.1% |
| 2014 | $2,108 | $242,300 +3.9% |
| 2013 | -- | $233,100 |
| 2012 | -- | $233,100 -5.1% |
| 2011 | -- | $245,600 |
| 2010 | -- | $245,600 -9.3% |
| 2009 | -- | $270,900 |
| 2008 | -- | -- |
| 2006 | -- | -- |
| 2005 | -- | -- |
| 2004 | -- | -- |
Find assessor info on the county website
Monthly payment
Climate risks
Neighborhood: Oakland Chase
Nearby schools
GreatSchools rating
- 2/10Baker Elementary SchoolGrades: PK-5Distance: 1.1 mi
- 1/10Rolfe Middle SchoolGrades: 6-8Distance: 1.2 mi
- 2/10Varina High SchoolGrades: 9-12Distance: 1.3 mi
Schools provided by the listing agent
- Elementary: Baker
- Middle: Rolfe
- High: Varina
Source: CVRMLS. This data may not be complete. We recommend contacting the local school district to confirm school assignments for this home.
- $454,9004 bd2 ba3.1k sqft6520 Oakland Chase Pl, Henrico, VA 23231Off Market
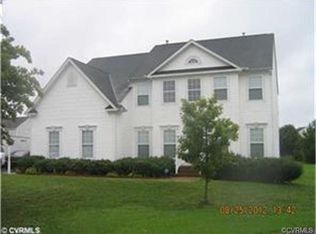
- $405,2004 bd2 ba2.6k sqft1501 Mallicotte Ct, Henrico, VA 23231Off Market
- $406,2004 bd2 ba2.4k sqft6517 Oakland Chase Pl, Henrico, VA 23231Off Market
- $364,7004 bd2 ba2.1k sqft6401 Labonte Ct, Henrico, VA 23231Off Market
- $376,9004 bd2 ba2.1k sqft6400 Labonte Ct, Henrico, VA 23231Off Market
- $349,3004 bd2 ba1.8k sqft1505 Mallicotte Ct, Henrico, VA 23231Off Market
- $370,0004 bd3 ba2.6k sqft1500 Mallicotte Ct, Henrico, VA 23231Sold
- $460,4005 bd4 ba3k sqft6516 Oakland Chase Pl, Henrico, VA 23231Off Market
A local agent can set up tours, give advice and negotiate with sellers.
Similar homes
- $385,0005 bd3 ba1.9k sqft6304 Checkerberry Dr, Henrico, VA 23231For Sale
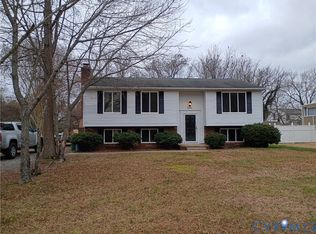 MLS ID #2601666, Jeff Paris, Monument Realty Group LLC. CVRMLS
 - $--3 bd2 ba1.6k sqft7620 Fourdale Ln, Henrico, VA 23231Auction
 Auction.com 2
 - $399,9504 bd3 ba2.1k sqft1013 Sycamore Crest Dr, Henrico, VA 23231For Sale
 MLS ID #2614738, Stokes McCune, Hometown Realty. CVRMLS
 - $415,0005 bd3 ba2.2k sqft1202 Middleberry Dr, Henrico, VA 23231For Sale
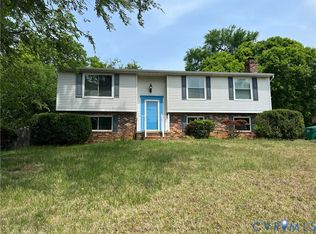 MLS ID #2610553, Tanya Brice, United Real Estate Richmond. CVRMLS
 - $419,0004 bd3 ba1.6k sqft6912 Woodside St, Henrico, VA 23231For SaleMLS ID #10647788, Heather Bashlor. REIN Inc.
- $375,0004 bd3 ba1.9k sqft4500 Mizar Rd, Henrico, VA 23231For SaleMLS ID #2620023, Sonya Gierke, RE/MAX Commonwealth. CVRMLS
- $325,0004 bd3 ba2.2k sqft6203 Elmshadow Ct, Henrico, VA 23231For SaleMLS ID #2607562, CJ Jones, First Choice Realty. CVRMLS
- $439,9005 bd3 ba2.4k sqft1559 Tree Ridge Rd, Henrico, VA 23231For SaleMLS ID #2617968, Vallarie Gray, Epique Realty. CVRMLS
- $435,0004 bd3 ba2k sqft6409 Crested Eagle Ln, Henrico, VA 23231For SaleMLS ID #2616873, Tanya Brice, United Real Estate Richmond. CVRMLS
- $--4 bd2 ba1.7k sqft5306 Laconia Dr, Richmond, VA 23223AuctionAuction.com 2
- $--4 bd2 ba1.7k sqft5303 Orinda Dr, Richmond, VA 23223AuctionXome
- $525,0004 bd3 ba2.5k sqft8501 River Bend Estates Ct, Henrico, VA 23231For SaleMLS ID #2621238, Michael Puccio, Puccio Real Estate &Relocation. CVRMLS
- $350,0004 bd2 ba1.8k sqft4503 Jan Rd, Henrico, VA 23231For SaleMLS ID #2620302, Rhonda Carroll, Samson Properties. CVRMLS
- $449,5003 bd2 ba1.6k sqft1629 New Market Rd, Henrico, VA 23231For SaleMLS ID #2617130, Alyse Auernheimer, Rashkind Saunders & Co.. CVRMLS
- $349,9504 bd2 ba2k sqft5301 Dalglish Rd, Richmond, VA 23223For SaleMLS ID #2617664, Janice Taylor, RE/MAX Commonwealth. CVRMLS
- $299,0004 bd2 ba2k sqft5110 Salem St, Richmond, VA 23231For SaleMLS ID #10647385, James Bisbee. REIN Inc.
- $499,0005 bd3 ba2.7k sqft6909 Sir Galahad Rd, Henrico, VA 23231For SaleMLS ID #2618245, BJ Harlow, Long & Foster REALTORS. CVRMLS
- $339,5004 bd2 ba2k sqft2114 Wright Ave, Richmond, VA 23224For SaleMLS ID #2617653, Alexis Harris, Real Broker LLC. CVRMLS
- $397,9873 bd3 ba1.8k sqft7010 Woodside St, Henrico, VA 23231New ConstructionMLS ID #2608067, Darrell Bowman, BHG Base Camp. CVRMLS
- $459,9994 bd3 ba1.9k sqft2601 Tater Ter, Henrico, VA 23231For SaleMLS ID #2619986, Emily Lavold, Hometown Realty. CVRMLS
