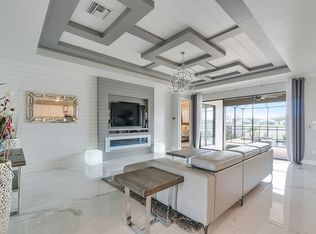
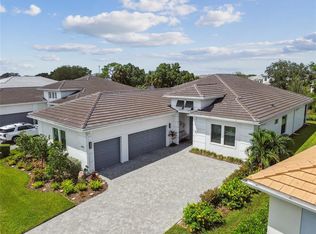
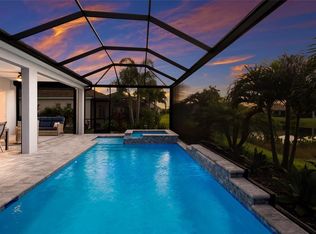
Under contract-accepting backup offers. Welcome to this beautifully upgraded Summerville model in the highly sought-after community of Polo Run in Lakewood Ranch. Move-in ready and loaded with upgrades, this home offers the perfect combination of luxury, comfort, and Florida lifestyle living. Featuring 3 bedrooms, a den, and 3 full bathrooms, this meticulously maintained home showcases an open-concept floor plan designed for both everyday living and entertaining. The gourmet kitchen is beautifully appointed with upgraded KitchenAid appliances, a double oven, quartz countertops & backsplash, and a coffee bar with built in wine refrigerator. Throughout the home, you'll find tile flooring, plantation shutters, and custom closet systems that add both style and functionality. Step outside to your private backyard oasis featuring a heated pool and spa overlooking a peaceful lake view perfect for enjoying morning coffee, entertaining guests, or relaxing while taking in breathtaking sunsets. Additional upgrades include a whole-house generator, water softener system, and numerous thoughtful enhancements that make this home truly turnkey. Located in the highly desirable, amenity-rich community of Polo Run in Lakewood Ranch, residents enjoy resort-style amenities, including a clubhouse, fitness center, resort pool, pickleball courts, tennis courts, and more. This exceptional home offers the upgrades buyers want, the view they dream of, and the move-in-ready convenience they deserve. Schedule your private showing today!
Under contract
Price cut: $14K (7/1)
$835,000
6522 ROSEHILL FARM RUN, BRADENTON, FL 34211
3beds
2,448sqft
:
Get pre-qualified$5,753/mo
Single Family Residence
Built in 2017
8,189 Square Feet Lot
$-- Zestimate®
$341/sqft
$396/mo HOA
What's special
Heated pool and spaPrivate backyard oasisOpen-concept floor planBreathtaking sunsetsGourmet kitchenTile flooringPlantation shutters
- 55 days |
- 806 |
- 46 |
Likely to sell faster than
Zillow last checked:
Listing updated:
Listed by:
Dana Musco 718-755-4347,
EXIT KING REALTY 941-497-6060,
Christine Dinerstein 203-257-3372,
EXIT KING REALTY
Source: Stellar MLS,MLS#: A4695464 Originating MLS: Venice
Originating MLS: Venice
Facts & features
Interior
Bedrooms & bathrooms
- Bedrooms: 3
- Bathrooms: 3
- Full bathrooms: 3
Primary bedroom
- Features: En Suite Bathroom, Tub with Separate Shower Stall, Walk-In Closet(s)
- Level: First
- Area: 255 Square Feet
- Dimensions: 17x15
Bedroom 2
- Features: En Suite Bathroom, Shower No Tub, Built-in Closet
- Level: First
- Area: 132 Square Feet
- Dimensions: 12x11
Bedroom 3
- Features: Built-in Closet
- Level: First
- Area: 144 Square Feet
- Dimensions: 12x12
Primary bathroom
- Features: En Suite Bathroom, Tub with Separate Shower Stall, Water Closet/Priv Toilet
- Level: First
Bathroom 2
- Features: En Suite Bathroom, Shower No Tub
- Level: First
Bathroom 3
- Features: Shower No Tub
- Level: First
Den
- Level: First
- Area: 132 Square Feet
- Dimensions: 12x11
Dining room
- Level: First
- Area: 196 Square Feet
- Dimensions: 14x14
Great room
- Level: First
- Area: 408 Square Feet
- Dimensions: 17x24
Kitchen
- Features: Built-In Shelving, Pantry, Kitchen Island
- Level: First
Heating
- Electric, Solar
Cooling
- Central Air
Appliances
- Included: Convection Oven, Dishwasher, Disposal, Dryer, Microwave, Refrigerator, Tankless Water Heater, Washer, Water Softener, Wine Refrigerator
- Laundry: Laundry Room
Features
- Ceiling Fan(s), Crown Molding, Eating Space In Kitchen, High Ceilings, Kitchen/Family Room Combo, Open Floorplan, Primary Bedroom Main Floor, Solid Surface Counters, Thermostat, Walk-In Closet(s)
- Flooring: Tile
- Doors: Sliding Doors
- Windows: Window Treatments, Hurricane Shutters
- Has fireplace: No
Interior area
- Total structure area: 2,448
- Total interior livable area: 2,448 sqft
Video & virtual tour
Property
Parking
- Total spaces: 3
- Parking features: Garage - Attached
- Attached garage spaces: 3
Features
- Levels: One
- Stories: 1
- Exterior features: Irrigation System, Lighting, Sidewalk
- Has private pool: Yes
- Pool features: Gunite, Heated, In Ground, Screen Enclosure, Tile
- Has spa: Yes
- Spa features: In Ground
- Has view: Yes
- View description: Water, Lake
- Has water view: Yes
- Water view: Water,Lake
Lot
- Size: 8,189 Square Feet
Details
- Parcel number: 581519609
- Zoning: PD-R
- Special conditions: None
Construction
Type & style
- Home type: SingleFamily
- Property subtype: Single Family Residence
Materials
- Block, Stone, Stucco
- Foundation: Slab
- Roof: Tile
Condition
- New construction: No
- Year built: 2017
Utilities & green energy
- Electric: Photovoltaics Third-Party Owned
- Sewer: Public Sewer
- Water: Public
- Utilities for property: BB/HS Internet Available, Cable Available, Electricity Connected, Natural Gas Connected, Sewer Connected, Solar, Sprinkler Recycled, Underground Utilities, Water Connected
Green energy
- Energy generation: Solar
- Water conservation: Drip Irrigation, Irrig. System-Rainwater from Ponds, Irrigation-Reclaimed Water
Community & HOA
Community
- Security: Gated Community
- Pet fee: $0 monthly
- Subdivision: POLO RUN PH I-A & I-B
HOA
- Has HOA: Yes
- HOA fee: $396 monthly
- HOA name: Tricia Goldstein
- HOA phone: 941-216-4341
Location
- Region: Bradenton
Financial & listing details
- Price per square foot: $341/sqft
- Tax assessed value: $648,423
- Annual tax amount: $7,817
- Date on market: 6/3/2026
- Cumulative days on market: 55 days
- Listing terms: Cash,Conventional,FHA,VA Loan
- Ownership: Fee Simple
- Total actual rent: 0
- Electric utility on property: Yes
- Road surface type: Asphalt, Paved
Estimated market value
Not available
Estimated sales range
Not available
Not available
Price history
| Date | Event | Price |
|---|---|---|
| 7/14/2026 | Pending sale | $835,000$341/sqft |
Source: EXIT Realty broker feed #A4695464 Report a problem | ||
| 7/12/2026 | Contingent | $835,000$341/sqft |
Source:  Stellar MLS #A4695464 Report a problem Stellar MLS #A4695464 Report a problem | ||
| 7/1/2026 | Price change | $835,000-1.6%$341/sqft |
Source: Stellar MLS #A4695464 Report a problem | ||
| 6/3/2026 | Listed for sale | $849,000+104.6%$347/sqft |
Source: Stellar MLS #A4695464 Report a problem | ||
| 10/30/2017 | Sold | $415,000$170/sqft |
Source: Public Record Report a problem | ||
Public tax history
| Year | Property taxes | Tax assessment |
|---|---|---|
| 2025 | $7,817 +2.1% | $401,490 +2.9% |
| 2024 | $7,655 +0.6% | $390,175 +3% |
| 2023 | $7,612 +2.1% | $378,811 +3% |
| 2022 | $7,456 +0.1% | $367,778 +3% |
| 2021 | $7,452 +0.9% | $357,066 +1.4% |
| 2020 | $7,386 +0.9% | $352,136 +2.2% |
| 2019 | $7,323 | $344,401 +1.9% |
| 2018 | $7,323 +3.2% | $337,979 +1459.5% |
| 2017 | $7,098 | $21,672 |
Find assessor info on the county website
Monthly payment
Est. payment
Payment breakdown
Explore the cost of this home by adjusting the details. Changes won't be saved.Climate risks
Neighborhood: 34211
Nearby schools
GreatSchools rating
- 8/10B.D. Gullett Elementary SchoolGrades: PK-5Distance: 4.3 mi
- 8/10Dr Mona Jain Middle SchoolGrades: 6-8Distance: 4.1 mi
- 6/10Lakewood Ranch High SchoolGrades: PK,9-12Distance: 4.7 mi
Schools provided by the listing agent
- Elementary: McNeal Elementary
- Middle: Nolan Middle
- High: Lakewood Ranch High
Source: Stellar MLS. This data may not be complete. We recommend contacting the local school district to confirm school assignments for this home.
- $630,0003 bd3 ba2.4k sqft6514 Rosehill Farm Run, Lakewood Ranch, FL 34211Off Market
- $664,4004 bd3 ba2.2k sqft6518 Rosehill Farm Run, Bradenton, FL 34211Off Market
- $583,8004 bd3 ba2.2k sqft6526 Rosehill Farm Run, Bradenton, FL 34211Off Market
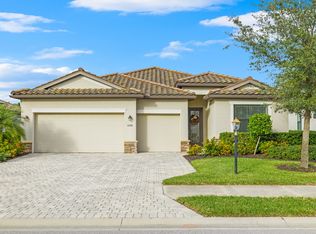
- $738,5003 bd3 ba2.4k sqft6514 Rosehill Farm Run, Bradenton, FL 34211Off Market
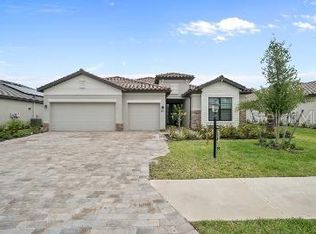
- $522,7004 bd2 ba2.2k sqft6530 Rosehill Farm Run, Bradenton, FL 34211Off Market
- $571,5003 bd3 ba2.4k sqft6523 Rosehill Farm Run, Bradenton, FL 34211Off Market
- $575,0004 bd3 ba2.2k sqft6519 Rosehill Farm Run, Bradenton, FL 34211Sold
- $621,2004 bd3 ba2.2k sqft6527 Rosehill Farm Run, Bradenton, FL 34211Off Market
A local agent can set up tours, give advice and negotiate with sellers.
A local lender can help you make sure your offer is ready when you are.
Similar homes
- $844,9003 bd3 ba2.6k sqft17528 POLO TRAIL, LAKEWOOD RANCH, FL 34211For Sale

 MLS ID #A4699370, John Shanahan, COMPASS FLORIDA LLC. Stellar MLS
 - $840,0005 bd5 ba3.3k sqft17821 POLO TRAIL, BRADENTON, FL 34211For Sale
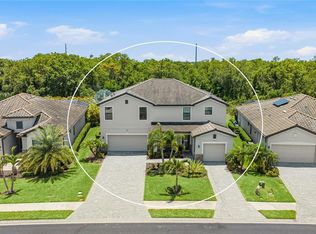 MLS ID #A4684938, Toni Zarghami, KW COASTAL LIVING III. Stellar MLS
 - $840,0003 bd3 ba2.8k sqft4952 SURFSIDE CIRCLE, BRADENTON, FL 34211For Sale
 MLS ID #A4679642, Thomas Murphy, SKYWAY REALTY OF FLORIDA, LLC. Stellar MLS
 - $869,9003 bd3 ba2.3k sqft12825 COASTAL BREEZE WAY, BRADENTON, FL 34211For Sale
 MLS ID #A4697737, John Shanahan, COMPASS FLORIDA LLC. Stellar MLS
 - $925,0003 bd3 ba2.5k sqft16309 TRADEWIND TERRACE, LAKEWOOD RANCH, FL 34211For SaleMLS ID #A4690495, Vincent Vizzaccaro, PA, FINE PROPERTIES. Stellar MLS
- $799,9005 bd5 ba3.6k sqft16251 HIDDEN OAK LOOP, BRADENTON, FL 34211For SaleMLS ID #A4699987, Jeremy Hartmark, LPT REALTY, LLC. Stellar MLS
- $850,0003 bd4 ba2.9k sqft5010 TIVOLI RUN, BRADENTON, FL 34211For SaleMLS ID #A4688822, Stephanie Edwards, COLDWELL BANKER REALTY. Stellar MLS
- $879,0004 bd3 ba2.7k sqft4607 RAINWATER GLEN, BRADENTON, FL 34211For SaleMLS ID #A4686052, Carissa Pelczynski, PREFERRED SHORE LLC. Stellar MLS
- $825,0004 bd4 ba2.8k sqft15410 21ST AVENUE E, BRADENTON, FL 34212For SaleMLS ID #A4700127, Jim Schatz, CENTURY 21 INTEGRA. Stellar MLS
- $699,0005 bd3 ba3.2k sqft6542 CLAIRBORNE LANE, BRADENTON, FL 34211For SaleMLS ID #A4689689, Frank Harris, COAST 2 COAST HOME REALTY, PLLC. Stellar MLS
- $845,0003 bd3 ba2.4k sqft5030 SARATOGA SPRINGS RUN, BRADENTON, FL 34211For SaleMLS ID #A4662055, Nili Blaha, PREFERRED SHORE LLC. Stellar MLS
- $879,0004 bd3 ba2.8k sqft6215 WARBLER LANE, LAKEWOOD RANCH, FL 34202For SaleMLS ID #A4696582, Gregory Claxton, LLC, PREFERRED SHORE LLC. Stellar MLS
- $750,0004 bd2 ba2.2k sqft4881 SEAFOAM TRAIL, BRADENTON, FL 34211For SaleMLS ID #A4698768, Argelia Vidal, COLDWELL BANKER REALTY. Stellar MLS
- $664,9004 bd4 ba2.6k sqft5315 BENTGRASS WAY, LAKEWOOD RANCH, FL 34211For SaleMLS ID #A4679604, Gerard Healy, WILLIAM RAVEIS - FLORIDA LLC. Stellar MLS
- $799,0004 bd5 ba2.9k sqft2028 WOODLEAF HAMMOCK COURT, BRADENTON, FL 34211For SaleMLS ID #A4696734, Gyorgyi Hangyasi, FINE PROPERTIES. Stellar MLS
- $659,0003 bd2 ba1.9k sqft5019 SAVONA RUN, BRADENTON, FL 34211For SaleMLS ID #A4699576, Judi Taulbee, FINE PROPERTIES. Stellar MLS
- $795,0005 bd5 ba3.3k sqft15016 SEA SALT WAY, LAKEWOOD RANCH, FL 34211For SaleMLS ID #A4698008, Janelle Mertins, COMPASS FLORIDA LLC. Stellar MLS
- $850,0005 bd3 ba2.6k sqft8018 SNOWY EGRET PLACE, BRADENTON, FL 34202For SaleMLS ID #A4679126, Jessica Acord, KELLER WILLIAMS ON THE WATER S. Stellar MLS
- $899,9003 bd2 ba1.9k sqft14506 DERNA TERRACE, BRADENTON, FL 34211New ConstructionMLS ID #A4693890, Shay Hawkinberry, IMG REALTY FL. Stellar MLS
- $600,0002 bd2 ba1.9k sqft16748 BLACKWATER TERRACE, BRADENTON, FL 34202For SaleMLS ID #A4697959, Meredith Holz, COLDWELL BANKER REALTY. Stellar MLS
