Welcome to this beautifully designed 2,836 sq. ft. home offering the perfect blend of space, style, and functionality. From the moment you step inside, you’re greeted by a flexible first-floor guest room or office, ideal for remote work or hosting visitors. The heart of the home is a bright, open-concept kitchen, living, and dining area, perfect for entertaining and everyday living. Upstairs, a spacious bonus room complete with a wet bar and built-in fridge connects seamlessly to three generously sized bedrooms and three full bathrooms, offering plenty of room for everyone to spread out. Step outside to enjoy the covered patio and fully fenced backyard, perfect for outdoor dining, relaxing, or letting pets play freely. Located in a welcoming neighborhood that balances peace and connectivity, you’ll be just minutes from local dining, shopping, and waterfront recreation—including Rock Harbor Marina and the popular Blue Moon Waterfront Café. This home is a rare find—spacious, well-appointed, and in a location that truly has it all. Schedule your showing today and experience the lifestyle this property has to offer.
Active
$889,000
6523 Firestone Ct, Nashville, TN 37209
4beds
2,836sqft
Horizontal Property Regime - Detached, Residential
Built in 2026
-- sqft lot
$-- Zestimate®
$313/sqft
$-- HOA
What's special
- 17 days
- 385
- 37
Zillow last checked:
Listing updated:
Listed by:
Paul Ruff 615-554-6516,
Compass 615-383-6964
Source: RealTracs MLS as distributed by MLS GRID,MLS#: 3520482
Facts & features
Interior
Bedrooms & bathrooms
- Bedrooms: 4
- Bathrooms: 4
- Full bathrooms: 3
- 1/2 bathrooms: 1
- Main level bedrooms: 4
Bedroom 1
- Features: Extra Large Closet
- Level: Extra Large Closet
- Area: 289 Square Feet
- Dimensions: 17x17
Bedroom 2
- Area: 195 Square Feet
- Dimensions: 15x13
Bedroom 3
- Area: 156 Square Feet
- Dimensions: 13x12
Bedroom 4
- Area: 132 Square Feet
- Dimensions: 12x11
Primary bathroom
- Features: Double Vanity
- Level: Double Vanity
Dining room
- Area: 266 Square Feet
- Dimensions: 19x14
Kitchen
- Area: 209 Square Feet
- Dimensions: 19x11
Living room
- Features: Combination
- Level: Combination
- Area: 272 Square Feet
- Dimensions: 17x16
Recreation room
- Features: Second Floor
- Level: Second Floor
- Area: 378 Square Feet
- Dimensions: 21x18
Heating
- Central
Cooling
- Central Air
Appliances
- Included: Gas Oven, Gas Range, Dishwasher, Disposal, Microwave, Refrigerator, Stainless Steel Appliance(s)
Features
- Kitchen Island
- Flooring: Wood, Tile
- Basement: Crawl Space
- Number of fireplaces: 1
- Fireplace features: Electric
Interior area
- Total structure area: 2,836
- Total interior livable area: 2,836 sqft
- Finished area above ground: 2,836
Property
Parking
- Total spaces: 4
- Parking features: Garage Faces Front
- Attached garage spaces: 2
- Uncovered spaces: 2
Features
- Levels: One
- Stories: 2
- Fencing: Back Yard
Details
- Special conditions: Standard
Construction
Type & style
- Home type: SingleFamily
- Property subtype: Horizontal Property Regime - Detached, Residential
Materials
- Hardboard Siding, Brick
Condition
- New construction: Yes
- Year built: 2026
Utilities & green energy
- Sewer: Public Sewer
- Water: Public
- Utilities for property: Water Available
Community & HOA
Community
- Subdivision: Charlotte Park
HOA
- Has HOA: No
Location
- Region: Nashville
Financial & listing details
- Price per square foot: $313/sqft
- Date on market: 8/21/2026
Estimated market value
Not available
Estimated sales range
Not available
Not available
Price history
| Date | Event | Price |
|---|---|---|
| 8/21/2026 | Listed for sale | $889,000$313/sqft |
Source:  RealTracs MLS as distributed by MLS GRID #3520482 Report a problem RealTracs MLS as distributed by MLS GRID #3520482 Report a problem | ||
Public tax history
Tax history is unavailable.
Monthly payment
Est. payment
Payment breakdown
Explore the cost of this home by adjusting the details. Changes won't be saved.Climate risks
Neighborhood: Charlotte Park
Nearby schools
Schools provided by the listing agent
- Elementary: Charlotte Park Elementary
- Middle: Moses McKissack Middle
- High: James Lawson High School
Source: RealTracs MLS as distributed by MLS GRID. This data may not be complete. We recommend contacting the local school district to confirm school assignments for this home.
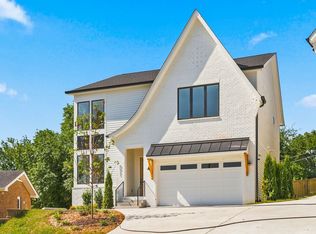
- $889,0004 bd4 ba2.8k sqft6521 Firestone Ct, Nashville, TN 37209New Construction
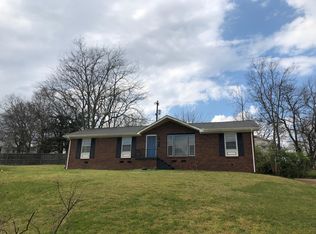
- $393,5003 bd2 ba1.2k sqft6517 Firestone Ct, Nashville, TN 37209Off Market
- $14,300-- bd-- ba-- sqft6526B Mercomatic Ct, Nashville, TN 37209Off Market
- $400,4003 bd1 ba1.9k sqft6520 Mercomatic Ct, Nashville, TN 37209Off Market
Similar homes
- $889,0004 bd4 ba2.8k sqft6521 Firestone Ct, Nashville, TN 37209New Construction
 MLS ID #3529821, Paul Ruff. RealTracs MLS as distributed by MLS GRID
 - $800,0004 bd4 ba2.2k sqft910 Trice Dr, Nashville, TN 37209For Sale
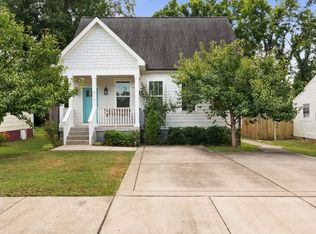 MLS ID #3530817, Jessi Sgarlata. RealTracs MLS as distributed by MLS GRID
 - $854,9003 bd3 ba2.5k sqft513 Croley Dr, Nashville, TN 37209For Sale
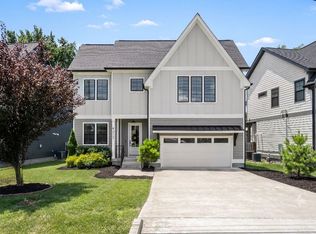 MLS ID #3243080, John Marc Stephens. RealTracs MLS as distributed by MLS GRID
 - $889,9004 bd4 ba2.2k sqft5432 Knob Rd, Nashville, TN 37209New Construction
 MLS ID #3527086, Clay Haury. RealTracs MLS as distributed by MLS GRID
 - $799,0003 bd4 ba2.7k sqft111 Demoss Rd, Nashville, TN 37209For SaleMLS ID #3526328, John C. Rochford. RealTracs MLS as distributed by MLS GRID
- $849,9004 bd4 ba2.9k sqft5916A Maxon Ave #A, Nashville, TN 37209For SaleMLS ID #3306084, Gabrielle C. Dodson. RealTracs MLS as distributed by MLS GRID
- $585,0004 bd2 ba2.1k sqft437 Annex Ave, Nashville, TN 37209For SaleMLS ID #3541460, Toby Terrebonne II. RealTracs MLS as distributed by MLS GRID
- $799,0004 bd4 ba2.2k sqft434 Westboro Dr, Nashville, TN 37209For SaleMLS ID #3288302, Vicki Hertel. RealTracs MLS as distributed by MLS GRID
- $950,0004 bd5 ba2.9k sqft541 River Rouge Dr #B, Nashville, TN 37209New ConstructionMLS ID #3260177, Paul Ruff. RealTracs MLS as distributed by MLS GRID
- $650,0004 bd3 ba1.9k sqft521B Basswood Ave, Nashville, TN 37209For SaleMLS ID #3531826, Bud George. RealTracs MLS as distributed by MLS GRID
- $635,0004 bd3 ba1.8k sqft6419 Charlotte Road Cir, Nashville, TN 37209For SaleMLS ID #3265751, Mona Martin. RealTracs MLS as distributed by MLS GRID
- $798,9003 bd4 ba2.3k sqft6503 Mercomatic Ct, Nashville, TN 37209New ConstructionMLS ID #3231800, George W Weeks. RealTracs MLS as distributed by MLS GRID
- $685,0005 bd4 ba2.8k sqft431 Croley Dr, Nashville, TN 37209For SaleMLS ID #3516233, Tzion Achvan. RealTracs MLS as distributed by MLS GRID
- $885,0004 bd4 ba3k sqft5903 Maxon Ave, Nashville, TN 37209New ConstructionMLS ID #3232896, Brandon C. Knox. RealTracs MLS as distributed by MLS GRID
- $849,9004 bd4 ba2.9k sqft5916B Maxon Ave, Nashville, TN 37209For SaleMLS ID #3234909, Gabrielle C. Dodson. RealTracs MLS as distributed by MLS GRID
- $799,9963 bd3 ba2.2k sqft565A Croley Dr, Nashville, TN 37209New ConstructionMLS ID #3530149, Aaron Goins. RealTracs MLS as distributed by MLS GRID
- $735,0004 bd3 ba2.5k sqft622 Waco Dr, Nashville, TN 37209For SaleMLS ID #3511172, Hensley Loeb. RealTracs MLS as distributed by MLS GRID
- $749,0003 bd3 ba2.3k sqft814 Kendall Dr, Nashville, TN 37209For SaleMLS ID #3500785, Sutton Lipman Costanza. RealTracs MLS as distributed by MLS GRID
- $799,0004 bd4 ba2.1k sqft412 E Bend Dr #B, Nashville, TN 37209New ConstructionMLS ID #3182944, Ashlie Amber. RealTracs MLS as distributed by MLS GRID
- $799,0004 bd4 ba2.1k sqft412 E Bend Dr #A, Nashville, TN 37209New ConstructionMLS ID #3182945, Ashlie Amber. RealTracs MLS as distributed by MLS GRID
