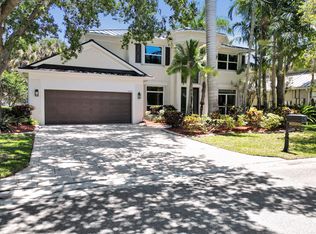
Exceptional opportunity to own the highly sought-after Aristocrat II in the desirable gated community of Meadow Run. Situated on a quiet cul-de-sac and set on an oversized, private fenced lot of more than 15,000 sq. ft., this spacious residence offers 6 bedrooms, 4 full baths, and a desirable split-bedroom floor plan. High ceilings and large windows throughout the home fill the interior with abundant natural light, creating a bright and welcoming atmosphere. The upgraded kitchen serves as the heart of the home, featuring quality finishes, abundant cabinetry, and an open layout that flows seamlessly into the eating area and family room. Enjoy peace of mind with a newer A/C system installed just 3 years ago and a roof replaced in 2006. Step outside to your private backyard retreat complete with an open pool, covered patio, and expansive fenced yard offering exceptional privacy and plenty of space for family gatherings, outdoor dining, and recreation. Meadow Run is one of Parkland's most established and desirable gated communities, offering low HOA fees, beautifully maintained surroundings, and access to top-rated schools. Conveniently located near parks, shopping, dining, and major roadways, this home combines space, privacy, and an exceptional location.
Accepting backups
$1,120,000
6524 NW 98th Drive, Parkland, FL 33076
6beds
2,815sqft
:
Get pre-qualified$7,874/mo
Single Family Residence
Built in 1993
0.35 Acres Lot
$1,101,300 Zestimate®
$398/sqft
$332/mo HOA
What's special
Abundant natural lightHigh ceilingsPrivate backyard retreatBright and welcoming atmosphereQuiet cul-de-sacDesirable split-bedroom floor planOpen pool
- 29 days |
- 1,007 |
- 83 |
Likely to sell faster than
Zillow last checked:
Listing updated:
Listed by:
Mary Joy Fischer 954-254-0646,
Compass Florida, LLC
Source: BeachesMLS,MLS#: B26045331 Originating MLS: BeachesMLS
Originating MLS: BeachesMLSFacts & features
Interior
Bedrooms & bathrooms
- Bedrooms: 6
- Bathrooms: 4
- Full bathrooms: 4
- Main level bathrooms: 4
- Main level bedrooms: 6
Heating
- Central, Electric
Cooling
- Central Air, Electric
Appliances
- Included: Dishwasher, Electric Range, Electric Water Heater, Disposal, Ice Maker, Microwave, Refrigerator, Water Heater, Washer
Features
- Bathtub, Dual Sinks, High Ceilings, Main Level Primary, Pantry, Sitting Area in Primary, Soaking Tub, Separate Shower, Walk-In Closet(s)
- Flooring: Carpet, Tile, Wood
- Doors: French Doors
- Windows: Blinds
- Has fireplace: No
Interior area
- Total structure area: 3,994
- Total interior livable area: 2,815 sqft
Video & virtual tour
Property
Parking
- Total spaces: 9
- Parking features: Attached, Driveway, Garage, Garage Door Opener, Paver Block
- Attached garage spaces: 3
- Has uncovered spaces: Yes
Accessibility
- Accessibility features: None
Features
- Levels: One
- Stories: 1
- Patio & porch: Covered, Patio
- Exterior features: Outdoor Living Area
- Has private pool: Yes
- Pool features: In Ground
- Fencing: Fenced
- Has view: Yes
- View description: Garden, Pool
Lot
- Size: 0.35 Acres
- Dimensions: 15216
- Features: 1/4 to 1/2 Acre Lot, Sprinklers Automatic, Sprinkler System
Details
- Parcel number: 484104021410
- Zoning: RS-3
- Special conditions: Standard,Listed As-Is
Construction
Type & style
- Home type: SingleFamily
- Property subtype: Single Family Residence
Materials
- Block
- Roof: Spanish Tile
Condition
- Resale
- New construction: No
- Year built: 1993
Details
- Builder model: Aristocrat II
Utilities & green energy
- Sewer: Public Sewer
- Water: Public
- Utilities for property: Cable Available
Community & HOA
Community
- Features: Home Owners Association, Gated
- Security: Gated Community, Smoke Detector(s)
- Subdivision: MEADOW RUN
HOA
- Has HOA: Yes
- Amenities included: Gated, Other, Pickleball, Security, Tennis Court(s)
- Services included: Common Areas
- HOA fee: $332 monthly
- HOA name: Meadow Run
- HOA phone: 954-739-1600
Location
- Region: Pompano Beach
Financial & listing details
- Price per square foot: $398/sqft
- Tax assessed value: $768,250
- Annual tax amount: $14,527
- Date on market: 6/25/2026
- Cumulative days on market: 18 days
- Listing terms: Cash,Conventional
Estimated market value
$1,101,300
$1.05M - $1.16M
$7,500/mo
Price history
| Date | Event | Price |
|---|---|---|
| 6/25/2026 | Listed for sale | $1,120,000+57.7%$398/sqft |
Source:  BeachesMLS #B26045331 Report a problem BeachesMLS #B26045331 Report a problem | ||
| 3/11/2021 | Sold | $710,000+1.4%$252/sqft |
Source: BeachesMLS #F10265971 Report a problem | ||
| 1/21/2021 | Pending sale | $699,900$249/sqft |
Source: RE/MAX Parkcreek #F10265971 Report a problem | ||
| 1/21/2021 | Contingent | $699,900$249/sqft |
Source: BeachesMLS #F10265971 Report a problem | ||
| 1/11/2021 | Listed for sale | $699,900+29.6%$249/sqft |
Source: RE/MAX Park Creek Realty Inc #F10265971 Report a problem | ||
| 2/3/2014 | Sold | $540,000-23.3%$192/sqft |
Source: BeachesMLS #F1256090 Report a problem | ||
| 10/29/2013 | Price change | $704,500+4.4%$250/sqft |
Source: Keller Williams - Fort Lauderdale Office #A1840310 Report a problem | ||
| 9/18/2013 | Price change | $674,900-4.2%$240/sqft |
Source: Indra and Haimnath Ragbir Real Esate Group/ The Keyes Company Report a problem | ||
| 9/12/2013 | Price change | $704,500+4.4%$250/sqft |
Source: Weichert Realtors Best Beach #A1840310 Report a problem | ||
| 7/10/2013 | Listed for sale | $674,900+117.7%$240/sqft |
Source: The Keyes Company Real Estate #F1239505 Report a problem | ||
| 9/20/1995 | Sold | $310,000$110/sqft |
Source: Public Record Report a problem | ||
Public tax history
| Year | Property taxes | Tax assessment |
|---|---|---|
| 2025 | $14,528 +2.9% | $768,250 +2.9% |
| 2024 | $14,121 -0.2% | $746,600 +3% |
| 2023 | $14,156 +4.9% | $724,860 +3% |
| 2022 | $13,492 +73.9% | $703,750 +75.7% |
| 2021 | $7,760 +1.8% | $400,590 +1.4% |
| 2020 | $7,625 +1.1% | $395,060 +2.3% |
| 2019 | $7,545 | $386,180 +1.9% |
| 2018 | $7,545 +3.3% | $378,980 +2.1% |
| 2017 | $7,303 +3.4% | $371,190 +2.1% |
| 2016 | $7,062 0% | $363,560 +0.7% |
| 2015 | $7,064 -1.8% | $361,040 -4.3% |
| 2014 | $7,191 -6% | $377,240 -13.8% |
| 2013 | $7,652 +3.7% | $437,710 +3% |
| 2012 | $7,376 +3.1% | $425,110 -3.5% |
| 2011 | $7,153 -0.2% | $440,320 +26% |
| 2010 | $7,169 +11.5% | $349,580 +2.7% |
| 2009 | $6,427 +3.8% | $340,390 +0.1% |
| 2008 | $6,192 -2.1% | $340,050 +3% |
| 2007 | $6,328 -6% | $330,150 +2.5% |
| 2006 | $6,734 | $322,100 +3% |
| 2005 | -- | $312,720 +3% |
| 2004 | $6,863 +2% | $303,620 +1.9% |
| 2003 | $6,727 +0.3% | $297,960 +2.4% |
| 2002 | $6,704 +2% | $290,980 +1.6% |
| 2001 | $6,572 +2.6% | $286,400 |
| 2000 | $6,406 | -- |
Find assessor info on the county website
Monthly payment
Est. payment
Payment breakdown
Explore the cost of this home by adjusting the details. Changes won't be saved.Climate risks
Neighborhood: 33076
Nearby schools
GreatSchools rating
- 10/10Park Trails Elementary SchoolGrades: PK-5Distance: 0.9 mi
- 9/10Westglades Middle SchoolGrades: 6-8Distance: 1.1 mi
- 9/10Marjory Stoneman Douglas High SchoolGrades: 9-12Distance: 0.8 mi
Schools provided by the listing agent
- Elementary: Park Trails
- Middle: Westglades
- High: Marjory Stoneman Douglas
Source: BeachesMLS. This data may not be complete. We recommend contacting the local school district to confirm school assignments for this home.
- $969,2005 bd4 ba3.3k sqft6579 NW 97th Dr, Parkland, FL 33076Off Market
- $1,059,3005 bd3 ba3.4k sqft6534 NW 98th Dr, Parkland, FL 33076Off Market
- $1,153,2005 bd3 ba3.4k sqft6514 NW 98th Dr, Pompano Beach, FL 33076Off Market
- $943,0005 bd3 ba3.3k sqft6589 NW 97th Dr, Parkland, FL 33076Off Market
- $1,084,7004 bd4 ba3.3k sqft6549 NW 97th Dr, Parkland, FL 33076Off Market
- $1,058,0005 bd3 ba2.6k sqft6531 NW 98th Dr, Parkland, FL 33076Off Market
- $918,0004 bd3 ba3.4k sqft6511 NW 98th Dr, Pompano Beach, FL 33076Off Market
- $1,000,7005 bd4 ba3.5k sqft6526 NW 97th Dr, Parkland, FL 33076Off Market
A local agent can set up tours, give advice and negotiate with sellers.
Similar homes
- $1,199,0005 bd4 ba3.7k sqft7397 NW 111TH Way, Parkland, FL 33076For Sale

 MLS ID #B26055123, Tracy L Hibshman, RE/MAX Direct. BeachesMLS
 - $1,349,9005 bd5 ba3.3k sqft6569 NW 103rd Terrace, Parkland, FL 33076For Sale
 MLS ID #B26033829, Michael L Citron, Parrot Realty LLC. BeachesMLS
 - $1,099,9995 bd4 ba3.3k sqft12020 NW 2nd Drive, Coral Springs, FL 33071For Sale
 MLS ID #B26055086, Danielle DiLenge, Realty 100. BeachesMLS
 - $1,249,9004 bd4 ba3.4k sqft6020 NW 104th Lane, Parkland, FL 33076For Sale
 MLS ID #B26026432, Damiana R Mendes Ponce, Epique Realty Inc.. BeachesMLS
 - $1,100,0004 bd3 ba2.5k sqft7235 NW 63rd Terrace, Parkland, FL 33067For SaleMLS ID #B26052378, Brian P Battaglia, Lang Realty/ BR. BeachesMLS
- $824,9004 bd3 ba2.2k sqftNo Place Like Home, Parkland, FL 33076For SaleMLS ID #B26013514, Sharon L Podwol, Preferred Property Finder Inc.. BeachesMLS
- $1,149,0005 bd3 ba2.9k sqft7057 NW 67th Terrace, Parkland, FL 33067For SaleMLS ID #F10551063, Moe Mossa, Savvy Avenue, LLC. BeachesMLS
- $1,100,0004 bd3 ba2.5k sqft7350 NW 68 Avenue, Parkland, FL 33067For SaleMLS ID #B26047905, William L Sohl, Compass Florida, LLC. BeachesMLS
- $935,0004 bd3 ba2.6k sqft9851 NW 49th Place, Coral Springs, FL 33076For SaleMLS ID #B26022478, Daniel Contreras, Keller Williams Realty Consultants. BeachesMLS
- $990,0003 bd3 ba2.4k sqft11405 Solstice Circle, Parkland, FL 33076For SaleMLS ID #B26045455, Karen Johnson, Keller Williams Realty Consultants. BeachesMLS
- $875,0005 bd3 ba2.7k sqft12420 NW 50th Place, Coral Springs, FL 33076For SaleMLS ID #B26025772, Amie Calia, One Sotheby's International Realty. BeachesMLS
- $799,0004 bd2 ba2.3k sqft10327 NW 50th Street, Coral Springs, FL 33076For SaleMLS ID #B26049530, Alexander Bergman, Bergman Realty Group. BeachesMLS
- $840,0003 bd3 ba2.2k sqft11645 NW 71st Place, Parkland, FL 33076For SaleMLS ID #B26044983, James Scott Cowles, Redfin Corporation. BeachesMLS
- $979,0004 bd3 ba2.5k sqft5911 NW 60th Avenue, Parkland, FL 33067For SaleMLS ID #B26045056, Ashley Baillio, Blue Realty Team, LLC. BeachesMLS
- $899,0004 bd3 ba2.8k sqft6246 NW 125th Avenue, Coral Springs, FL 33076For SaleMLS ID #B26025334, Kathleen W Fontenot, Coldwell Banker Realty. BeachesMLS
- $950,0005 bd3 ba2.8k sqft12172 Glenmore Drive, Coral Springs, FL 33071For SaleMLS ID #B26048144, Pierina Parra, Icon Realty Advisors LLC. BeachesMLS
- $1,200,0004 bd4 ba3.2k sqft10192 Shireoaks Lane, Boca Raton, FL 33498For SaleMLS ID #B26054014, Angela Kogan LLC, Kogan Estate Homes, Inc. BeachesMLS
- $989,0005 bd4 ba3k sqft876 NW 123rd Drive, Coral Springs, FL 33071For SaleMLS ID #B26044329, William L Sohl, Compass Florida, LLC. BeachesMLS
- $899,0005 bd4 ba2.8k sqft21958 Palm Grass Drive, Boca Raton, FL 33428For SaleMLS ID #B26039118, Karen R Anderson, Keller Williams Realty Boca Raton. BeachesMLS
- $1,399,0005 bd5 ba3.3k sqft12781 Yardley Drive, Boca Raton, FL 33428For SaleMLS ID #B26025372, Pamela J Thomes, Compass Florida LLC. BeachesMLS
