Your opportunity to own your first home is here-don't wait. This inviting 3-bedroom, 2-bath home offers the perfect blend of comfort, space, and value, and homes like this are going fast. Step inside and feel right at home with a newer kitchen featuring recently painted cabinets and granite countertops ready for your everyday moments and special gatherings. The fully finished basement gives you the extra space you've been looking for, with the potential to create a 4th bedroom or even a home office. Enjoy peace of mind with big-ticket updates already done, including central A/C and a recent roof, plus the convenience of a 2-car garage. It is Located on a quiet one-way street directly across from a park and close to schools, this home checks all the boxes for first-time buyers. If you've been waiting for the right home at the right time-this is it. Schedule your showing today before it's gone.
Pending
$349,900
6528 S Kildare Ave, Chicago, IL 60629
3beds
960sqft
Single Family Residence
Built in 1953
-- sqft lot
$343,400 Zestimate®
$364/sqft
$-- HOA
What's special
- 9 days
- 21
- 0
Zillow last checked:
Listing updated:
Listed by:
Izzy Corona, ABR,PSA,SRS 630-299-6981,
Premiere Realty Group Inc,
Yaiza Castaneda,
Premiere Realty Group Inc
Source: MRED as distributed by MLS GRID,MLS#: 12616250
Facts & features
Interior
Bedrooms & bathrooms
- Bedrooms: 3
- Bathrooms: 2
- Full bathrooms: 2
Rooms
- Room types: Den
Primary bedroom
- Level: Main
- Area: 143 Square Feet
- Dimensions: 13X11
Bedroom 2
- Level: Main
- Area: 120 Square Feet
- Dimensions: 12X10
Bedroom 3
- Level: Main
- Area: 100 Square Feet
- Dimensions: 10X10
Den
- Level: Main
- Area: 190 Square Feet
- Dimensions: 19X10
Family room
- Level: Basement
- Area: 682 Square Feet
- Dimensions: 31X22
Kitchen
- Level: Main
- Area: 120 Square Feet
- Dimensions: 12X10
Laundry
- Level: Basement
- Area: 80 Square Feet
- Dimensions: 10X8
Living room
- Features: Flooring (Hardwood)
- Level: Main
- Area: 228 Square Feet
- Dimensions: 19X12
Heating
- Natural Gas
Cooling
- Central Air
Appliances
- Included: Range, Microwave, Refrigerator, Washer, Dryer
Features
- Basement: Finished,Full
Interior area
- Total structure area: 1,920
- Total interior livable area: 960 sqft
- Finished area below ground: 960
Property
Parking
- Total spaces: 2
- Parking features: Yes, Garage Owned, Detached, Garage
- Garage spaces: 2
Accessibility
- Accessibility features: No Disability Access
Features
- Stories: 1
Details
- Parcel number: 19222270300000
- Special conditions: None
Construction
Type & style
- Home type: SingleFamily
- Architectural style: Ranch
- Property subtype: Single Family Residence
Materials
- Brick
Condition
- New construction: No
- Year built: 1953
Details
- Builder model: RAISED RANCH
Utilities & green energy
- Electric: Circuit Breakers
- Sewer: Public Sewer
- Water: Lake Michigan, Public
Community & HOA
HOA
- Services included: None
Location
- Region: Chicago
Financial & listing details
- Price per square foot: $364/sqft
- Tax assessed value: $220,000
- Annual tax amount: $4,439
- Date on market: 9/22/2026
- Ownership: Fee Simple
Estimated market value
$343,400
$326,000 - $361,000
$2,530/mo
Price history
| Date | Event | Price |
|---|---|---|
| 9/22/2026 | Pending sale | $349,900$364/sqft |
Source:  MRED as distributed by MLS GRID #12616250 Report a problem MRED as distributed by MLS GRID #12616250 Report a problem | ||
| 6/29/2026 | Listing removed | $349,900$364/sqft |
Source: MRED as distributed by MLS GRID #12616250 Report a problem | ||
| 6/12/2026 | Listed for sale | $349,900$364/sqft |
Source: MRED as distributed by MLS GRID #12616250 Report a problem | ||
| 6/9/2026 | Pending sale | $349,900$364/sqft |
Source: MRED as distributed by MLS GRID #12616250 Report a problem | ||
| 6/1/2026 | Price change | $349,900-2.8%$364/sqft |
Source: MRED as distributed by MLS GRID #12616250 Report a problem | ||
| 4/13/2026 | Listed for sale | $359,900+24.1%$375/sqft |
Source: MRED as distributed by MLS GRID #12616250 Report a problem | ||
| 5/17/2023 | Sold | $289,900$302/sqft |
Source: MRED as distributed by MLS GRID #11645924 Report a problem | ||
| 4/11/2023 | Contingent | $289,900$302/sqft |
Source: MRED as distributed by MLS GRID #11645924 Report a problem | ||
| 3/21/2023 | Price change | $289,900-2%$302/sqft |
Source: MRED as distributed by MLS GRID #11645924 Report a problem | ||
| 2/28/2023 | Price change | $295,900-1.3%$308/sqft |
Source: MRED as distributed by MLS GRID #11645924 Report a problem | ||
| 2/15/2023 | Price change | $299,900-1.6%$312/sqft |
Source: MRED as distributed by MLS GRID #11645924 Report a problem | ||
| 11/9/2022 | Price change | $304,900-6.2%$318/sqft |
Source: MRED as distributed by MLS GRID #11645924 Report a problem | ||
| 10/25/2022 | Listed for sale | $324,900$338/sqft |
Source: MRED as distributed by MLS GRID #11645924 Report a problem | ||
| 10/18/2022 | Contingent | $324,900$338/sqft |
Source: MRED as distributed by MLS GRID #11645924 Report a problem | ||
| 10/5/2022 | Listed for sale | $324,900+124.1%$338/sqft |
Source: MRED as distributed by MLS GRID #11645924 Report a problem | ||
| 1/29/2013 | Sold | $145,000$151/sqft |
Source: Public Record Report a problem | ||
| 2/15/2012 | Sold | $145,000-3.3%$151/sqft |
Source: MRED as distributed by MLS GRID #07920159 Report a problem | ||
| 12/12/2011 | Price change | $149,999-14.3%$156/sqft |
Source: Americorp Real Estate Report a problem | ||
| 10/8/2011 | Listed for sale | $175,000+20.7%$182/sqft |
Source: Americorp Real Estate #07920159 Report a problem | ||
| 2/14/2008 | Sold | $145,000$151/sqft |
Source: Agent Provided Report a problem | ||
Public tax history
| Year | Property taxes | Tax assessment |
|---|---|---|
| 2024 | $4,440 +33.4% | $22,000 +15.8% |
| 2023 | $3,327 +3.2% | $19,000 |
| 2022 | $3,223 +2.3% | $19,000 |
| 2021 | $3,151 +3.7% | $19,000 +14.1% |
| 2020 | $3,037 -1.7% | $16,649 -11% |
| 2019 | $3,089 -0.3% | $18,707 -1.6% |
| 2018 | $3,098 +16.1% | $19,017 +21.2% |
| 2017 | $2,669 +0.3% | $15,694 |
| 2016 | $2,661 +10.3% | $15,694 |
| 2015 | $2,413 -13.2% | $15,694 +5.5% |
| 2014 | $2,780 +2% | $14,870 |
| 2013 | $2,726 +21.8% | $14,870 |
| 2012 | $2,239 -20.6% | $14,870 -30.2% |
| 2011 | $2,818 +4.4% | $21,312 |
| 2010 | $2,699 +11.6% | $21,312 |
| 2009 | $2,417 +2.9% | $21,312 -7.2% |
| 2008 | $2,350 +18.6% | $22,975 |
| 2007 | $1,981 +6.9% | $22,975 |
| 2006 | $1,852 -4.4% | $22,975 +38.1% |
| 2005 | $1,937 +1% | $16,631 |
| 2004 | $1,918 +4.4% | $16,631 |
| 2003 | $1,837 -5.4% | $16,631 +32.8% |
| 2002 | $1,942 +5.7% | $12,528 |
| 2001 | $1,838 -3.9% | $12,528 |
| 2000 | $1,912 0% | $12,528 +5.7% |
| 1999 | $1,912 | $11,849 |
Find assessor info on the county website
Monthly payment
Est. payment
Payment breakdown
Explore the cost of this home by adjusting the details. Changes won't be saved.Climate risks
Neighborhood: West Lawn
Nearby schools
Similar homes
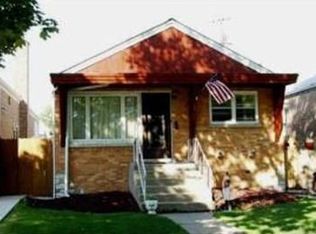
- $385,0006 bd2 ba1.2k sqft5801 S Talman Ave, Chicago, IL 60629New
 MLS ID #12774615, Victor Naranjo, Realty of America, LLC. MRED as distributed by MLS GRID
 - $290,0004 bd2 ba1k sqft6325 S Francisco Ave, Chicago, IL 60629Re-activated
 MLS ID #12712147, Celina Pena, Century 21 New Beginnings. MRED as distributed by MLS GRID
 - $339,0003 bd2 ba1.2k sqft4838 W 97th Pl, Oak Lawn, IL 60453New
 MLS ID #12772030, Alejandro Garcia, Urbanitas, Inc.. MRED as distributed by MLS GRID
 - $300,0004 bd2 ba1k sqft7832 Lamon Ave, Burbank, IL 60459New
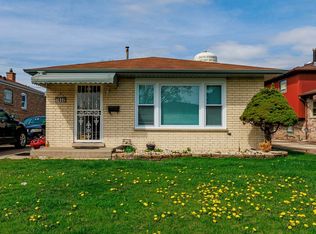 MLS ID #12775101, Javier Alday, Realty of America, LLC. MRED as distributed by MLS GRID
