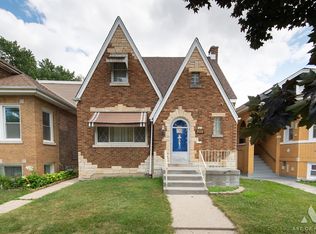
Located in highly desirable Berwyn, Very spacious and well kept 5 bedroom, 3 bathrooms, Main floor features two bedrooms, a spacious formal living room, a separate dining room, a large kitchen, and an enclosed rear porch. Upstairs, with 3 bedrooms, living room and a convenient full bath. The finished basement with 2 rooms living room and a full bathroom. outside the backyard ideal for entertaining, along with a 2-car garage.
Active
$349,500
3405 Cuyler Ave, Berwyn, IL 60402
5beds
2,016sqft
:
Get pre-qualified$2,655/mo
Single Family Residence
Built in 1923
3,750 Square Feet Lot
$342,300 Zestimate®
$173/sqft
$-- HOA
What's special
Large kitchenBackyard ideal for entertainingSeparate dining roomEnclosed rear porch
- 10 days |
- 997 |
- 60 |
Likely to sell faster than
Zillow last checked:
Listing updated:
Listed by:
Elisa Miller 708-275-5449,
New Heritage Real Estate
Source: MRED as distributed by MLS GRID,MLS#: 12704311
Facts & features
Interior
Bedrooms & bathrooms
- Bedrooms: 5
- Bathrooms: 3
- Full bathrooms: 3
Rooms
- Room types: Bedroom 5, Enclosed Porch, Recreation Room, Office, Exercise Room
Primary bedroom
- Level: Second
- Area: 154 Square Feet
- Dimensions: 14X11
Bedroom 2
- Level: Second
- Area: 132 Square Feet
- Dimensions: 12X11
Bedroom 3
- Level: Second
- Area: 120 Square Feet
- Dimensions: 12X10
Bedroom 4
- Level: Main
- Area: 110 Square Feet
- Dimensions: 11X10
Bedroom 5
- Level: Main
- Area: 99 Square Feet
- Dimensions: 11X9
Dining room
- Level: Main
- Area: 182 Square Feet
- Dimensions: 14X13
Enclosed porch
- Level: Main
- Area: 64 Square Feet
- Dimensions: 8X8
Exercise room
- Level: Basement
- Area: 110 Square Feet
- Dimensions: 11X10
Family room
- Level: Basement
- Area: 192 Square Feet
- Dimensions: 16X12
Kitchen
- Level: Main
- Area: 156 Square Feet
- Dimensions: 12X13
Laundry
- Level: Basement
- Area: 156 Square Feet
- Dimensions: 12X13
Living room
- Level: Main
- Area: 221 Square Feet
- Dimensions: 13X17
Office
- Level: Basement
- Area: 120 Square Feet
- Dimensions: 10X12
Recreation room
- Level: Basement
- Area: 170 Square Feet
- Dimensions: 17X10
Heating
- Natural Gas, Steam
Cooling
- None
Features
- Flooring: Hardwood
- Basement: Finished,Daylight
Interior area
- Total structure area: 0
- Total interior livable area: 2,016 sqft
Property
Parking
- Total spaces: 2
- Parking features: Yes, Garage Owned, Detached, Garage
- Garage spaces: 2
Accessibility
- Accessibility features: No Disability Access
Features
- Stories: 2
Lot
- Size: 3,750 Square Feet
- Dimensions: 30X125
Details
- Parcel number: 16321310130000
- Special conditions: None
Construction
Type & style
- Home type: SingleFamily
- Architectural style: Colonial
- Property subtype: Single Family Residence
Materials
- Brick
Condition
- New construction: No
- Year built: 1923
Utilities & green energy
- Sewer: Public Sewer
- Water: Public
Community & HOA
HOA
- Services included: None
Location
- Region: Berwyn
Financial & listing details
- Price per square foot: $173/sqft
- Tax assessed value: $270,000
- Annual tax amount: $7,830
- Date on market: 7/14/2026
- Ownership: Fee Simple
Estimated market value
$342,300
$325,000 - $359,000
$2,255/mo
Price history
| Date | Event | Price |
|---|---|---|
| 7/14/2026 | Listed for sale | $349,500+191.3%$173/sqft |
Source:  MRED as distributed by MLS GRID #12704311 Report a problem MRED as distributed by MLS GRID #12704311 Report a problem | ||
| 8/12/2016 | Sold | $120,000-60.5%$60/sqft |
Source: MRED as distributed by MLS GRID #09169051 Report a problem | ||
| 11/14/2005 | Sold | $304,000+125.2%$151/sqft |
Source: Public Record Report a problem | ||
| 4/12/1999 | Sold | $135,000$67/sqft |
Source: Public Record Report a problem | ||
Public tax history
| Year | Property taxes | Tax assessment |
|---|---|---|
| 2024 | -- | $27,000 -10% |
| 2023 | $8,591 +88.6% | $30,000 +34.2% |
| 2022 | $4,556 -34.1% | $22,354 |
| 2021 | $6,918 -13.7% | $22,354 -9.9% |
| 2020 | $8,012 +76.3% | $24,815 +52.7% |
| 2019 | $4,544 +6.4% | $16,255 |
| 2018 | $4,273 -3.3% | $16,255 |
| 2017 | $4,420 -30.3% | $16,255 -5% |
| 2016 | $6,337 +2.9% | $17,109 |
| 2015 | $6,158 +3.3% | $17,109 |
| 2014 | $5,961 +6.1% | $17,109 -5.2% |
| 2013 | $5,619 +4.4% | $18,042 |
| 2012 | $5,381 +3.4% | $18,042 |
| 2011 | $5,205 -13% | $18,042 -33.5% |
| 2010 | $5,980 +7.7% | $27,129 |
| 2009 | $5,554 +16.5% | $27,129 -3.2% |
| 2008 | $4,766 +23.3% | $28,033 +34% |
| 2007 | $3,867 -20.4% | $20,914 |
| 2006 | $4,860 +0.7% | $20,914 |
| 2005 | $4,826 +30.2% | $20,914 +29.7% |
| 2004 | $3,707 +2.5% | $16,120 |
| 2003 | $3,617 -8.6% | $16,120 |
| 2002 | $3,956 +21.3% | $16,120 +33.3% |
| 2001 | $3,261 -0.5% | $12,094 |
| 2000 | $3,279 +2.4% | $12,094 |
| 1999 | $3,203 | $12,094 |
Find assessor info on the county website
Monthly payment
Est. payment
Payment breakdown
Explore the cost of this home by adjusting the details. Changes won't be saved.Climate risks
Neighborhood: 60402
Nearby schools
GreatSchools rating
- 6/10Pershing Elementary SchoolGrades: PK-5Distance: 0.5 mi
- 5/10Freedom Middle SchoolGrades: 6-8Distance: 0.5 mi
- 6/10J Sterling Morton West High SchoolGrades: 9-12Distance: 1.5 mi
Schools provided by the listing agent
- Elementary: Karel Havlicek Elementary School
- Middle: Lincoln Middle School
- High: J Sterling Morton West High Scho
- District: 98
Source: MRED as distributed by MLS GRID. This data may not be complete. We recommend contacting the local school district to confirm school assignments for this home.
- $335,0004 bd2 ba1.2k sqft3403 Cuyler Ave #1, Berwyn, IL 60402Off Market
- $325,5003 bd2 ba1.5k sqft3403 Cuyler Ave, Berwyn, IL 60402Off Market
- $395,5004 bd2 ba1.6k sqft3407 Cuyler Ave, Berwyn, IL 60402Off Market
- $1,8502 bd1 ba1.1k sqft3407 Cuyler Ave UNIT 1, Berwyn, IL 60402For Rent

- $151,5001 bd1 ba-- sqft3407 Cuyler Ave #2, Berwyn, IL 60402Off Market
- $399,8004 bd3 ba1.7k sqft3409 Cuyler Ave, Berwyn, IL 60402Off Market
- $256,1002 bd2 ba1k sqft3401 Cuyler Ave, Berwyn, IL 60402Off Market
- $236,6002 bd1 ba987 sqft3401 Cuyler Ave, Berwyn, IL 60402Off Market
A local agent can set up tours, give advice and negotiate with sellers.
A local lender can help you make sure your offer is ready when you are.
Similar homes
- $359,0004 bd2 ba1.5k sqft3805 Euclid Ave, Berwyn, IL 60402New
 MLS ID #12709636, Jose Tamayo, Better Homes and Gardens. MRED as distributed by MLS GRID
 - $350,0005 bd2 ba1.9k sqft2414 East Ave, Berwyn, IL 60402Active
 MLS ID #12698973, Daniel Cozzi, Compass. MRED as distributed by MLS GRID
 - $249,9005 bd3 ba1.8k sqft3428 East Ave, Berwyn, IL 60402New
 MLS ID #12714684, Sohail Salahuddin, eXp Realty. MRED as distributed by MLS GRID
 - $360,0003 bd2 ba1.5k sqft1806 Harvey Ave, Berwyn, IL 60402For Sale By Owner

- $309,0003 bd2 ba1.1k sqft6214 35th St, Berwyn, IL 60402NewMLS ID #12686076, Jennifer Cavanaugh, Coldwell Banker Realty. MRED as distributed by MLS GRID
- $410,0004 bd2 ba1.5k sqft6404 33rd St, Berwyn, IL 60402ActiveMLS ID #12708429, Mary Pacer, Ideal Location Oak Park Real Estate. MRED as distributed by MLS GRID
- $369,9003 bd3 ba1.8k sqft1935 Wenonah Ave, Berwyn, IL 60402NewMLS ID #12709482, Yuru Meng, First Rate Properties. MRED as distributed by MLS GRID
- $389,0005 bd3 ba2.4k sqft3707 Kenilworth Ave, Berwyn, IL 60402Re-activatedMLS ID #12684349, Brian Hochstetter, eXp Realty - Chicago North Ave. MRED as distributed by MLS GRID
- $--3 bd2 ba1.6k sqft6623 31st St, Chicago Heights, IL 60402AuctionXome
- $--5 bd2 ba1.6k sqft6445 26th St, Berwyn, IL 60402AuctionServiceLink Auction
- $359,8733 bd2 ba1.3k sqft3833 Oak Park Ave, Berwyn, IL 60402ActiveMLS ID #12686650, Thomas Domasik, RE/MAX 10 in the Park. MRED as distributed by MLS GRID
- $315,0004 bd2 ba1.3k sqft4031 S Harlem Ave, Stickney, IL 60402NewMLS ID #12709983, Patricia Cardenas, 35th Street Realty Inc. MRED as distributed by MLS GRID
- $329,0003 bd1 ba2k sqft3441 Wesley Ave, Berwyn, IL 60402ActiveMLS ID #12665495, Joe Nardulli, Good Realty Co. MRED as distributed by MLS GRID
- $424,9004 bd3 ba1.8k sqft2828 Lombard Ave, Berwyn, IL 60402ActiveMLS ID #12700399, Gabriel Abarca, Elite Realty Network LLC. MRED as distributed by MLS GRID
- $424,5004 bd3 ba2.1k sqft7047 N 26th Pkwy, Berwyn, IL 60402ActiveMLS ID #12703134, Silvia Kirchner Gomez, REMAX Legends. MRED as distributed by MLS GRID
- $499,9004 bd2 ba2.2k sqft3839 Ridgeland Ave, Berwyn, IL 60402NewMLS ID #12711316, Daniel Nierman, 4 Sale Realty Advantage LLC. MRED as distributed by MLS GRID
- $--2 bd1 ba1k sqft3540 Lombard Ave, Berwyn, IL 60402AuctionAuction.com 2
- $439,0004 bd2 ba1.5k sqft3531 Scoville Ave, Berwyn, IL 60402ActiveMLS ID #12673048, Terrie Whittaker, Redfin Corporation. MRED as distributed by MLS GRID
- $489,0005 bd2 ba2.8k sqft2234 Gunderson Ave, Berwyn, IL 60402NewMLS ID #12713194, Luis Perez, Realty of America, LLC. MRED as distributed by MLS GRID
- $350,0004 bd2 ba1.6k sqft1336 Grove Ave #1338, Berwyn, IL 60402ActiveMLS ID #12609286, Grazyna Przybysz, Chicago Area Realty Inc. MRED as distributed by MLS GRID
