This 3 bedoom, 2 bath home with pool in North Phoenix is priced $20k BELOW APPRAISAL. Bright kitchen open to large extended family room with cozy fireplace. Versatile floorplan with two living spaces and flex room. Primary bedroom has large walk-in closet and private exit to backyard. Primary bath with dual sinks and soaking tub. Third bedroom is two rooms combined into one when built. Additional flex room off laundry area ideal for office, hobby room, media or game room. Backyard has sparkling pebbletec pool and mountain views. Brand new roof and AC units installed are HUGE BONUS! Seller will provide $10k toward buyer closing costs or rate buy-down.
For sale
$549,900
6528 W AVENIDA DEL REY --, Phoenix, AZ 85083
3beds
2,420sqft
Single Family Residence
Built in 1999
7,000 Square Feet Lot
$540,000 Zestimate®
$227/sqft
$41/mo HOA
What's special
Cozy fireplaceMountain viewsFlex roomBright kitchenLarge extended family roomBrand new roof
- 14 days
- 492
- 32
Likely to sell faster than
Zillow last checked:
Listing updated:
Listed by:
Annette Dalton 602-318-6290,
RE/MAX Fine Properties
Source: ARMLS,MLS#: 7103551
Facts & features
Interior
Bedrooms & bathrooms
- Bedrooms: 3
- Bathrooms: 2
- Full bathrooms: 2
Heating
- Heat Pump, Natural Gas
Cooling
- HVAC SEER Rating, Central Air, Ceiling Fan(s)
Appliances
- Included: Dryer, Washer, Refrigerator, Built-in Microwave, Dishwasher, Electric Range
- Laundry: Inside
Features
- Non-laminate Counter, High Speed Internet, Double Vanity, Eat-in Kitchen, Vaulted Ceiling(s), Pantry, Full Bth Master Bdrm, Separate Shwr & Tub
- Flooring: Carpet, Laminate
- Windows: Screens, Solar Screens, Double Pane Windows
- Has basement: No
- Number of fireplaces: 1
- Fireplace features: Gas
Interior area
- Total structure area: 2,420
- Total interior livable area: 2,420 sqft
Video & virtual tour
Property
Parking
- Total spaces: 6
- Parking features: Attached, Garage Door Opener
- Attached garage spaces: 2
- Uncovered spaces: 4
Accessibility
- Accessibility features: Bath Grab Bars
Features
- Stories: 1
- Patio & porch: Covered
- Has private pool: Yes
- Pool features: Play Pool
- Spa features: None
- Fencing: Block
- Has view: Yes
- View description: Mountain(s)
Lot
- Size: 7,000 Square Feet
- Features: North/South Exposure, Desert Back, Desert Front
Details
- Parcel number: 20110335
Construction
Type & style
- Home type: SingleFamily
- Property subtype: Single Family Residence
Materials
- Stucco, Wood Frame, Painted
- Foundation: Slab
- Roof: Tile
Condition
- Year built: 1999
Utilities & green energy
- Sewer: Public Sewer
Community & HOA
Community
- Features: Biking/Walking Path
- Security: Security System Owned
- Subdivision: ENTRADA NORTH
HOA
- Has HOA: Yes
- Services included: Maintenance Grounds
- HOA fee: $122 quarterly
- HOA name: Planned Develop Svcs
- HOA phone: 623-877-1396
Location
- Region: Phoenix
Financial & listing details
- Price per square foot: $227/sqft
- Tax assessed value: $480,300
- Annual tax amount: $2,572
- Date on market: 11/6/2026
- Cumulative days on market: 14 days
- Listing terms: VA Loan,Cash,Conventional,FHA
- Ownership: Fee Simple
- Road surface type: Paved
Estimated market value
$540,000
$513,000 - $567,000
$3,026/mo
Price history
| Date | Event | Price |
|---|---|---|
| 11/6/2026 | Listed for sale | $549,900+189.8%$227/sqft |
Source:  ARMLS #7103551 Report a problem | ||
| 3/9/1999 | Sold | $189,753$78/sqft |
Source: Public Record Report a problem | ||
Public tax history
| Year | Property taxes | Tax assessment |
|---|---|---|
| 2025 | $2,518 +1% | $48,030 -2.7% |
| 2024 | $2,494 +1.6% | $49,350 +84% |
| 2023 | $2,454 +1.8% | $26,826 -17.5% |
| 2022 | $2,410 -2.5% | $32,500 +7.8% |
| 2021 | $2,471 +3.2% | $30,150 +5.5% |
| 2020 | $2,395 +3.6% | $28,570 +5.1% |
| 2019 | $2,312 | $27,180 +2.7% |
| 2018 | $2,312 +3.6% | $26,470 +7.6% |
| 2017 | $2,232 +18.7% | $24,600 +3.4% |
| 2016 | $1,880 +3.1% | $23,780 +4% |
| 2015 | $1,823 | $22,870 +27.7% |
| 2014 | -- | $17,910 +13.9% |
| 2013 | -- | $15,720 -2.1% |
| 2012 | -- | $16,050 -4.4% |
| 2011 | -- | $16,780 -20.7% |
| 2010 | -- | $21,170 -23% |
| 2009 | -- | $27,510 -14.6% |
| 2008 | -- | $32,200 +9.7% |
| 2007 | -- | $29,350 +54.5% |
| 2006 | -- | $19,000 |
| 2005 | -- | $19,000 +19.9% |
| 2004 | -- | $15,850 |
| 2003 | -- | $15,850 +12% |
| 2002 | -- | $14,150 |
Find assessor info on the county website
Monthly payment
Est. payment
Payment breakdown
Explore the cost of this home by adjusting the details. Changes won't be saved.Climate risks
Neighborhood: Deer Valley
Nearby schools
Schools provided by the listing agent
- Elementary: Las Brisas Elementary School
- Middle: Hillcrest Middle School
- High: Mountain Ridge High School
- District: Deer Valley Unified District
Source: ARMLS. This data may not be complete. We recommend contacting the local school district to confirm school assignments for this home.
- $515,2004 bd2 ba2k sqft6532 W Avenida Del Rey, Phoenix, AZ 85083Off Market

- $424,0003 bd2 ba1.4k sqft6522 W Avenida Del Rey, Phoenix, AZ 85083Off Market

- $451,0004 bd2 ba1.7k sqft6536 W Avenida Del Rey, Phoenix, AZ 85083Off Market

- $476,1003 bd2 ba1.7k sqft6516 W Avenida Del Rey, Phoenix, AZ 85083Off Market
Similar homes
- $539,9003 bd2 ba2.2k sqft6415 W STRAIGHT ARROW Lane, Phoenix, AZ 85083For Sale
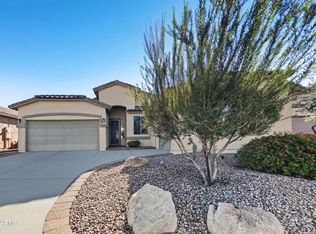 MLS ID #7106252, Robert Jones, OfferPad Brokerage, LLC. ARMLS
- $499,0003 bd2 ba1.8k sqft6619 W EL CORTEZ Place, Phoenix, AZ 85083For Sale
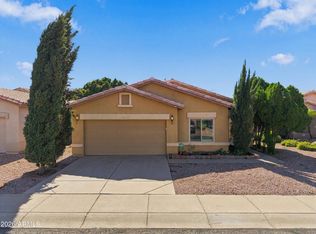 MLS ID #7097091, Michael Sayegh, Fathom Realty Elite. ARMLS
- $449,0003 bd2 ba1.2k sqft6436 W SADDLEHORN Road, Phoenix, AZ 85083For Sale
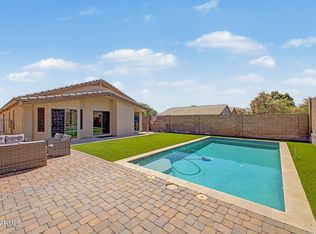 MLS ID #7096950, Adam Warda, HomeSmart. ARMLS
- $629,0003 bd2 ba2.3k sqft3455 W PATRICK Lane, Phoenix, AZ 85027For Sale
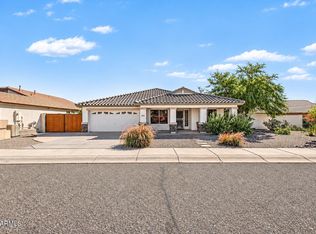 MLS ID #7103600, Michael J. Misheski, HomeSmart. ARMLS
