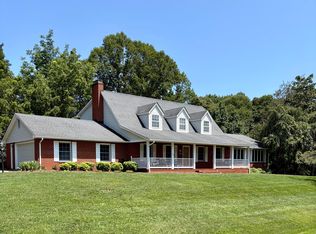
Welcome to your private mountain escape. Tucked away on a wooded acre-plus cul-de-sac lot located in Hidden Valley School District and near Lewis Gale Hospital, this custom contemporary home perfectly balances dramatic architecture with peaceful solitude with minimal views of neighbors. The home feels alive with natural light and nature, thanks to up to 20 foot soaring ceilings, open landings, and transom windows that offer tree top and blue sky glimpses. The back of the home's multiple French doors open out to an expansive deck offering long range mountain views of the Roanoke Valley. Enjoy dining in the kitchen's breakfast nook, surrounded by tall windows on 2 sides. With four full baths and bedrooms on every floor, there is ample space for everyone to find their own peace. Family and guests will love the privacy of the lower-level family room, bedrooms and bath, plus the outside access to the lower back deck and wooded sloping back yard. Upstairs, the primary bedroom is a true haven, complete with a private balcony facing McAfee's Knob and a bath suite with a raised soaking tub surrounded by windows letting nature in. Perfect for relaxation while watching television and enjoying the fireplace, yes- from the tub! One more flight up, the top-floor bedroom offers a peekaboo view of the glowing Mill Mountain Roanoke Star at night. Recent replacement of: windows, doors, furnace, hot water heater, air conditioning unit, refrigerator, stove. A MUST SEE!
For sale
Price cut: $10K (8/20)
$675,000
6529 Fairway View Trl, Roanoke, VA 24018
6beds
4,243sqft
Single Family Residence
Built in 1989
0.86 Acres Lot
$651,500 Zestimate®
$159/sqft
$-- HOA
What's special
Dramatic architectureWooded acre-plus cul-de-sac lotBedrooms on every floorOpen landingsExpansive deckMultiple french doorsTransom windows
- 67 days
- 713
- 49
Zillow last checked:
Listing updated:
Listed by:
THOMAS STOVER 540-580-7850,
MKB, REALTORS® - OAK GROVE 540-339-9750
Source: RVAR,MLS#: 929519
Facts & features
Interior
Bedrooms & bathrooms
- Bedrooms: 6
- Bathrooms: 4
- Full bathrooms: 4
- Main level bathrooms: 1
- Main level bedrooms: 1
Primary bedroom
- Level: Upper
Bedroom 2
- Level: Upper
Bedroom 3
- Level: Other
Bedroom 4
- Level: Entry
Bedroom 5
- Level: Lower
Bedroom 6
- Level: Lower
Other
- Level: Entry
Dining room
- Level: Entry
Eat in kitchen
- Level: Entry
Family room
- Level: Lower
Foyer
- Level: Entry
Laundry
- Level: Entry
Living room
- Level: Entry
Office
- Level: Lower
Heating
- Forced Air Gas, Heat Pump Electric
Cooling
- Central Air
Features
- Cathedral Ceiling(s), Ceiling Fan(s), Indirect Lighting, Storage, Walk-In Closet(s)
- Flooring: Carpet, Tile, Wood
- Doors: French Doors, Full View
- Windows: Insulated Windows, Low-Emissivity Windows, Other
- Basement: Full,Walk-Out Access
- Number of fireplaces: 2
- Fireplace features: Family Room, Great Room
Interior area
- Total structure area: 4,243
- Total interior livable area: 4,243 sqft
Video & virtual tour
Property
Parking
- Total spaces: 2
- Parking features: Paved Driveway, Garage Door Opener
- Has garage: Yes
- Covered spaces: 2
- Has uncovered spaces: Yes
- Details: Off Street Parking
Features
- Patio & porch: Deck
- Exterior features: Balcony
- Has view: Yes
- View description: City, Mountain(s)
Lot
- Size: 0.86 Acres
- Features: Wooded, Cul-De-Sac
Details
- Parcel number: 066.040130.000000
Construction
Type & style
- Home type: SingleFamily
- Architectural style: Contemporary
- Property subtype: Single Family Residence
Materials
- Wood Siding
Condition
- Year built: 1989
Utilities & green energy
- Sewer: Public Sewer
- Water: Public
- Utilities for property: Underground Utilities
Community & HOA
Community
- Subdivision: Fairway Forest Estates
HOA
- Has HOA: No
Location
- Region: Roanoke
Financial & listing details
- Price per square foot: $159/sqft
- Tax assessed value: $423,600
- Annual tax amount: $4,800
- Date on market: 7/17/2026
- Cumulative days on market: 69 days
Estimated market value
$651,500
$619,000 - $684,000
$3,814/mo
Price history
| Date | Event | Price |
|---|---|---|
| 8/20/2026 | Price change | $675,000-1.5%$159/sqft |
Source:  RVAR #929519 Report a problem RVAR #929519 Report a problem | ||
| 7/17/2026 | Listed for sale | $685,000+104.5%$161/sqft |
Source: RVAR #929519 Report a problem | ||
| 3/29/2018 | Sold | $335,000-4%$79/sqft |
Source: RVAR #836060 Report a problem | ||
| 10/30/2017 | Price change | $349,000-1.7%$82/sqft |
Source: Callie Dalton & Assoc, Long&Foster #0836060 Report a problem | ||
| 9/27/2017 | Price change | $355,000-2.7%$84/sqft |
Source: Callie Dalton & Assoc, Long&Foster #0836060 Report a problem | ||
| 7/25/2017 | Price change | $365,000-2.7%$86/sqft |
Source: Long & Foster-Roanoke/South #0836060 Report a problem | ||
| 5/8/2017 | Price change | $375,000-2.6%$88/sqft |
Source: Long & Foster-Roanoke/South #0836060 Report a problem | ||
| 4/14/2017 | Listed for sale | $385,000+13.6%$91/sqft |
Source: Long & Foster-Roanoke/South #0836060 Report a problem | ||
| 7/1/2013 | Sold | $339,000-5.8%$80/sqft |
Source: RVAR #789167 Report a problem | ||
| 2/10/2013 | Listed for sale | $359,950-10%$85/sqft |
Source: RE/MAX All Points #789167 Report a problem | ||
| 10/29/2009 | Listing removed | $399,950$94/sqft |
Source: RE/MAX All Points #736691 Report a problem | ||
| 7/9/2009 | Price change | $399,950-4.8%$94/sqft |
Source: RE/MAX All Points #736691 Report a problem | ||
| 6/12/2009 | Price change | $419,950-2.3%$99/sqft |
Source: RE/MAX All Points #736691 Report a problem | ||
| 12/8/2008 | Price change | $429,950-2.3%$101/sqft |
Source: RE/MAX All Points #736691 Report a problem | ||
| 8/4/2008 | Price change | $439,950-2.2%$104/sqft |
Source: RE/MAX All Points #736691 Report a problem | ||
| 6/8/2008 | Price change | $449,950-2.2%$106/sqft |
Source: NCI #728634 Report a problem | ||
| 3/5/2008 | Listed for sale | $459,950$108/sqft |
Source: NCI #728634 Report a problem | ||
Public tax history
| Year | Property taxes | Tax assessment |
|---|---|---|
| 2025 | $4,363 +1.7% | $423,600 +2.7% |
| 2024 | $4,290 +0.2% | $412,500 +2.2% |
| 2023 | $4,280 +6.7% | $403,800 +9.8% |
| 2022 | $4,010 +2.2% | $367,900 +2.2% |
| 2021 | $3,923 +0.3% | $359,900 +0.3% |
| 2020 | $3,911 +4.5% | $358,800 +4.5% |
| 2019 | $3,742 -3.1% | $343,300 -3.1% |
| 2018 | $3,863 -4.1% | $354,400 -4.1% |
| 2017 | $4,026 0% | $369,400 0% |
| 2016 | $4,028 | $369,500 +5.9% |
| 2015 | $4,028 +5.8% | $349,000 -0.1% |
| 2014 | $3,806 -12% | $349,200 -12% |
| 2012 | $4,326 -0.9% | $396,900 -0.9% |
| 2011 | $4,368 +0% | $400,700 +0% |
| 2010 | $4,365 +0.2% | $400,500 +0.2% |
| 2009 | $4,358 +5.6% | $399,800 +5.6% |
| 2008 | $4,127 +4.4% | $378,600 |
| 2007 | $3,952 +2.7% | -- |
| 2006 | $3,848 +3.7% | -- |
| 2005 | $3,711 +1.7% | -- |
| 2004 | $3,649 +4.5% | -- |
| 2003 | $3,492 +1.4% | -- |
| 2002 | $3,445 +2.6% | -- |
| 2001 | $3,359 +1.8% | -- |
| 2000 | $3,300 | -- |
Find assessor info on the county website
Monthly payment
Est. payment
Payment breakdown
Explore the cost of this home by adjusting the details. Changes won't be saved.Climate risks
Neighborhood: 24018
Nearby schools
Schools provided by the listing agent
- Elementary: Oak Grove
- Middle: Hidden Valley
- High: Hidden Valley
Source: RVAR. This data may not be complete. We recommend contacting the local school district to confirm school assignments for this home.
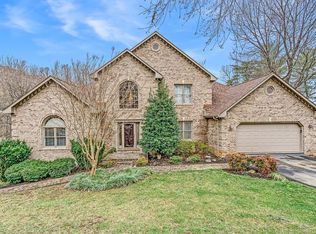
- $673,6005 bd3 ba3.7k sqft6519 Fairway View Trl, Roanoke, VA 24018Off Market
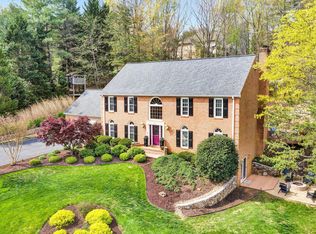
- $769,6006 bd4 ba4.4k sqft6539 Fairway View Trl, Roanoke, VA 24018Off Market
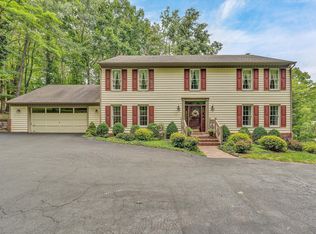
- $970,5005 bd5 ba5.3k sqft6479 Fairway View Trl, Roanoke, VA 24018Off Market
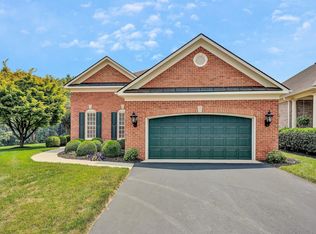
- $768,0004 bd4 ba4.3k sqft6501 Fairway View Trl, Roanoke, VA 24018Off Market
Similar homes
- $670,0004 bd4 ba3.5k sqft6378 Hidden Valley Dr, Roanoke, VA 24018For Sale
 MLS ID #931075, VICKIE CLARKE. RVAR
 - $639,9503 bd4 ba3k sqft6542 Fairway Estates Dr, Roanoke, VA 24018For Sale
 MLS ID #929001, THOMAS STOVER. RVAR
 - $685,0005 bd4 ba4.8k sqft7031 Highfields Farm Trl, Roanoke, VA 24018For Sale
 MLS ID #928687, BARRY POWELL. RVAR
 - $799,9005 bd5 ba5.1k sqft5812 Old Locke Ct, Roanoke, VA 24018For Sale
 MLS ID #931607, HEATHER PARKS TURNER. RVAR
 - $684,9504 bd4 ba3.9k sqft1624 Sunberry Cir, Roanoke, VA 24018For SaleMLS ID #924798, THOMAS STOVER. RVAR
- $599,9505 bd4 ba4.1k sqft4816 Hickory Hill Dr, Roanoke, VA 24018For SaleMLS ID #930588, CHRIS MARTIN. RVAR
- $649,9004 bd3 ba4.4k sqft4118 Belle Aire Cir SW, Roanoke, VA 24018For SaleMLS ID #930601, TRACY ANN STOVER- DAVIS. RVAR
- $619,9505 bd4 ba4k sqft5885 Bent Mountain Rd, Roanoke, VA 24018For SaleMLS ID #929669, MACK B GARMON. RVAR
- $724,9004 bd4 ba3.7k sqft4800 Wade Rd, Roanoke, VA 24018For SaleMLS ID #930858, FRAZIER HUGHES. RVAR
- $539,0005 bd4 ba4.2k sqft3327 Hollyfield Cir, Roanoke, VA 24018For SaleMLS ID #931467, BART SMITH. RVAR
- $619,9003 bd3 ba3.2k sqft6554 Fairway Estates Dr, Roanoke, VA 24018For SaleMLS ID #928463, SKIP SLOCUM. RVAR
- $784,9004 bd4 ba3.7k sqft6306 Midsummer Ln, Roanoke, VA 24018For SaleMLS ID #929307, IRINA HALLACHER. RVAR
- $540,0004 bd3 ba2.7k sqft3010 Links Manor Dr, Salem, VA 24153For SaleMLS ID #931644, NICOLE FOLEY. RVAR
- $600,0004 bd4 ba3.8k sqft6316 Sandhurst Dr, Roanoke, VA 24018For SaleMLS ID #929077, KRISTI LEIGH BOWMAN. RVAR
- $425,0004 bd3 ba2.4k sqft5211 Meadow Creek Dr, Roanoke, VA 24018For SaleMLS ID #929388, RAYMON LYNN HALL. RVAR
- $564,5005 bd4 ba2.9k sqft5526 Westbriar Ct, Roanoke, VA 24018For SaleMLS ID #928166, MICHELLE LEE RHODENIZER. RVAR
- $824,9004 bd4 ba2.9k sqft5504 Wales Ct, Roanoke, VA 24018For SaleMLS ID #930180, SUSAN BAILEY. RVAR
- $848,9504 bd4 ba4.2k sqft5780 Lost Mountain Rd, Roanoke, VA 24018For SaleMLS ID #925861, NORM PULLEN. RVAR
- $540,0003 bd4 ba3.1k sqft6613 Sylvan Brook Rd, Roanoke, VA 24018For SaleMLS ID #930145, DAVID PATRICK CARTER. RVAR
