FEEL LIKE YOU ARE ACTUALLY INSIDE THIS HOME! WALKTHROUGH THE 3D VIRTUAL TOUR OF THIS PROPERTY BY CLICKING THE LINK! Welcome home to this exceptionally well-maintained 3-bedroom ranch offering 1,087 sq. ft. of comfortable one-floor living! From the moment you arrive, you'll appreciate the inviting curb appeal, covered front porch, and spacious lot with an expansive backyard that provides plenty of room for entertaining, gardening, or future outdoor amenities.
Inside, you'll find a bright and oversized living room filled with natural light, creating the perfect gathering space. The eat-in kitchen offers abundant cabinet and countertop space, updated countertops and backsplash, recessed lighting, and plenty of room for family meals. Beautiful hardwood floors flow throughout much of the home, adding warmth and character.
The home features three generously sized bedrooms with ample closet space and a full bath conveniently located off the main hallway. Neutral paint colors and tasteful décor make this home truly move-in ready.
Step outside to enjoy the deep backyard complete with a 2 car detached garage and plenty of green space for pets, play, or outdoor entertaining. The level lot provides endless possibilities for future additions or recreation.
Conveniently located near shopping, restaurants, parks, schools, and major roadways, this home offers the perfect combination of comfort, convenience, and value. Whether you're a first-time homebuyer, looking to downsize, or searching for a low-maintenance investment, this property checks all the boxes.
Don't miss your opportunity to own this beautifully cared-for ranch—schedule your private showing today before it's gone!
Pending
$135,000
653 N Bon Air Ave, Youngstown, OH 44509
3beds
1,120sqft
Single Family Residence
Built in 1959
9,016 Square Feet Lot
$-- Zestimate®
$121/sqft
$-- HOA
What's special
Inviting curb appealRecessed lightingCovered front porchBeautiful hardwood floorsUpdated countertops and backsplashLevel lotDeep backyard
- 37 days |
- 34 |
- 0 |
Likely to sell faster than
Zillow last checked:
Listing updated:
Listed by:
Dennis D Gonatas Sr. 330-729-5004 support@gonatasrealestate.com,
Gonatas Real Estate LLC
Source: MLS Now,MLS#: 5225208 Originating MLS: Akron Cleveland Association of REALTORS
Originating MLS: Akron Cleveland Association of REALTORSFacts & features
Interior
Bedrooms & bathrooms
- Bedrooms: 3
- Bathrooms: 2
- Full bathrooms: 1
- 1/2 bathrooms: 1
- Main level bathrooms: 1
- Main level bedrooms: 3
Bedroom
- Description: Flooring: Wood
- Features: Window Treatments
- Level: First
- Dimensions: 15 x 9
Bedroom
- Description: Flooring: Wood
- Features: Window Treatments
- Level: First
- Dimensions: 11 x 10
Bedroom
- Description: Flooring: Wood
- Features: Window Treatments
- Level: First
- Dimensions: 15 x 11
Eat in kitchen
- Description: Flooring: Luxury Vinyl Tile
- Features: Window Treatments
- Level: First
- Dimensions: 18 x 10
Living room
- Description: Flooring: Wood
- Features: Window Treatments
- Level: First
- Dimensions: 17 x 13
Heating
- Forced Air, Gas
Cooling
- Central Air
Features
- Basement: Full,Unfinished
- Has fireplace: No
Interior area
- Total structure area: 1,120
- Total interior livable area: 1,120 sqft
- Finished area above ground: 1,120
Property
Parking
- Total spaces: 2
- Parking features: Detached, Garage, Paved
- Garage spaces: 2
Features
- Levels: One
- Stories: 1
- Patio & porch: Patio, Porch
- Fencing: Other
Lot
- Size: 9,016 Square Feet
- Dimensions: 63 x 143
Details
- Parcel number: 531750311.000
- Special conditions: Standard
Construction
Type & style
- Home type: SingleFamily
- Architectural style: Ranch
- Property subtype: Single Family Residence
Materials
- Vinyl Siding
- Roof: Asphalt,Fiberglass
Condition
- Year built: 1959
Utilities & green energy
- Sewer: Public Sewer
- Water: Public
Community & HOA
HOA
- Has HOA: No
Location
- Region: Youngstown
Financial & listing details
- Price per square foot: $121/sqft
- Tax assessed value: $62,010
- Annual tax amount: $912
- Date on market: 7/10/2026
- Cumulative days on market: 38 days
Estimated market value
Not available
Estimated sales range
Not available
Not available
Price history
| Date | Event | Price |
|---|---|---|
| 7/13/2026 | Pending sale | $135,000$121/sqft |
Source:  MLS Now #5225208 Report a problem MLS Now #5225208 Report a problem | ||
| 7/10/2026 | Listed for sale | $135,000+22.7%$121/sqft |
Source: MLS Now #5225208 Report a problem | ||
| 4/18/2022 | Sold | $110,000+15.8%$98/sqft |
Source: Public Record Report a problem | ||
| 3/3/2022 | Pending sale | $95,000$85/sqft |
Source: MLS Now #4351479 Report a problem | ||
| 2/28/2022 | Listed for sale | $95,000+48.4%$85/sqft |
Source: MLS Now #4351479 Report a problem | ||
| 6/4/2002 | Sold | $64,000$57/sqft |
Source: Public Record Report a problem | ||
Public tax history
| Year | Property taxes | Tax assessment |
|---|---|---|
| 2025 | $911 -11.8% | $21,700 |
| 2024 | $1,034 +0.8% | $21,700 |
| 2023 | $1,026 +212.1% | $21,700 +54.2% |
| 2022 | $329 0% | $14,070 |
| 2021 | $329 -0.6% | $14,070 |
| 2020 | $331 +32.8% | $14,070 +14% |
| 2019 | $249 -70.5% | $12,340 |
| 2018 | $843 -1.6% | $12,340 |
| 2017 | $857 -27.9% | $12,340 -33% |
| 2016 | $1,188 +2.1% | $18,430 |
| 2015 | $1,163 +0.7% | $18,430 |
| 2014 | $1,155 +1.4% | $18,430 |
| 2013 | $1,139 +0.1% | $18,430 |
| 2012 | $1,137 +0.7% | $18,430 |
| 2011 | $1,129 -5% | $18,430 -17.4% |
| 2010 | $1,188 -2.8% | $22,300 |
| 2009 | $1,222 +17.9% | $22,300 |
| 2008 | $1,036 +0.1% | $22,300 |
| 2007 | $1,035 0% | $22,300 |
| 2006 | $1,036 -2.8% | $22,300 +3.6% |
| 2005 | $1,065 -32.3% | $21,530 |
| 2003 | $1,574 -0.1% | -- |
| 2002 | $1,575 | -- |
| 2001 | $1,575 +1.2% | -- |
| 2000 | $1,557 | -- |
Find assessor info on the county website
Monthly payment
Est. payment
Payment breakdown
Explore the cost of this home by adjusting the details. Changes won't be saved.Climate risks
Neighborhood: Belle Vista
Nearby schools
GreatSchools rating
- 2/10Volney Rogers SchoolGrades: K-5Distance: 1 mi
- 3/10Chaney Middle at McGuffeyGrades: 6-8Distance: 2.3 mi
- 4/10Chaney High SchoolGrades: 9-12Distance: 1.3 mi
Schools provided by the listing agent
- District: Youngstown CSD - 5014
Source: MLS Now. This data may not be complete. We recommend contacting the local school district to confirm school assignments for this home.
- $110,6002 bd2 ba2k sqft633 N Bon Air Ave, Youngstown, OH 44509Off Market
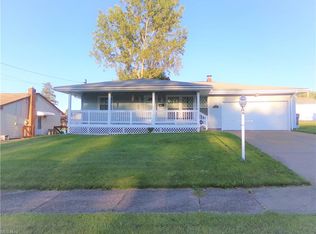
- $124,4003 bd1 ba1.1k sqft673 N Bon Air Ave, Youngstown, OH 44509Off Market
- $122,0003 bd1 ba1.4k sqft693 N Bon Air Ave, Youngstown, OH 44509Off Market
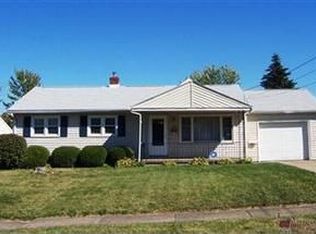
- $111,1003 bd1 ba1.2k sqft3016 Burbank Ave, Youngstown, OH 44509Off Market
- $122,1003 bd1 ba1.3k sqft656 Wesley Ave, Youngstown, OH 44509Off Market
- $111,6003 bd2 ba1.3k sqft642 Wesley Ave, Youngstown, OH 44509Off Market
- $103,7003 bd1 ba1.1k sqft670 Wesley Ave, Youngstown, OH 44509Off Market
- $2,2403 bd1 ba988 sqft628 Wesley Ave, Youngstown, OH 44509Off Market
A local agent can set up tours, give advice and negotiate with sellers.
A local lender can help you make sure your offer is ready when you are.
Similar homes
- $140,0004 bd1 ba1.1k sqft185 N Main St, Youngstown, OH 44515For Sale
 MLS ID #5235224, Lexi Chismar, CENTURY 21 Lakeside Realty. MLS Now
 - $125,0004 bd1 ba1.6k sqft3202 Mahoning Ave, Youngstown, OH 44509For Sale
 MLS ID #5210800, David Frye, River Valley Realty. MLS Now
 - $126,0002 bd1 ba1k sqft2453 Eddie St, Youngstown, OH 44509For Sale
 MLS ID #5217742, Annie D Robles, Kelly Warren and Associates RE Solutions. MLS Now
 - $144,9003 bd2 ba1.2k sqft3246 Quentin Dr, Youngstown, OH 44511For Sale
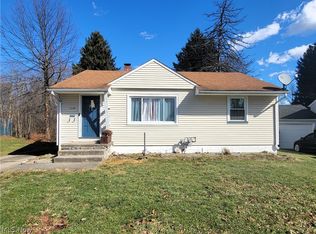 MLS ID #5209150, Anthony Precurato, Russell Real Estate Services. MLS Now
 - $135,0003 bd2 ba1.4k sqft3735 Elbertus Ave, Youngstown, OH 44507For SaleMLS ID #5233675, Marcus A Agee, Keller Williams Chervenic Rlty. MLS Now
- $159,9003 bd2 ba1.1k sqft2649 Brunswick Rd, Youngstown, OH 44511For SaleMLS ID #5230853, Elizabeth Mutschler, Keller Williams Chervenic Realty. MLS Now
- $125,0003 bd2 ba1k sqft1945 Nair St, Youngstown, OH 44505For SaleMLS ID #5208592, James P Richmond, Narducci Realty. MLS Now
- $124,9003 bd1 ba1.4k sqft181 N Yorkshire Blvd, Youngstown, OH 44515For SaleMLS ID #5188123, John N Eaton, Howard Hanna. MLS Now
- $132,5003 bd1 ba1.3k sqft116 Terrace Dr, Youngstown, OH 44512For SaleMLS ID #5234318, Sandra L McCreery, EXP Realty, LLC.. MLS Now
- $114,9002 bd1 ba948 sqft724 S Belle Vista Ave, Youngstown, OH 44509For SaleMLS ID #5190866, Kelly L Warren, Kelly Warren and Associates RE Solutions. MLS Now
- $169,9003 bd2 ba1.2k sqft2441 Stocker Ave, Youngstown, OH 44505For SaleMLS ID #5233564, Marcus A Agee, Keller Williams Chervenic Rlty. MLS Now
- $119,9004 bd2 ba1.4k sqft1724 Overland Ave, Youngstown, OH 44511For SaleMLS ID #5233124, Theresa Robin, Kelly Warren and Associates RE Solutions. MLS Now
- $149,0004 bd2 ba1.2k sqft70 Morris Ave, Girard, OH 44420For SaleMLS ID #5232116, Steven Silvestri, CENTURY 21 Lakeside Realty. MLS Now
- $149,9003 bd1 ba1k sqft410 Southward Dr, Youngstown, OH 44515For SaleMLS ID #5213783, Christina Circle, Berkshire Hathaway HomeServices Stouffer Realty. MLS Now
- $145,0002 bd3 ba1.3k sqft2980 Bauker Ln, Youngstown, OH 44505For SaleMLS ID #5216867, Joycelyn D Batley, Russell Real Estate Services. MLS Now
- $189,9003 bd1 ba1.2k sqft208 S Roanoke Ave, Youngstown, OH 44515For SaleMLS ID #5236354, Gregory Erlanger, Keller Williams Citywide. MLS Now
- $120,0003 bd2 ba1.3k sqft3322 McCartney Rd, Youngstown, OH 44505For SaleMLS ID #5186840, Annie D Robles, Kelly Warren and Associates RE Solutions. MLS Now
- $82,0002 bd1 ba884 sqft2340 Cherry Hill Ave, Youngstown, OH 44509For SaleMLS ID #5214883, Brooklynn Davis, CENTURY 21 Lakeside Realty. MLS Now
- $152,0003 bd1 ba1.5k sqft4463 Nantucket Dr, Youngstown, OH 44515For SaleMLS ID #5209819, Amanda Tharp, Century 21 Lakeside Realty. MLS Now
- $159,9003 bd2 ba1.3k sqft53 Memorial Cir, Campbell, OH 44405For SaleMLS ID #5221029, Kelly L Warren, Kelly Warren and Associates RE Solutions. MLS Now
