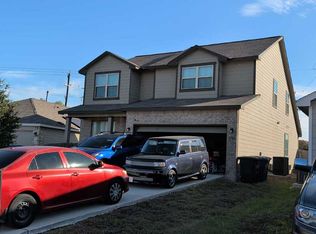
Beautiful 4 bedroom, 2.5 bath home, open floor plan downstairs with new stunning quartz kitchen countertops with under mount sink, new stainless steel gas stove and dishwasher, updated track lighting and fixtures. Upstairs you will find a huge primary bedroom with walk in closet, 3 other spacious bedrooms and a second living room/media room, fresh paint throughout, new landscape with white rock in the front yard, huge backyard with 12x12 patio deck perfect for BBQ's and entertaining. A very convenient location close to JBSA, FT SAM, SAMMC, Randolph, and schools . Cant beat this value for a move in ready home!
Foreclosed
Est. $195,300
6531 Hazy Glen, San Antonio, TX 78218
4beds
1,915sqft
Single Family Residence
Built in 2018
4,791 Square Feet Lot
$195,300 Zestimate®
$102/sqft
$17/mo HOA
Overview
- 372 days |
- 93 |
- 3 |
Zillow last checked:
Listing updated:
Listed by:
Robert Salinas TREC #530889 (210) 872-6805,
Home Team of America
Source: LERA MLS,MLS#: 1991075
Facts & features
Interior
Bedrooms & bathrooms
- Bedrooms: 4
- Bathrooms: 3
- Full bathrooms: 2
- 1/2 bathrooms: 1
Primary bedroom
- Level: Upper
- Area: 180
- Dimensions: 15 x 12
Bedroom 2
- Area: 144
- Dimensions: 12 x 12
Bedroom 3
- Area: 132
- Dimensions: 11 x 12
Bedroom 4
- Area: 121
- Dimensions: 11 x 11
Primary bathroom
- Features: Tub/Shower Combo
- Area: 72
- Dimensions: 8 x 9
Dining room
- Area: 110
- Dimensions: 11 x 10
Kitchen
- Area: 90
- Dimensions: 10 x 9
Living room
- Area: 378
- Dimensions: 18 x 21
Heating
- Central, Electric
Cooling
- Central Air
Appliances
- Included: Range
- Laundry: Washer Hookup, Dryer Connection
Features
- Two Living Area, Separate Dining Room, Media Room, Utility Room Inside, Ceiling Fan(s)
- Flooring: Carpet, Vinyl
- Has basement: No
- Has fireplace: No
- Fireplace features: Not Applicable
Interior area
- Total interior livable area: 1,915 sqft
Property
Parking
- Total spaces: 2
- Parking features: Two Car Garage
- Garage spaces: 2
Features
- Levels: Two
- Stories: 2
- Pool features: None
Lot
- Size: 4,791 Square Feet
Details
- Parcel number: 177380280320
Construction
Type & style
- Home type: SingleFamily
- Property subtype: Single Family Residence
Materials
- Stone, Siding
- Foundation: Slab
- Roof: Composition
Condition
- Pre-Owned
- New construction: No
- Year built: 2018
Utilities & green energy
- Sewer: Sewer System
- Water: Water System
Community & HOA
Community
- Features: None
- Subdivision: Northeast Crossing
HOA
- Has HOA: Yes
- HOA fee: $99 semi-annually
- HOA name: NORTHEAST CROSSING
Location
- Region: San Antonio
Financial & listing details
- Price per square foot: $102/sqft
- Tax assessed value: $259,400
- Annual tax amount: $5,875
- Price range: $195.5K - $195.3K
- Date on market: 6/11/2026
- Cumulative days on market: 120 days
- Listing terms: Conventional,FHA,VA Loan,Cash
Foreclosure details
Estimated market value
$195,300
$186,000 - $207,000
$1,781/mo
Price history
| Date | Event | Price |
|---|---|---|
| 7/30/2026 | Sold | -- |
Source:  LERA MLS #1991075 Report a problem LERA MLS #1991075 Report a problem | ||
| 7/8/2026 | Contingent | $199,900$104/sqft |
Source: LERA MLS #1991075 Report a problem | ||
| 7/1/2026 | Price change | $199,900-4.8%$104/sqft |
Source: LERA MLS #1991075 Report a problem | ||
| 6/25/2026 | Price change | $209,900-4.5%$110/sqft |
Source: LERA MLS #1991075 Report a problem | ||
| 6/11/2026 | Listed for sale | $219,700-1.4%$115/sqft |
Source: LERA MLS #1991075 Report a problem | ||
| 6/10/2026 | Listing removed | $222,900$116/sqft |
Source: LERA MLS #1956560 Report a problem | ||
| 5/16/2026 | Price change | $222,900-0.9%$116/sqft |
Source: LERA MLS #1956560 Report a problem | ||
| 4/29/2026 | Price change | $224,900-6.3%$117/sqft |
Source: LERA MLS #1956560 Report a problem | ||
| 4/9/2026 | Listed for sale | $239,900+9.1%$125/sqft |
Source: LERA MLS #1956560 Report a problem | ||
| 8/19/2025 | Sold | -- |
Source: Public Record Report a problem | ||
| 7/18/2025 | Price change | $219,900-4%$115/sqft |
Source: LERA MLS #1852203 Report a problem | ||
| 7/13/2025 | Price change | $229,000-4.2%$120/sqft |
Source: LERA MLS #1852203 Report a problem | ||
| 7/8/2025 | Price change | $239,000-2.4%$125/sqft |
Source: LERA MLS #1852203 Report a problem | ||
| 7/1/2025 | Price change | $245,000-1.6%$128/sqft |
Source: LERA MLS #1852203 Report a problem | ||
| 6/12/2025 | Price change | $249,000-5.3%$130/sqft |
Source: LERA MLS #1852203 Report a problem | ||
| 5/24/2025 | Price change | $263,000-1.5%$137/sqft |
Source: LERA MLS #1852203 Report a problem | ||
| 5/12/2025 | Price change | $267,000-1.1%$139/sqft |
Source: LERA MLS #1852203 Report a problem | ||
| 4/21/2025 | Price change | $269,900-3.6%$141/sqft |
Source: LERA MLS #1852203 Report a problem | ||
| 4/11/2025 | Price change | $279,900+3.7%$146/sqft |
Source: LERA MLS #1852203 Report a problem | ||
| 4/4/2025 | Price change | $269,900-1.9%$141/sqft |
Source: LERA MLS #1852203 Report a problem | ||
| 3/24/2025 | Listed for sale | $275,000$144/sqft |
Source: LERA MLS #1852203 Report a problem | ||
Public tax history
| Year | Property taxes | Tax assessment |
|---|---|---|
| 2025 | $5,875 -3.6% | $259,400 -1.3% |
| 2024 | $6,096 -5.2% | $262,810 -5.2% |
| 2023 | $6,430 -5.3% | $277,210 +2.3% |
| 2022 | $6,788 +31.8% | $270,930 +27% |
| 2021 | $5,149 | $213,410 +6.9% |
| 2020 | $5,149 -1.1% | $199,700 +2.1% |
| 2019 | $5,206 | $195,570 +877.8% |
| 2018 | $5,206 | $20,000 |
Find assessor info on the county website
Monthly payment
Climate risks
Neighborhood: 78218
Nearby schools
GreatSchools rating
- 4/10Mary Lou Hartman Elementary SchoolGrades: PK-5Distance: 0.4 mi
- 3/10Woodlake Hills Middle SchoolGrades: 7-8Distance: 0.6 mi
- 2/10Judson High SchoolGrades: 9-12Distance: 3.5 mi
Schools provided by the listing agent
- Elementary: Mary Lou Hartman
- Middle: Woodlake Hills
- High: Judson
- District: Judson
Source: LERA MLS. This data may not be complete. We recommend contacting the local school district to confirm school assignments for this home.
- $194,2003 bd2 ba1.2k sqft6527 Hazy Gln, San Antonio, TX 78218Off Market

- $207,9004 bd2 ba1.5k sqft6535 Hazy Gln, San Antonio, TX 78218Off Market
- $547,9003 bd3 ba1.2k sqft9906 Hazy Bnd, San Antonio, TX 78233Off Market

- $749,80012 bd10 ba4.9k sqft9914 Hazy Bnd, San Antonio, TX 78233Off Market
- $177,6003 bd3 ba1.2k sqft9914 Hazy Bnd UNIT 104, San Antonio, TX 78233Off Market
- $--3 bd3 ba1.2k sqft9906 Hazy Bnd #2, San Antonio, TX 78233Off Market
- $176,7003 bd3 ba1.2k sqft9914 Hazy Bnd UNIT 101, San Antonio, TX 78233Off Market
- $1,3503 bd2 ba1.2k sqft9906 Hazy Bnd SUITE 104, San Antonio, TX 78233For Rent
Similar homes
- $--4 bd2 ba2.3k sqft6742 Hibiscus Fls, San Antonio, TX 78218Auction
 ServiceLink Auction
 - $225,0004 bd3 ba2.2k sqft5759 MIDCROWN DR, San Antonio, TX 78218For Sale
 MLS ID #2010390, Amber Broadway TREC #618409, Opendoor Brokerage, LLC. LERA MLS
 - $205,5003 bd2 ba1.8k sqft6035 CIELO RNCH, San Antonio, TX 78218For Sale
 MLS ID #2007775, Spencer Cruse TREC #752214, Realty One Group Emerald. LERA MLS
 - $199,5003 bd2 ba1.4k sqft7722 Mesquite Farm, San Antonio, TX 78239For Sale
 MLS ID #2010312, Chris Burkhalter TREC #391074, Chris Burkhalter, REALTOR. LERA MLS
 - $--4 bd2 ba1.5k sqft5806 Castle Run, San Antonio, TX 78218AuctionServiceLink Auction
- $214,9993 bd2 ba1.7k sqft4918 Orchid Star, San Antonio, TX 78218For SaleMLS ID #1947289, Raul Medina TREC #426035, Dream Home Realty. LERA MLS
- $--4 bd2 ba1.8k sqft7834 Nopalitos Cv, San Antonio, TX 78239AuctionAuction.com 2
- $226,0003 bd2 ba1.6k sqft7111 AZALEA SQ, San Antonio, TX 78218For SaleMLS ID #2006533, Fernando Trevino TREC #392377, RE/MAX Alamo Realty. LERA MLS
- $230,0003 bd2 ba1.4k sqft7202 Rosada way, San Antonio, TX 78218For SaleMLS ID #2010985, Anika Schweiger TREC #705282, Connect Realty.com. LERA MLS
- $204,0003 bd2 ba1.2k sqft5859 Cielo Ranch, San Antonio, TX 78218For SaleMLS ID #1973255, Shannan Albrecht TREC #488042, Keller Williams Heritage. LERA MLS
- $235,0003 bd3 ba2.2k sqft4915 Heather Pass, San Antonio, TX 78218For SaleMLS ID #2001495, Lillie Handy Dominguez TREC #635771, eXp Realty. LERA MLS
- $150,0004 bd3 ba2.2k sqft4830 Castle Bridge, San Antonio, TX 78218For SaleMLS ID #1995698, Inez Moya TREC #165678, RE/MAX Preferred, REALTORS. LERA MLS
- $239,0003 bd2 ba1.2k sqft6086 Castle Hunt, San Antonio, TX 78218For SaleMLS ID #2010211, Chris Sandoval TREC #522526, Tree of Life Real Estate Group, LLC. LERA MLS
- $224,0003 bd2 ba1.7k sqft6119 PLUMBAGO PL, San Antonio, TX 78218For SaleMLS ID #1965452, E. Michelle Mendez TREC #589692, Marshall Reddick Real Estate. LERA MLS
- $215,0003 bd2 ba1.4k sqft5906 Larkspur Vly, San Antonio, TX 78218For SaleMLS ID #1910789, Marc Mendez TREC #726479, eXp Realty. LERA MLS
- $239,9004 bd2 ba1.5k sqft7343 Bluebonnet Bay, San Antonio, TX 78218Active
 MLS ID #6263246, Arinze Oko, Pinnacle Realty Advisors. Unlock MLS
 - $235,0003 bd3 ba1.9k sqft6011 Enchantment, San Antonio, TX 78218For SaleMLS ID #1966930, Michael McCall TREC #708391, JB Goodwin, REALTORS. LERA MLS
- $175,0003 bd2 ba1.4k sqft4814 Castle Cross, San Antonio, TX 78218For SaleMLS ID #2001200, Robert Hernandez TREC #584485, Keller Williams City-View. LERA MLS
- $254,7003 bd2 ba1.7k sqft5806 CIELO RNCH, San Antonio, TX 78218For SaleMLS ID #2010044, Melanie Heath TREC #597098, MCH Realty Group. LERA MLS
- $224,0003 bd3 ba2k sqft6018 Plumbago Pl, San Antonio, TX 78218For SaleMLS ID #1926895, Rose Negrete Preece TREC #619860, Keller Williams Heritage. LERA MLS
