Elegant & beautifully customized, this stunning Huntley model in the desirable Colonial Heritage 55+ Active Adult Community showcases exceptional design, modern comfort & pride in ownership throughout. The open-concept floorplan is enhanced by white kitchen cabinetry, granite countertops, stainless steel appliances, a formal dining area & a spacious family room with gas fireplace, all complemented by thoughtfully selected custom finishes throughout. The luxurious primary suite features a double vanity & large walk-in tile shower. Offering 4 bedrooms on the main level, the versatile layout allows flexibility for guest accommodations, a home office, den, or hobby space. The finished lower level provides an additional guest suite w/ full bath along w/ extensive unfinished storage space. Go outside to enjoy peaceful wooded views from the private rear deck, creating the perfect backdrop for relaxing or entertaining. A truly exceptional home blending luxury, functionality & timeless style.
For sale
$685,000
6532 Westbrook Dr, Williamsburg, VA 23188
4beds
4,402sqft
Single Family Residence
Built in 2021
-- sqft lot
$677,500 Zestimate®
$156/sqft
$335/mo HOA
What's special
Peaceful wooded viewsGas fireplaceElegant and beautifully customizedLarge walk-in tile showerOpen-concept floorplanVersatile layoutGranite countertops
- 114 days
- 336
- 7
Zillow last checked:
Listing updated:
Listed by:
Taryn DeRose,
Liz Moore & Associates LLC 757-645-4106,
Gerald DeRose,
Liz Moore & Associates LLC
Source: REIN Inc.,MLS#: 10634036
Facts & features
Interior
Bedrooms & bathrooms
- Bedrooms: 4
- Bathrooms: 3
- Full bathrooms: 3
Rooms
- Room types: 1st Floor BR, 1st Floor Primary BR, Breakfast Area, Office/Study, Rec Room, Spare Room, Utility Closet, Utility Room, Workshop
Primary bedroom
- Level: First
Bedroom
- Level: First
Full bathroom
- Level: First
Dining room
- Level: First
Family room
- Level: First
Kitchen
- Level: First
Utility room
- Level: First
Heating
- Forced Air, Natural Gas
Cooling
- Central Air
Appliances
- Included: Dishwasher, Disposal, Microwave, Gas Range, Refrigerator, Electric Water Heater
- Laundry: Dryer Hookup, Washer Hookup
Features
- Primary Sink-Double, Walk-In Closet(s), Ceiling Fan(s), Entrance Foyer
- Flooring: Carpet, Ceramic Tile, Wood
- Has basement: Yes
- Number of fireplaces: 1
- Fireplace features: Fireplace Gas-natural
- Common walls with other units/homes: No Common Walls
Interior area
- Total interior livable area: 4,402 sqft
Property
Parking
- Total spaces: 2
- Parking features: Garage Att 2 Car, 2 Space, Driveway, Garage Door Opener
- Attached garage spaces: 2
- Has uncovered spaces: Yes
Accessibility
- Accessibility features: Level Flooring, Main Floor Laundry
Features
- Stories: 2
- Patio & porch: Deck, Porch
- Exterior features: Irrigation Control
- Pool features: None, Association
- Fencing: None
- Has view: Yes
- View description: Trees/Woods
- Waterfront features: Not Waterfront
Lot
- Features: Wooded
Details
- Parcel number: 2330600076
- Zoning: MU
Construction
Type & style
- Home type: SingleFamily
- Architectural style: Ranch,Transitional
- Property subtype: Single Family Residence
Materials
- Vinyl Siding
- Foundation: Basement
- Roof: Asphalt Shingle
Condition
- New construction: No
- Year built: 2021
Utilities & green energy
- Sewer: City/County
- Water: City/County
- Utilities for property: Cable Hookup
Community & HOA
Community
- Senior community: Yes
- Subdivision: Colonial Heritage
HOA
- Has HOA: Yes
- Amenities included: Clubhouse, Fitness Center, Gated, Golf Course, Landscaping, Pool, Security, Tennis Court(s), Trash
- HOA fee: $335 monthly
Location
- Region: Williamsburg
Financial & listing details
- Price per square foot: $156/sqft
- Tax assessed value: $580,200
- Annual tax amount: $4,816
- Date on market: 5/11/2026
Estimated market value
$677,500
$644,000 - $711,000
$4,062/mo
Price history
Price history is unavailable.
Public tax history
| Year | Property taxes | Tax assessment |
|---|---|---|
| 2025 | $4,816 | $580,200 |
| 2024 | $4,816 +25.6% | $580,200 +25.6% |
| 2023 | $3,833 | $461,800 |
| 2022 | $3,833 +15.8% | $461,800 +17.2% |
| 2021 | $3,310 +311.8% | $394,100 +311.8% |
| 2020 | $804 | $95,700 +2% |
| 2019 | -- | $93,800 |
Find assessor info on the county website
Monthly payment
Est. payment
Payment breakdown
Explore the cost of this home by adjusting the details. Changes won't be saved.Climate risks
Neighborhood: 23188
Nearby schools
Schools provided by the listing agent
- Elementary: Norge Elementary
- Middle: Toano Middle
- High: Warhill
Source: REIN Inc.. This data may not be complete. We recommend contacting the local school district to confirm school assignments for this home.
- $602,1002 bd3 ba2.9k sqft6528 Westbrook Dr, Williamsburg, VA 23188Off Market
- $632,2003 bd2 ba1.8k sqft6536 Westbrook Dr, Williamsburg, VA 23188Off Market
- $626,4005 bd4 ba2k sqft6524 Westbrook Dr, Williamsburg, VA 23188Off Market
- $535,2003 bd2 ba1.8k sqft6540 Westbrook Dr, Williamsburg, VA 23188Off Market
Similar homes
- $685,0004 bd3 ba3k sqft3987 Isaac Cir, Williamsburg, VA 23188For Sale
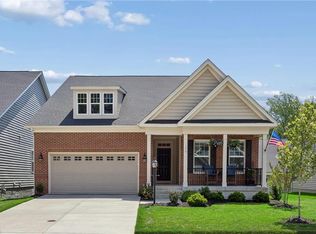 MLS ID #10647661, Ashley Tarter. REIN Inc.
 - $685,0003 bd3 ba3.6k sqft3914 Isaac Cir, Williamsburg, VA 23188For Sale
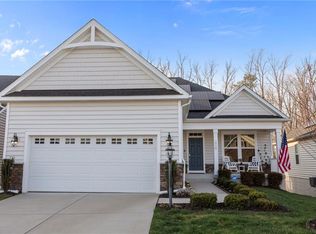 MLS ID #10645387, Marshall Osbey. REIN Inc.
 - $688,0004 bd3 ba2.5k sqft112 Butler, Williamsburg, VA 23188For Sale
 MLS ID #10647991, Karen McKenzie. REIN Inc.
 - $725,0004 bd3 ba3.1k sqft4020 Galverneck, Williamsburg, VA 23188For Sale
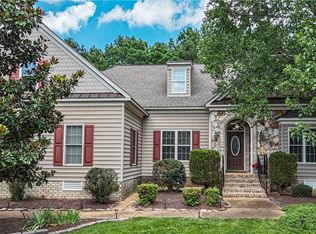 MLS ID #10648209, Betty Brittain. REIN Inc.
