INVESTOR SPECIAL! Property ready for a complete rehab for an investor flip or can be purchased by any owner occupant that would like to work on it while they live in it. This is a great 2 story home with 3 large bedrooms, 2.5 baths and a 2 car garage.
Pending
$339,900
6536 Burlwood Way, Las Vegas, NV 89108
3beds
1,368sqft
:
Get pre-qualified$2,190/mo
Single Family Residence
Built in 1990
4,356 Square Feet Lot
$337,400 Zestimate®
$248/sqft
$-- HOA
What's special
- 49 days |
- 40 |
- 0 |
Likely to sell faster than
Zillow last checked:
Listing updated:
Listed by:
Randolph R. Reyes B.0143776 702-586-8588,
Top Tier Realty
Source: LVR,MLS#: 2788223 Originating MLS: Greater Las Vegas Association of Realtors Inc
Originating MLS: Greater Las Vegas Association of Realtors IncFacts & features
Interior
Bedrooms & bathrooms
- Bedrooms: 3
- Bathrooms: 3
- Full bathrooms: 2
- 1/2 bathrooms: 1
Primary bedroom
- Description: Ceiling Fan,Upstairs,Walk-In Closet(s)
- Dimensions: 18X14
Bedroom 2
- Description: Ceiling Light,Closet,Upstairs
- Dimensions: 12X11
Bedroom 3
- Description: Ceiling Light,Closet,Upstairs
- Dimensions: 12X11
Kitchen
- Description: Laminate Countertops,Tile Flooring
Living room
- Description: Front
- Dimensions: 16X11
Heating
- Central, Gas, Multiple Heating Units
Cooling
- Central Air, Electric, 2 Units
Appliances
- Included: Dryer, Disposal, Gas Range, Refrigerator, Washer
- Laundry: Gas Dryer Hookup, Main Level, Laundry Room
Features
- Ceiling Fan(s), Window Treatments
- Flooring: Carpet, Ceramic Tile
- Windows: Blinds, Double Pane Windows, Window Treatments
- Number of fireplaces: 1
- Fireplace features: Electric, Living Room
Interior area
- Total structure area: 1,368
- Total interior livable area: 1,368 sqft
Property
Parking
- Total spaces: 2
- Parking features: Attached, Finished Garage, Garage, Garage Door Opener, Inside Entrance, Open
- Attached garage spaces: 2
- Has uncovered spaces: Yes
Features
- Stories: 2
- Patio & porch: Covered, Patio
- Exterior features: Patio, Sprinkler/Irrigation
- Fencing: Block,Back Yard
Lot
- Size: 4,356 Square Feet
- Features: Drip Irrigation/Bubblers, Desert Landscaping, Landscaped, < 1/4 Acre
Details
- Parcel number: 13826111021
- Zoning description: Single Family
- Horse amenities: None
Construction
Type & style
- Home type: SingleFamily
- Architectural style: Two Story
- Property subtype: Single Family Residence
Materials
- Drywall
- Roof: Tile
Condition
- Resale
- Year built: 1990
Utilities & green energy
- Electric: Photovoltaics None
- Sewer: Public Sewer
- Water: Public
- Utilities for property: Underground Utilities
Green energy
- Energy efficient items: Windows
Community & HOA
Community
- Subdivision: Rainbow Vista #13-A Lewis Homes
HOA
- Has HOA: No
- Amenities included: None
Location
- Region: Las Vegas
Financial & listing details
- Price per square foot: $248/sqft
- Tax assessed value: $194,463
- Annual tax amount: $1,641
- Date on market: 6/5/2026
- Listing agreement: Exclusive Right To Sell
- Listing terms: Cash,Conventional
Estimated market value
$337,400
$321,000 - $354,000
$1,937/mo
Price history
| Date | Event | Price |
|---|---|---|
| 6/12/2026 | Pending sale | $339,900$248/sqft |
Source:  LVR #2788223 Report a problem LVR #2788223 Report a problem | ||
| 6/5/2026 | Listed for sale | $339,900+236.5%$248/sqft |
Source: LVR #2788223 Report a problem | ||
| 11/29/2019 | Listing removed | $1,300$1/sqft |
Source: Top Tier Realty #2146831 Report a problem | ||
| 11/6/2019 | Price change | $1,300+1.6%$1/sqft |
Source: Top Tier Realty #2146831 Report a problem | ||
| 10/25/2019 | Listed for rent | $1,280+16.4%$1/sqft |
Source: Top Tier Realty #2146831 Report a problem | ||
| 1/24/2017 | Listing removed | $1,100+4.8%$1/sqft |
Source: The Agency #1852991 Report a problem | ||
| 1/23/2016 | Listing removed | $1,050$1/sqft |
Source: Home Realty Center #1601911 Report a problem | ||
| 12/15/2015 | Listed for rent | $1,050+24.3%$1/sqft |
Source: Home Realty Center #1594278 Report a problem | ||
| 1/22/2013 | Listing removed | $845$1/sqft |
Source: Home Realty Center #1306161 Report a problem | ||
| 12/13/2012 | Price change | $845-5.6%$1/sqft |
Source: Home Realty Center #1306161 Report a problem | ||
| 11/15/2012 | Listed for rent | $895$1/sqft |
Source: Northcap #1300849 Report a problem | ||
| 3/13/2012 | Listing removed | $895$1/sqft |
Source: Home Realty Center #1206770 Report a problem | ||
| 12/2/2011 | Listed for rent | $895$1/sqft |
Source: Home Realty Center Report a problem | ||
| 4/3/1991 | Sold | $101,000$74/sqft |
Source: Agent Provided Report a problem | ||
Public tax history
| Year | Property taxes | Tax assessment |
|---|---|---|
| 2026 | $1,644 +8% | $68,062 -1.9% |
| 2025 | $1,522 +8% | $69,357 +4.8% |
| 2024 | $1,410 +8% | $66,184 +15.1% |
| 2023 | $1,306 +8% | $57,518 +5.2% |
| 2022 | $1,209 +7.7% | $54,669 +2.1% |
| 2021 | $1,122 +6.8% | $53,545 +7.7% |
| 2020 | $1,051 +4.8% | $49,735 +7.1% |
| 2019 | $1,003 +5.7% | $46,427 |
| 2018 | $950 | $46,427 +1.8% |
| 2017 | $950 | $45,607 +4.8% |
| 2016 | $950 +0.3% | $43,508 +28.9% |
| 2015 | $947 +3% | $33,760 +24.1% |
| 2014 | $919 | $27,197 |
| 2013 | -- | $27,197 -5.6% |
| 2012 | -- | $28,814 -9.1% |
| 2011 | -- | $31,690 +5.3% |
| 2010 | -- | $30,100 -36.7% |
| 2009 | -- | $47,558 |
| 2008 | -- | $47,558 -37.2% |
| 2007 | -- | $75,705 +10.1% |
| 2006 | -- | $68,751 +52% |
| 2005 | -- | $45,231 +15.6% |
| 2004 | -- | $39,130 +6.4% |
| 2003 | -- | $36,782 -0.1% |
| 2002 | -- | $36,830 +8.7% |
| 2001 | -- | $33,880 |
Find assessor info on the county website
Monthly payment
Est. payment
Payment breakdown
Explore the cost of this home by adjusting the details. Changes won't be saved.Climate risks
Neighborhood: Michael Way
Nearby schools
GreatSchools rating
- 6/10Vail Pittman Elementary SchoolGrades: PK-5Distance: 0.6 mi
- 4/10Frank F Garside Junior High SchoolGrades: 6-8Distance: 1.2 mi
- 1/10Western High SchoolGrades: 9-12Distance: 2.1 mi
Schools provided by the listing agent
- Elementary: Pitman, Vail,Pitman, Vail
- Middle: Garside Frank F.
- High: Western
Source: LVR. This data may not be complete. We recommend contacting the local school district to confirm school assignments for this home.
- $374,4004 bd2 ba1.5k sqft6532 Burlwood Way, Las Vegas, NV 89108Off Market
- $--1 bd2 ba1.2k sqft6540 Burlwood Way #2, Las Vegas, NV 89108Off Market

- $1,0002 bd3 ba1.2k sqft6540 Burlwood Way #1, Las Vegas, NV 89108For Rent
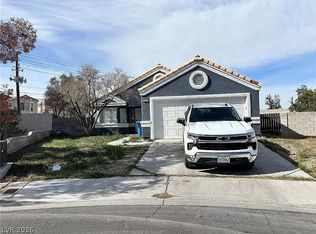
- $340,0002 bd2 ba1.2k sqft6540 Burlwood Way, Las Vegas, NV 89108Sold
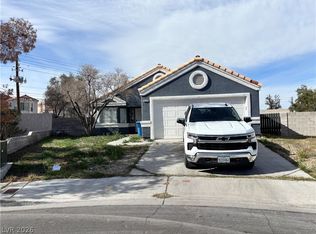
- $362,0003 bd2 ba1.3k sqft6528 Burlwood Way, Las Vegas, NV 89108Off Market
- $433,7003 bd2 ba1.6k sqft6544 Burlwood Way, Las Vegas, NV 89108Off Market
- $345,2002 bd2 ba1.2k sqft6524 Burlwood Way, Las Vegas, NV 89108Off Market
- $372,3003 bd3 ba1.3k sqft6533 Burlwood Way, Las Vegas, NV 89108Off Market
A local agent can set up tours, give advice and negotiate with sellers.
Similar homes
- $335,0003 bd2 ba1.4k sqft2733 Ironside Dr, Las Vegas, NV 89108For Sale
 MLS ID #2791691, Edgar M. Balagtas, Realty Brokers, Inc. LVR
 - $429,9994 bd3 ba1.7k sqft1701 Jernae Ct, Las Vegas, NV 89108For Sale
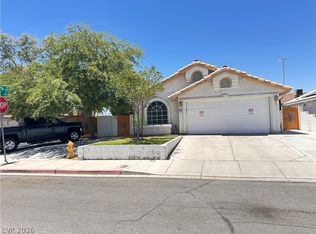 MLS ID #2799094, Cesar Gamboa, Park Place Realty. LVR
 - $--3 bd2 ba1.5k sqft5836 Round Castle St, Las Vegas, NV 89130Auction
 ServiceLink Auction
 - $--3 bd3 ba1.6k sqft5316 Fall Meadows Ave, Las Vegas, NV 89130Auction
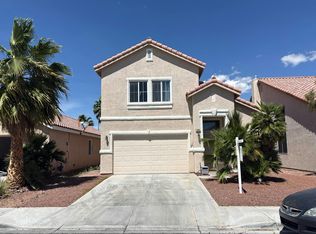 Auction.com 2
 - $--2 bd2 ba1.3k sqft7601 Allano Way, Las Vegas, NV 89128AuctionServiceLink Auction
- $--3 bd2 ba1.5k sqft5236 Adorato Dr, North Las Vegas, NV 89031AuctionAuction.com 2
- $--3 bd3 ba1.9k sqft5444 Wheatberry Ct, North Las Vegas, NV 89031AuctionXome
- $--3 bd3 ba1.5k sqft9113 Ripple Ridge Ave Unit 102, Las Vegas, NV 89149AuctionAuction.com 2
- $285,0002 bd3 ba1k sqft6856 Coral Rock Dr, Las Vegas, NV 89108For SaleMLS ID #2783810, Amy Jonas, eXp Realty. LVR
- $--4 bd3 ba1.9k sqft4010 Passing Storm Ln, North Las Vegas, NV 89031AuctionAuction.com 2
- $355,0003 bd2 ba1.5k sqft6738 Oak Valley Dr, Las Vegas, NV 89103For SaleMLS ID #2790513, Charles M. Hollister, Signature Real Estate Group. LVR
- $--3 bd3 ba1.5k sqft4202 Heller Dr, Las Vegas, NV 89115AuctionAuction.com 2
- $359,9003 bd2 ba1.2k sqft9260 Lopseed Ct, Las Vegas, NV 89149For SaleMLS ID #2802851, Brianna Haworth, Wedgewood Homes Realty, LLC. LVR
- $400,0002 bd2 ba1.3k sqft8508 Glenmore Dr, Las Vegas, NV 89134For SaleMLS ID #2800291, Leslie Reese, Epique Realty. LVR
- $390,0003 bd2 ba1.2k sqft7099 Shadow Crest Dr, Las Vegas, NV 89119For SaleMLS ID #2802097, Cynthia L. Luna, LPT Realty, LLC. LVR
- $349,9003 bd3 ba1.2k sqft9473 Milkweed Canyon Ave, Las Vegas, NV 89166For SaleMLS ID #2798052, Andrea E. Ahart, RE/MAX Advantage. LVR
- $349,9003 bd3 ba1.3k sqft7432 Ademar St, Las Vegas, NV 89148For SaleMLS ID #2798300, Jeffrey J. Wilson, Realty ONE Group, Inc. LVR
- $334,9002 bd2 ba1k sqft5732 Colwood Ln, Las Vegas, NV 89130For SaleMLS ID #2797577, Laureen K. Zamora, JohnHart Real Estate. LVR
- $--2 bd2 ba1k sqft3213 Inlet Bay Ave, North Las Vegas, NV 89031AuctionXome
- $345,0003 bd3 ba1.2k sqft10387 Beautiful Fruit St, Las Vegas, NV 89183For SaleMLS ID #2795633, Kathryn Harouni, Real Broker LLC. LVR
