Nestled in the beautiful and highly sought-after subdivision of Hampton Woods, this well-maintained two-story home offers the perfect blend of comfort, style, and space for modern living.
Featuring 4 spacious bedrooms and 3.5 bathrooms, this home provides plenty of room for family and guests. The oversized primary suite is a true retreat, complete with a cozy fireplace, private sitting room, and a beautifully newly remodeled en-suite bathroom. The updated hall bathroom adds additional style and convenience for family members and visitors alike.
The fully finished basement expands the living space and offers endless possibilities for recreation, a home theater, fitness area, or additional entertaining space.
Every floor, including the basement, have 9 foot ceilings.
Step outside and enjoy the impressive outdoor living area featuring new stamped concrete and a spacious patio designed for relaxing evenings and memorable gatherings. Whether hosting family celebrations or summer cookouts, this home is truly built for entertaining both inside and out.
With its exceptional layout, recent updates, and prime location in Hampton Woods, this move-in-ready home is an opportunity you won't want to miss!
Updates: Roof 2021, New oversized gutters installed 2022, new appliance approx. 2023, master bath and hall bath on second floor remodeled 2025, stamped concrete front porch, sidewalk, back patio 2025, majority of interior of house repainted 6/2026, new carpet installed throughout 6/2026, majority of interior and exterior lighting updated 2026, new front door 2026
Pending
Price cut: $14.9K (7/16)
$665,000
654 Beechwood Dr, Tipp City, OH 45371
4beds
4,515sqft
Single Family Residence
Built in 2000
0.41 Acres Lot
$648,900 Zestimate®
$147/sqft
$-- HOA
What's special
- 61 days |
- 224 |
- 9 |
Likely to sell faster than
Zillow last checked:
Listing updated:
Listed by:
Erika Deady (937)949-0006,
Glasshouse Realty Group
Source: DABR MLS,MLS#: 962514 Originating MLS: Dayton Area Board of REALTORS
Originating MLS: Dayton Area Board of REALTORSFacts & features
Interior
Bedrooms & bathrooms
- Bedrooms: 4
- Bathrooms: 4
- Full bathrooms: 3
- 1/2 bathrooms: 1
- Main level bathrooms: 1
Primary bedroom
- Level: Second
- Dimensions: 29 x 19
Bedroom
- Level: Second
- Dimensions: 14 x 13
Bedroom
- Level: Second
- Dimensions: 15 x 11
Bedroom
- Level: Second
- Dimensions: 12 x 13
Exercise room
- Level: Basement
- Dimensions: 14 x 18
Great room
- Level: Main
- Dimensions: 18 x 18
Kitchen
- Level: Main
- Dimensions: 13 x 17
Kitchen
- Features: Eat-in Kitchen
- Level: Main
- Dimensions: 14 x 11
Laundry
- Level: Main
- Dimensions: 11 x 8
Office
- Level: Main
- Dimensions: 15 x 12
Recreation
- Level: Basement
- Dimensions: 26 x 18
Heating
- Natural Gas
Cooling
- Central Air
Appliances
- Included: Built-In Oven, Cooktop, Dishwasher, Disposal, Microwave, Refrigerator, Gas Water Heater
Features
- Granite Counters, High Speed Internet, Kitchen Island, Walk-In Closet(s)
- Windows: Insulated Windows
- Basement: Full,Finished
- Has fireplace: Yes
- Fireplace features: Electric
Interior area
- Total structure area: 4,515
- Total interior livable area: 4,515 sqft
Video & virtual tour
Property
Parking
- Total spaces: 3
- Parking features: Garage
- Garage spaces: 3
Features
- Levels: Two
- Stories: 2
- Patio & porch: Patio, Porch
- Exterior features: Porch, Patio
Lot
- Size: 0.41 Acres
- Dimensions: 134 x 135
Details
- Parcel number: G15023044
- Zoning: Residential
- Zoning description: Residential
Construction
Type & style
- Home type: SingleFamily
- Architectural style: Traditional
- Property subtype: Single Family Residence
Materials
- Brick
Condition
- Year built: 2000
Community & HOA
Community
- Security: Smoke Detector(s)
- Subdivision: Hampton Woods
HOA
- Has HOA: No
Location
- Region: Tipp City
Financial & listing details
- Price per square foot: $147/sqft
- Tax assessed value: $492,400
- Annual tax amount: $7,197
- Date on market: 6/24/2026
- Date available: 07/20/2026
Estimated market value
$648,900
$616,000 - $681,000
$3,528/mo
Price history
| Date | Event | Price |
|---|---|---|
| 7/30/2026 | Pending sale | $665,000$147/sqft |
Source:  DABR MLS #962514 Report a problem DABR MLS #962514 Report a problem | ||
| 7/16/2026 | Price change | $665,000-2.2%$147/sqft |
Source: DABR MLS #962514 Report a problem | ||
| 6/24/2026 | Listed for sale | $679,900+106%$151/sqft |
Source: DABR MLS #962514 Report a problem | ||
| 7/1/2014 | Sold | $330,000-5.7%$73/sqft |
Source: Public Record Report a problem | ||
| 5/22/2014 | Price change | $349,900-2.8%$77/sqft |
Source: HER Realtors #583710 Report a problem | ||
| 4/29/2014 | Price change | $359,900-2.7%$80/sqft |
Source: Coldwell Banker Heritage Realtors #570670 Report a problem | ||
| 11/16/2013 | Price change | $369,900-2.6%$82/sqft |
Source: Coldwell Banker Heritage Realtors #570670 Report a problem | ||
| 10/14/2013 | Price change | $379,900-2%$84/sqft |
Source: Owner Report a problem | ||
| 10/8/2013 | Listed for sale | $387,500+676.6%$86/sqft |
Source: Owner Report a problem | ||
| 1/11/2000 | Sold | $49,900$11/sqft |
Source: Public Record Report a problem | ||
Public tax history
| Year | Property taxes | Tax assessment |
|---|---|---|
| 2025 | $7,197 -2.4% | $172,340 +16.4% |
| 2024 | $7,372 +14.7% | $148,090 |
| 2023 | $6,426 -4.4% | $148,090 |
| 2022 | $6,720 +8.8% | $148,090 +20% |
| 2021 | $6,176 -1.2% | $123,420 |
| 2020 | $6,252 -0.9% | $123,420 |
| 2019 | $6,309 +0.4% | $123,420 +7.6% |
| 2018 | $6,282 -0.4% | $114,700 |
| 2017 | $6,306 +3.5% | $114,700 |
| 2016 | $6,094 +14.5% | $114,700 +8% |
| 2015 | $5,322 | $106,200 |
| 2014 | $5,322 -0.5% | $106,200 |
| 2013 | $5,349 +6.1% | $106,200 -7.5% |
| 2012 | $5,040 -0.2% | $114,840 |
| 2011 | $5,049 +2.4% | $114,840 |
| 2010 | $4,929 -7.4% | $114,840 -8.2% |
| 2009 | $5,321 +7.7% | $125,060 |
| 2008 | $4,939 -35.1% | $125,060 |
| 2007 | $7,614 +4.9% | -- |
| 2006 | $7,260 +11.5% | -- |
| 2005 | $6,513 +0% | -- |
| 2004 | $6,512 +1.4% | -- |
| 2003 | $6,424 | -- |
| 2002 | $6,424 +0.8% | -- |
| 2001 | $6,372 +585.2% | -- |
| 2000 | $930 | -- |
Find assessor info on the county website
Monthly payment
Est. payment
Payment breakdown
Explore the cost of this home by adjusting the details. Changes won't be saved.Climate risks
Neighborhood: 45371
Getting around
19 / 100
Car-DependentNearby schools
GreatSchools rating
- NABroadway Elementary SchoolGrades: K-2Distance: 0.7 mi
- 8/10Tippecanoe Middle SchoolGrades: 6-8Distance: 1.4 mi
- 8/10Tippecanoe High SchoolGrades: 9-12Distance: 2.2 mi
Schools provided by the listing agent
- District: Tipp City
Source: DABR MLS. This data may not be complete. We recommend contacting the local school district to confirm school assignments for this home.
- $623,0004 bd5 ba2.9k sqft646 Beechwood Dr, Tipp City, OH 45371Off Market

- $535,7004 bd2 ba2.7k sqft827 Stonecress Dr, Tipp City, OH 45371Off Market
- $415,2004 bd2 ba2.4k sqft677 Fern Ave, Tipp City, OH 45371Off Market
- $415,2003 bd2 ba2.2k sqft667 Fern Ave, Tipp City, OH 45371Off Market
- $442,7004 bd3 ba2.3k sqft661 Beechwood Dr, Tipp City, OH 45371Off Market
- $396,3003 bd2 ba2.1k sqft687 Fern Ave, Tipp City, OH 45371Off Market
- $676,5004 bd5 ba3.4k sqft653 Beechwood Dr, Tipp City, OH 45371Off Market
- $376,3003 bd2 ba2.1k sqft657 Fern Ave, Tipp City, OH 45371Off Market
A local agent can set up tours, give advice and negotiate with sellers.
A local lender can help you make sure your offer is ready when you are.
Similar homes
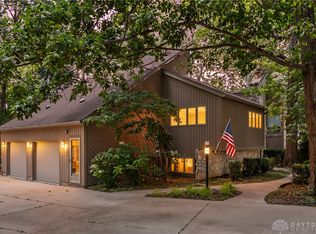
- $619,9004 bd4 ba4.7k sqft7670 Whispering Oaks Trl, Tipp City, OH 45371For Sale

 MLS ID #966477, Sandra G Martin, Coldwell Banker Heritage. DABR MLS
 - $635,0005 bd3 ba3.9k sqft108 S 3rd St, Tipp City, OH 45371For Sale
 MLS ID #964946, Carli Amlin, RE/MAX Alliance Realty. DABR MLS
 - $589,9005 bd5 ba3.4k sqft1055 Wilderness Blf, Tipp City, OH 45371For Sale
 MLS ID #962964, Matthew Witt, Howard Hanna Real Estate Serv. DABR MLS
 - $545,0004 bd4 ba3.3k sqft7735 Winding Way N, Tipp City, OH 45371For Sale
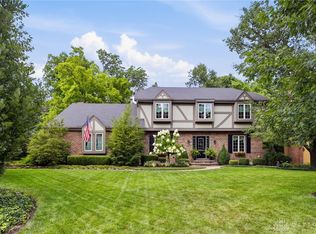 MLS ID #966044, Steve Ryan, Coldwell Banker Heritage. DABR MLS
 - $729,9004 bd3 ba2.7k sqft8280 Wildcat Rd, Tipp City, OH 45371For SaleMLS ID #955113, Brad Slone, Odis Slone Realty LLC. DABR MLS
- $849,9005 bd6 ba5.5k sqft1760 E Evanston Rd, Tipp City, OH 45371For SaleMLS ID #963797, Lisa Nishwitz, Coldwell Banker Heritage. DABR MLS
- $879,9005 bd5 ba5.5k sqft7076 Peters Rd, Tipp City, OH 45371For SaleMLS ID #965822, Kevin L Johnson, RE/MAX Alliance Realty. DABR MLS
- $509,0005 bd3 ba3.7k sqft555 Briarwood Ct, Troy, OH 45373For SaleMLS ID #967287, Matthew Donahey, Galbreath REALTORS. DABR MLS
- $570,0005 bd4 ba3.9k sqft1120 Senna St, Tipp City, OH 45371For SaleMLS ID #960642, Amanda Wilson, eXp Realty. DABR MLS
- $625,0005 bd4 ba3.4k sqft2067 Silver Linden Dr, Tipp City, OH 45371For SaleMLS ID #957166, Julia E Caserta, Irongate Inc.. DABR MLS
- $434,9004 bd3 ba4k sqft790 Chaucer Ln, Tipp City, OH 45371For SaleMLS ID #956403, Tyler C Watson, Garden Gate Realty Inc.. DABR MLS
- $409,9004 bd3 ba2.3k sqft1070 Winston Ln, Tipp City, OH 45371For SaleMLS ID #962302, Adam Reynolds, Key Realty. DABR MLS
- $699,9005 bd5 ba5.3k sqft311 Dunnigan Dr, Vandalia, OH 45377For SaleMLS ID #961399, Richard Herbst, Keller Williams Home Town Rlty. DABR MLS
- $579,9005 bd5 ba5k sqft9031 Lakeside St, Tipp City, OH 45371For SaleMLS ID #964529, Meagan Roderer, Glasshouse Realty Group. DABR MLS
- $440,0004 bd3 ba3.4k sqft3200 Dry Run St, Tipp City, OH 45371For SaleMLS ID #967018, Amanda Wilson, eXp Realty. DABR MLS
- $389,9004 bd2 ba2.5k sqft885 Michaels Rd, Tipp City, OH 45371For SaleMLS ID #956372, Jackie L Halderman, Sibcy Cline Inc.. DABR MLS
- $620,0004 bd3 ba2.9k sqft2045 Canterbury Ct, Troy, OH 45373For SaleMLS ID #963624, Edward Miller, Galbreath REALTORS. DABR MLS
- $599,9004 bd3 ba2.6k sqft2004 Silver Linden Dr, Tipp City, OH 45371New ConstructionDABR MLS
- $415,0004 bd4 ba2.7k sqft3120 White Ash Dr, Tipp City, OH 45371For SaleMLS ID #966994, Christopher Smith, eXp Realty. DABR MLS
- $510,0005 bd4 ba3.6k sqft7122 Bluestream Dr, Tipp City, OH 45371For SaleMLS ID #960656, Amanda Wilson, eXp Realty. DABR MLS
