Welcome home to carefree living in this beautifully maintained all-brick 2 bedroom, 2 bath villa located in a quiet, desirable subdivision just minutes from shopping, restaurants, and the hospital. With lawn care and snow removal included, you can enjoy a truly low-maintenance lifestyle! From the moment you arrive, you'll appreciate the wonderful curb appeal, attractive landscaping, and inviting exterior. Inside, the spacious layout offers a large living room with trey ceiling, recessed lighting, and plenty of room to relax or entertain. The roomy kitchen features abundant cabinet and countertop space, a breakfast area filled with natural light, and all appliances are included, even the washer and dryer. The primary suite offers a vaulted ceiling, walk-in closet, double vanity, relaxing jetted tub, and a separate shower. Enjoy peaceful mornings and beautiful backyard views from the sunroom, which leads out to a concrete patio perfect for relaxing or entertaining outdoors while still maintaining privacy. Additional features include a 2-car attached garage and a home that has been exceptionally well cared for throughout. If you're looking for comfort, convenience, and easy living, this move-in ready villa is a must see!
Pending
$214,900
654 Lake Harbor Dr, Marion, IL 62959
2beds
1,450sqft
Duplex, Single Family Residence
Built in 2003
-- sqft lot
$-- Zestimate®
$148/sqft
$100/mo HOA
What's special
Attractive landscapingRecessed lightingWonderful curb appealInviting exteriorSpacious layoutDouble vanityRelaxing jetted tub
- 24 days |
- 153 |
- 3 |
Likely to sell faster than
Zillow last checked:
Listing updated:
Listed by:
Callie Brown (618)927-9997,
RE/MAX INTEGRITY
Source: MRED as distributed by MLS GRID,MLS#: 12646364
Facts & features
Interior
Bedrooms & bathrooms
- Bedrooms: 2
- Bathrooms: 2
- Full bathrooms: 2
Rooms
- Room types: Sun Room
Primary bedroom
- Features: Flooring (Carpet), Bathroom (Full, Double Sink, Tub & Separate Shwr, Whirlpool)
- Level: Main
- Area: 180 Square Feet
- Dimensions: 12X15
Bedroom 2
- Features: Flooring (Carpet)
- Level: Main
- Area: 156 Square Feet
- Dimensions: 12X13
Kitchen
- Features: Flooring (Ceramic Tile)
- Level: Main
- Area: 247 Square Feet
- Dimensions: 13X19
Laundry
- Level: Main
- Area: 78 Square Feet
- Dimensions: 6X13
Living room
- Features: Flooring (Carpet)
- Level: Main
- Area: 510 Square Feet
- Dimensions: 30X17
Sun room
- Level: Main
- Area: 120 Square Feet
- Dimensions: 10X12
Heating
- Electric
Cooling
- Central Air
Appliances
- Included: Microwave, Range, Dishwasher, Refrigerator
Features
- Basement: None
Interior area
- Total structure area: 0
- Total interior livable area: 1,450 sqft
Property
Parking
- Total spaces: 4
- Parking features: Yes, Attached, Garage
- Attached garage spaces: 2
Accessibility
- Accessibility features: No Disability Access
Lot
- Size: 6,970 Square Feet
Details
- Parcel number: 0615306041
- Special conditions: Standard
Construction
Type & style
- Home type: MultiFamily
- Property subtype: Duplex, Single Family Residence
Materials
- Brick
Condition
- New construction: No
- Year built: 2003
Utilities & green energy
- Sewer: Public Sewer
- Water: Public
Community & HOA
HOA
- Has HOA: Yes
- Services included: Lawn Care, Snow Removal
- HOA fee: $100 monthly
Location
- Region: Marion
Financial & listing details
- Price per square foot: $148/sqft
- Tax assessed value: $187,350
- Annual tax amount: $4,404
- Date on market: 7/23/2026
- Ownership: Fee Simple w/ HO Assn.
Estimated market value
Not available
Estimated sales range
Not available
Not available
Price history
| Date | Event | Price |
|---|---|---|
| 5/22/2026 | Listing removed | $219,900$152/sqft |
Source: REMAX Report a problem | ||
| 5/20/2026 | Listed for sale | $219,900+6.5%$152/sqft |
Source: REMAX Report a problem | ||
| 11/9/2023 | Listing removed | -- |
Source: Owner Report a problem | ||
| 8/19/2023 | Listed for sale | $206,500+42.4%$142/sqft |
Source: Owner Report a problem | ||
| 8/23/2013 | Sold | $145,000-4.6%$100/sqft |
Source:  MRED as distributed by MLS GRID #EB316499 Report a problem MRED as distributed by MLS GRID #EB316499 Report a problem | ||
| 2/20/2013 | Listed for sale | $152,000+11.8%$105/sqft |
Source: Dave Thompson Realty #316499 Report a problem | ||
| 10/30/2010 | Sold | $136,000$94/sqft |
Source: MRED as distributed by MLS GRID #EB286098 Report a problem | ||
Public tax history
| Year | Property taxes | Tax assessment |
|---|---|---|
| 2024 | $4,404 +39.9% | $62,450 +13.4% |
| 2023 | $3,147 +1.6% | $55,090 -5% |
| 2022 | $3,097 +2.1% | $57,990 +3.7% |
| 2021 | $3,033 -3.9% | $55,900 +5.8% |
| 2020 | $3,155 +5.9% | $52,820 |
| 2019 | $2,981 -6.1% | $52,820 |
| 2018 | $3,174 +1.8% | $52,820 |
| 2017 | $3,118 | $52,820 +5.6% |
| 2015 | $3,118 +3.7% | $50,030 -9.2% |
| 2013 | $3,008 -15.7% | $55,070 |
| 2012 | $3,567 | $55,070 |
| 2011 | -- | $55,070 |
| 2010 | -- | $55,070 |
| 2009 | -- | $55,070 |
| 2007 | -- | $55,070 +15.8% |
| 2006 | -- | $47,550 |
Find assessor info on the county website
Monthly payment
Est. payment
Payment breakdown
Explore the cost of this home by adjusting the details. Changes won't be saved.Climate risks
Neighborhood: 62959
Nearby schools
GreatSchools rating
- 6/10Lincoln Elementary SchoolGrades: K-5Distance: 3.4 mi
- 4/10Marion Jr High SchoolGrades: 6-8Distance: 2.1 mi
- 4/10Marion High SchoolGrades: 9-12Distance: 2.4 mi
Schools provided by the listing agent
- Middle: Marion High School
- District: 2
Source: MRED as distributed by MLS GRID. This data may not be complete. We recommend contacting the local school district to confirm school assignments for this home.
- $230,000-- bd-- ba1.6k sqft652 Lake Harbor Dr, Marion, IL 62959Sold
- $288,0003 bd2 ba1.9k sqft656 Lake Harbor Dr, Marion, IL 62959Off Market
- $--2 bd2 ba1.1k sqft3200 Mark Twain Ave APT A, Marion, IL 62959Off Market
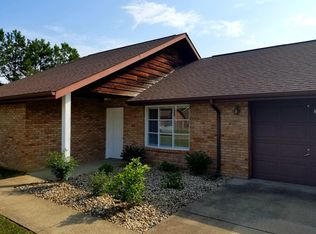
- $--2 bd1 ba-- sqft3200 Mark Twain Ave APT B, Marion, IL 62959Off Market
- $245,000-- bd-- ba2.1k sqft3200 Mark Twain Ave, Marion, IL 62959Off Market
- $268,900-- bd-- ba-- sqft640 Lake Harbor Dr, Marion, IL 62959Off Market
- $249,500-- bd-- ba2.1k sqft3202 Mark Twain Ave, Marion, IL 62959Off Market
- $--2 bd2 ba1.1k sqft3202 Mark Twain Ave APT B, Marion, IL 62959Off Market
A local agent can set up tours, give advice and negotiate with sellers.
A local lender can help you make sure your offer is ready when you are.
Similar homes
- $225,0002 bd2 ba1.6k sqft3206 Cherokee Dr, Marion, IL 62959For Sale

 MLS ID #PA1267636, Maya Massetto, COLDWELL BANKER J D THOMPSON. RMLS Alliance as distributed by MLS GRID
 - $199,9003 bd2 ba1.7k sqft905 N Granite St, Marion, IL 62959For Sale
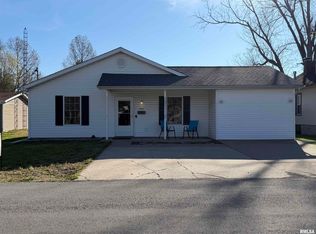 MLS ID #PA1265071, Brytney Bundren, HOUSE 2 HOME REALTY. RMLS Alliance as distributed by MLS GRID
 - $199,9003 bd2 ba1.3k sqft906 N Johnson St, Marion, IL 62959For Sale
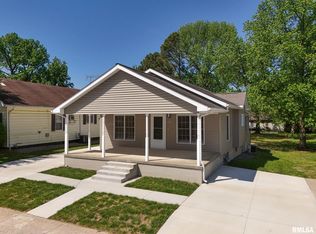 MLS ID #PA1266049, T.J. Martin, Indigo Realty LLC. RMLS Alliance as distributed by MLS GRID
 - $197,5003 bd2 ba1.4k sqft1416 Julianne Dr, Marion, IL 62959Active
 MLS ID #12678274, Fortune Brayfield, C21 HOUSE OF REALTY, INC. C. MRED as distributed by MLS GRID
 - $209,5003 bd2 ba1.9k sqft707 E Boulevard St, Marion, IL 62959ActiveMLS ID #12575991, Dave Thompson, C21 HOUSE OF REALTY, INC.. MRED as distributed by MLS GRID
- $190,0004 bd3 ba2k sqft1706 W Chestnut St, Marion, IL 62959For SaleMLS ID #PA1268458, Leah Heintz, HOUSE 2 HOME REALTY. RMLS Alliance as distributed by MLS GRID
- $152,5002 bd2 ba1.4k sqft206 W White St, Marion, IL 62959ActiveMLS ID #12727434, Fortune Brayfield, C21 HOUSE OF REALTY, INC. C. MRED as distributed by MLS GRID
- $309,0003 bd3 ba1.5k sqft11203 Murrah Rd, Marion, IL 62959Price ChangeMLS ID #100539086, Brett Videon, RENE, RE/MAX INTEGRITY. MRED as distributed by MLS GRID
- $279,9003 bd2 ba1.8k sqft1904 Spring Garden Rd, Marion, IL 62959ActiveMLS ID #12726776, Kathy Patterson, Legacy Land & Homes of Illinoi. MRED as distributed by MLS GRID
- $245,0004 bd2 ba1.9k sqft1406 N Glendale St, Marion, IL 62959ActiveMLS ID #12692718, JASON MUELLER, EXIT REALTY NEW BEGINNINGZ. MRED as distributed by MLS GRID
- $229,0003 bd2 ba1.3k sqft1400 E Parham St, Marion, IL 62959New ConstructionMLS ID #PA1266658, Kaitlynn Morgan, HOUSE 2 HOME REALTY. RMLS Alliance as distributed by MLS GRID
- $269,0003 bd3 ba2.1k sqft1403 N Magnolia Dr, Marion, IL 62959For SaleMLS ID #PA1268037, Maya Massetto, COLDWELL BANKER J D THOMPSON. RMLS Alliance as distributed by MLS GRID
- $199,0002 bd2 ba1.2k sqft301 McNeil St, Energy, IL 62933For SaleMLS ID #PA1266870, Stevie Rae, HOUSE 2 HOME REALTY. RMLS Alliance as distributed by MLS GRID
- $199,9993 bd2 ba1.4k sqft1108 Midway Ct, Marion, IL 62959ActiveMLS ID #12651473, Beth Wilson, PAUL WILSON REALTY. MRED as distributed by MLS GRID
- $297,2493 bd2 ba1.7k sqft311 Gateway Rd, Marion, IL 62959For Sale By Owner
- $150,0003 bd2 ba1.5k sqft806 E Boulevard St, Marion, IL 62959ActiveMLS ID #12686862, Beth Wilson, PAUL WILSON REALTY. MRED as distributed by MLS GRID
- $135,0002 bd1 ba1.2k sqft1003 N Monroe St, Marion, IL 62959For SaleMLS ID #PA1265198, Kaitlynn Morgan, HOUSE 2 HOME REALTY. RMLS Alliance as distributed by MLS GRID
- $159,9004 bd2 ba1.6k sqft604 S Future St, Marion, IL 62959For SaleMLS ID #PA1266937, Lisa A Tomazzoli, House 2 Home Realty Anna. RMLS Alliance as distributed by MLS GRID
- $189,9003 bd3 ba1.8k sqft14228 Lake Of Egypt Rd, Marion, IL 62959For SaleMLS ID #PA1263640, Alysa Bunting, Indigo Realty LLC. RMLS Alliance as distributed by MLS GRID
- $135,0004 bd3 ba1k sqft1311 N Van Buren St, Marion, IL 62959For SaleMLS ID #PA1266185, Stevie Rae, HOUSE 2 HOME REALTY. RMLS Alliance as distributed by MLS GRID
