With the Franklin Mountains as your backdrop, 6540 Cabana Del Sol offers a setting that's hard to find. The private pool and jacuzzi take full advantage of the mountain views, creating an outdoor space that's just as impressive as the home itself. Inside, the 25-foot foyer makes a strong first impression, while the spacious downstairs primary suite overlooks the mountains with plenty of room to spread out. Upstairs, the loft with balcony access provides flexible space for a home office, reading area, or second living space. The home backs to the ridgeline near a branch of Lost Dog Trail, adding to the unique mountain setting and providing easy access for those interested in hiking. Set on a low-traffic street, this home combines standout views with a functional layout in a convenient Westside location, while being less than 4 miles from Franklin High School, multiple elementary schools, Westside Community Park, I-10, shopping, restaurants, and other everyday essentials.
For sale
$650,000
6540 Cabana Del Sol, El Paso, TX 79911
4beds
3,333sqft
:
Get pre-qualified$4,812/mo
Single Family Residence
Built in 2006
0.28 Acres Lot
$636,000 Zestimate®
$195/sqft
$-- HOA
What's special
Private pool and jacuzziStandout viewsLoft with balcony accessSpacious downstairs primary suiteFunctional layout
- 5 days |
- 726 |
- 52 |
Likely to sell faster than
Zillow last checked:
Listing updated:
Listed by:
Isacc C Lightbourn 0760299 915-352-5422,
ClearView Realty
Source: GEPAR,MLS#: 948140
Facts & features
Interior
Bedrooms & bathrooms
- Bedrooms: 4
- Bathrooms: 3
- Full bathrooms: 3
Heating
- Central, Forced Air
Cooling
- Refrigerated, Ceiling Fan(s)
Appliances
- Included: Built-In Electric Oven, Dishwasher, Disposal, Gas Cooktop, Microwave
Features
- Double Vanity, Built-in Features, Ceiling Fan(s), Entrance Foyer, Formal DR LR, Kitchen Island, MB Shower/Tub, Walk-In Closet(s), See Remarks
- Flooring: Tile, Carpet
- Windows: No Treatments
- Number of fireplaces: 1
Interior area
- Total structure area: 3,333
- Total interior livable area: 3,333 sqft
Video & virtual tour
Property
Features
- Patio & porch: Covered
- Exterior features: Walled Backyard, Balcony, Back Yard Access
- Has private pool: Yes
- Pool features: Heated, In Ground
Lot
- Size: 0.28 Acres
- Features: Views
Details
- Additional structures: Garage(s), Outdoor Kitchen
- Parcel number: L62699900906000
- Zoning: R3A
- Special conditions: None
Construction
Type & style
- Home type: SingleFamily
- Architectural style: 2 Story
- Property subtype: Single Family Residence
Materials
- Stucco
- Roof: Pitched,Flat,Tile
Condition
- Year built: 2006
Utilities & green energy
- Water: City
Community & HOA
Community
- Subdivision: Lomas Del Sol
HOA
- Has HOA: No
- Amenities included: None
- Services included: None
Location
- Region: El Paso
Financial & listing details
- Price per square foot: $195/sqft
- Tax assessed value: $511,220
- Annual tax amount: $11,619
- Date on market: 7/23/2026
- Cumulative days on market: 7 days
- Listing terms: 1031 Exchange,Cash,Conventional,FHA,TX Veteran,VA Loan
Estimated market value
$636,000
$604,000 - $668,000
$3,374/mo
Price history
| Date | Event | Price |
|---|---|---|
| 7/23/2026 | Listed for sale | $650,000+54.8%$195/sqft |
Source:  GEPAR #948140 Report a problem GEPAR #948140 Report a problem | ||
| 12/7/2015 | Sold | -- |
Source: GEPAR #491004_583234 Report a problem | ||
| 10/12/2015 | Listed for sale | $419,900+0.2%$126/sqft |
Source: Coldwell Banker Legacy #583234 Report a problem | ||
| 11/27/2012 | Sold | -- |
Source: GEPAR #526391 Report a problem | ||
| 10/7/2012 | Listed for sale | $419,000$126/sqft |
Source: Coldwell Banker De Wetter Hovi #526391 Report a problem | ||
Public tax history
| Year | Property taxes | Tax assessment |
|---|---|---|
| 2025 | -- | $445,048 +10% |
| 2024 | $9,589 +6.1% | $404,589 +10% |
| 2023 | $9,036 -2.6% | $367,808 +10% |
| 2022 | $9,276 +2.4% | $334,371 +10% |
| 2021 | $9,058 -13.2% | $303,974 -10.6% |
| 2020 | $10,438 -1.2% | $339,861 |
| 2019 | $10,563 +0% | $339,861 -0.8% |
| 2018 | $10,559 +6.1% | $342,507 +4.7% |
| 2017 | $9,956 +4.3% | $327,112 +1.9% |
| 2016 | $9,546 -0.4% | $321,025 |
| 2015 | $9,580 | $321,025 -1.4% |
| 2014 | $9,580 | $325,519 |
| 2013 | -- | $325,519 |
| 2012 | -- | $325,519 -0.2% |
| 2011 | -- | $326,259 |
| 2010 | -- | $326,259 -0.8% |
| 2009 | -- | $328,864 |
| 2008 | -- | -- |
| 2007 | -- | -- |
| 2006 | -- | -- |
Find assessor info on the county website
Monthly payment
Est. payment
Payment breakdown
Explore the cost of this home by adjusting the details. Changes won't be saved.Climate risks
Neighborhood: Northwest
Nearby schools
GreatSchools rating
- 9/10Congressman Silvestre & Carolina SchoolGrades: PK-5Distance: 2.8 mi
- 5/10Jose J Alderete Middle SchoolGrades: 6-8Distance: 3.7 mi
- 4/10Canutillo High SchoolGrades: 9-12Distance: 2.9 mi
Schools provided by the listing agent
- Elementary: Canutillo
- Middle: Canutillo
- High: Canutillo
Source: GEPAR. This data may not be complete. We recommend contacting the local school district to confirm school assignments for this home.
- $---- bd-- ba-- sqft1534 Cabana Del Sol, El Paso, TX 79911Off Market
- $513,3004 bd4 ba3.1k sqft6544 Cabana Del Sol, El Paso, TX 79911Off Market

- $661,9004 bd3 ba3.6k sqft6568 Hermoso Del Sol, El Paso, TX 79911Off Market
- $521,3004 bd3 ba3.3k sqft6548 Cabana Del Sol, El Paso, TX 79911Off Market
- $541,0004 bd3 ba2.5k sqft6573 Hermoso Del Sol, El Paso, TX 79911Off Market
- $522,5004 bd6 ba3.3k sqft6552 Cabana Del Sol, El Paso, TX 79911Off Market
- $553,9004 bd3 ba2.8k sqft6572 Hermoso Del Sol, El Paso, TX 79911Off Market
- $492,0005 bd3 ba3.4k sqft6577 Hermoso Del Sol, El Paso, TX 79911Off Market
A local agent can set up tours, give advice and negotiate with sellers.
Similar homes
- $579,0004 bd4 ba3k sqft7250 Longspur, El Paso, TX 79911For Sale
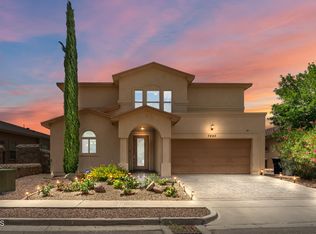
 MLS ID #947703, Brenda Rogers, Dream Work Realty. GEPAR
 - $677,0004 bd4 ba3.7k sqft6520 Calle Bonita Ln, El Paso, TX 79912For Sale
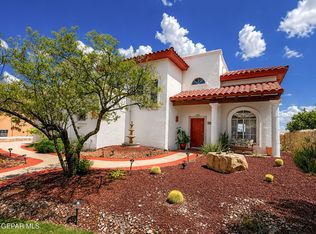 MLS ID #948099, Art Armendariz, Stanton Realty. GEPAR
 - $650,0005 bd5 ba3.7k sqft6558 Eagle Ridge Dr, El Paso, TX 79912For Sale
 MLS ID #945357, Brittany Paige Garcia-Arrese, Star Spangled Real Estate. GEPAR
 - $668,0005 bd3 ba3.2k sqft6444 Calle Placido Dr, El Paso, TX 79912For Sale
 MLS ID #946879, Manuel Caraveo, Sandy Messer And Associates. GEPAR
 - $624,9995 bd4 ba3.6k sqft1260 Franklin Perch Pl, El Paso, TX 79912For SaleMLS ID #937302, Alexander Cordova, JPAR (ofc4312). GEPAR
- $465,0005 bd3 ba3k sqft6728 Cabana Del Sol, El Paso, TX 79911For SaleMLS ID #943798, Kevin Zavala, Home Pros Real Estate Group. GEPAR
- $740,0004 bd4 ba3.6k sqft6491 Calle Del Sol Dr, El Paso, TX 79912For SaleMLS ID #946880, Manuel Caraveo, Sandy Messer And Associates. GEPAR
- $580,0004 bd2 ba2.6k sqft6469 Calle Vista Dr, El Paso, TX 79912For SaleMLS ID #943503, Thelma Briffa, Better Homes and Gardens Real Estate Elevate. GEPAR
- $415,0004 bd3 ba2.3k sqft7389 Black Sage Dr, El Paso, TX 79911For SaleMLS ID #948146, Argelia Bearden, Dream Work Realty. GEPAR
- $609,0006 bd4 ba3.5k sqft935 Via Linda Ct, El Paso, TX 79912For SaleMLS ID #947657, Brian J Burds, eXp Realty LLC. GEPAR
- $575,0005 bd4 ba2.9k sqft1212 Franklin Nook Way, El Paso, TX 79912For SaleMLS ID #938426, Adriana Castro, Limelight Real Estate Firm. GEPAR
- $595,4004 bd3 ba3.4k sqft6517 Isla Del Rey Dr, El Paso, TX 79912For SaleMLS ID #939533, Mireya Cevallos, eXp Realty LLC. GEPAR
- $624,9994 bd3 ba2.5k sqft1332 Calle Lago Dr, El Paso, TX 79912For SaleMLS ID #938154, Alexander Cordova, JPAR (ofc4312). GEPAR
- $619,9005 bd4 ba3.3k sqft900 Via Redonda Ct, El Paso, TX 79912For SaleMLS ID #946067, Manuel Silva, JPAR EP (869). GEPAR
- $559,0005 bd5 ba3.2k sqft1165 Regal Ridge Dr, El Paso, TX 79912For SaleMLS ID #940254, Fred Saenz, Los Olivos New Homes & Realty. GEPAR
- $639,7004 bd3 ba3.2k sqft6038 Laguna Vista Dr, El Paso, TX 79932For SaleMLS ID #941567, Ruby Ixta, Keller Williams Realty. GEPAR
- $695,0005 bd3 ba3.9k sqft5992 Ojo De Agua Dr, El Paso, TX 79912For SaleMLS ID #945533, Jackie Stevens, REAL Broker LLC. GEPAR
- $556,6636 bd4 ba3.1k sqft6516 Wind Ridge Dr, El Paso, TX 79912For SaleMLS ID #946882, Monica Eichert, Home Pros Real Estate Group. GEPAR
- $675,0005 bd4 ba3.7k sqft6016 Oleaster Dr, El Paso, TX 79932For SaleMLS ID #943002, Patricia Carmen Najera, Leon Realty Group, LLC. GEPAR
- $972,0005 bd5 ba3.3k sqft1213 Calle Lago Dr, El Paso, TX 79912For SaleMLS ID #948118, Lorraine Huit, Sandy Messer And Associates. GEPAR
