Renovated 4-Bedroom Home on Nearly ¼ Acre in Firestone!
Welcome to 6542 Silverleaf Ct, a beautifully renovated 4-bedroom, 2.5-bath home offering 2,757 total square feet with 1,957 finished square feet, a 3-car garage, and an exceptional corner-lot setting on a cul-de-sac.
Nearly every detail has been refreshed. Step inside to brand-new hardwood flooring throughout the main level, upgraded stain-resistant carpet, fresh two-tone interior paint, new 2-inch blinds, and all-new light fixtures throughout.
The updated kitchen is a standout, featuring leathered black granite countertops, a dramatic matte black backsplash, freshly painted crisp white cabinetry, a deep single-basin sink, and rubbed bronze hardware for a modern, sophisticated finish.
Major improvements go well beyond cosmetics, including a brand-new furnace and A/C system and a roof replaced in 2023. The unfinished basement provides additional space and flexibility for storage or the opportunity for a future finish.
Outside, enjoy a nearly ¼-acre corner lot surrounded by mature trees, a vinyl-fenced backyard, large back patio, fresh landscaping, and freshly painted exterior. There's plenty of room to relax, entertain, garden, or simply enjoy your own outdoor space.
With 4 bedrooms, 2.5 baths, a 3-car garage, extensive renovations, major mechanical updates, and a large cul-de-sac lot, this Firestone home offers the space and updates you've been looking for—all that's left to do is move in and make it yours.
Accepting backups
$529,000
6542 Silverleaf Court, Firestone, CO 80504
4beds
2,757sqft
Single Family Residence
Built in 1999
9,372 Square Feet Lot
$528,800 Zestimate®
$192/sqft
$33/mo HOA
What's special
- 25 days
- 1,306
- 147
Zillow last checked:
Listing updated:
Listed by:
Ryan Baessler 1303-558-5188 ryan@coppervinepm.com,
Keller Williams Preferred Realty
Source: REcolorado as distributed by MLS GRID,MLS#: 7473196
Facts & features
Interior
Bedrooms & bathrooms
- Bedrooms: 4
- Bathrooms: 3
- Full bathrooms: 2
- 1/2 bathrooms: 1
- Main level bathrooms: 1
Bedroom
- Level: Upper
Bedroom
- Level: Upper
Bedroom
- Level: Upper
Bedroom
- Level: Upper
Bathroom
- Level: Upper
Bathroom
- Level: Upper
Bathroom
- Level: Main
Laundry
- Level: Upper
Heating
- Forced Air
Cooling
- Central Air
Appliances
- Included: Dishwasher, Disposal, Gas Water Heater, Microwave, Range, Refrigerator
Features
- Ceiling Fan(s), High Ceilings, Vaulted Ceiling(s), Walk-In Closet(s)
- Flooring: Carpet, Vinyl, Wood
- Basement: Unfinished
- Number of fireplaces: 1
Interior area
- Total structure area: 2,757
- Total interior livable area: 2,757 sqft
- Finished area above ground: 1,957
Property
Parking
- Total spaces: 3
- Parking features: Concrete
- Attached garage spaces: 3
Features
- Levels: Two
- Stories: 2
- Fencing: Full
Lot
- Size: 9,372 Square Feet
- Features: Corner Lot, Cul-De-Sac, Landscaped, Sprinklers In Front, Sprinklers In Rear
Details
- Parcel number: R7772299
- Special conditions: Standard
Construction
Type & style
- Home type: SingleFamily
- Property subtype: Single Family Residence
Materials
- Frame
- Roof: Composition
Condition
- Updated/Remodeled
- Year built: 1999
Utilities & green energy
- Electric: 220 Volts
- Sewer: Public Sewer
- Water: Public
- Utilities for property: Cable Available, Electricity Connected, Natural Gas Connected
Community & HOA
Community
- Subdivision: St. Vrain Ranch
HOA
- Has HOA: Yes
- HOA fee: $400 annually
- HOA name: St. Vrain Ranch
- HOA phone: 303-485-0232
Location
- Region: Firestone
Financial & listing details
- Price per square foot: $192/sqft
- Tax assessed value: $524,735
- Annual tax amount: $3,680
- Date on market: 9/17/2026
- Listing terms: Cash,Conventional
- Exclusions: Personal Property
- Ownership: Agent Owner
- Electric utility on property: Yes
Estimated market value
$528,800
$502,000 - $555,000
$3,167/mo
Price history
| Date | Event | Price |
|---|---|---|
| 10/10/2026 | Pending sale | $529,000$192/sqft |
Source:  REcolorado as distributed by MLS GRID #7473196 Report a problem REcolorado as distributed by MLS GRID #7473196 Report a problem | ||
| 9/17/2026 | Listed for sale | $529,000+6.9%$192/sqft |
Source: REcolorado as distributed by MLS GRID #7473196 Report a problem | ||
| 4/3/2026 | Sold | $495,000+86.8%$180/sqft |
Source: Public Record Report a problem | ||
| 9/8/2023 | Sold | $265,000+25.8%$96/sqft |
Source: Public Record Report a problem | ||
| 4/3/2000 | Sold | $210,613$76/sqft |
Source: Public Record Report a problem | ||
Public tax history
| Year | Property taxes | Tax assessment |
|---|---|---|
| 2026 | $3,680 +12.2% | $32,110 -2.1% |
| 2025 | $3,279 +4.3% | $32,800 -6.5% |
| 2024 | $3,145 -9.7% | $35,090 -1% |
| 2023 | $3,484 +1.8% | $35,430 +32.7% |
| 2022 | $3,423 +1.9% | $26,700 -2.8% |
| 2021 | $3,360 | $27,470 +4.1% |
| 2020 | $3,360 +43.8% | $26,400 |
| 2019 | $2,336 -30.5% | $26,400 +12.5% |
| 2018 | $3,361 +43.9% | $23,460 |
| 2017 | $2,336 -2.2% | $23,460 +8.5% |
| 2016 | $2,388 +10.1% | $21,620 |
| 2015 | $2,169 +28.3% | $21,620 +28.2% |
| 2014 | $1,690 | $16,870 |
| 2013 | -- | $16,870 -2.4% |
| 2012 | -- | $17,280 |
| 2011 | -- | $17,280 +5% |
| 2010 | -- | $16,460 |
| 2009 | -- | $16,460 -23% |
| 2008 | -- | $21,380 |
| 2007 | -- | $21,380 +17.9% |
| 2006 | -- | $18,140 |
| 2005 | -- | $18,140 -3.2% |
| 2004 | -- | $18,740 -1% |
| 2003 | -- | $18,930 -10.4% |
| 2002 | -- | $21,120 +17% |
| 2001 | -- | $18,050 |
Find assessor info on the county website
Monthly payment
Est. payment
Payment breakdown
Explore the cost of this home by adjusting the details. Changes won't be saved.Climate risks
Neighborhood: 80504
Nearby schools
Schools provided by the listing agent
- Elementary: Prairie Ridge
- Middle: Coal Ridge
- High: Frederick
- District: St. Vrain Valley RE-1J
Source: REcolorado as distributed by MLS GRID. This data may not be complete. We recommend contacting the local school district to confirm school assignments for this home.


Similar homes
- $547,0004 bd4 ba3.2k sqft10220 Echo Cir, Firestone, CO 80504For Sale

 MLS ID #1065943, Brenda O'Connor, Kois Real Estate. IRES as distributed by MLS GRID
 - $525,0003 bd3 ba2.9k sqft6631 Echo Circle, Firestone, CO 80504For Sale
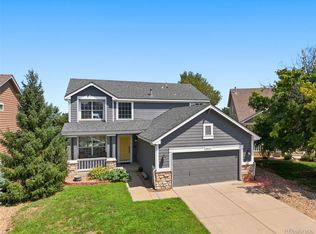
 MLS ID #2276930, Andy Bedard, 1 Percent Lists Front Range Realty. REcolorado as distributed by MLS GRID
 - $495,0003 bd4 ba2.2k sqft5243 Mount Arapaho Circle, Longmont, CO 80504For Sale
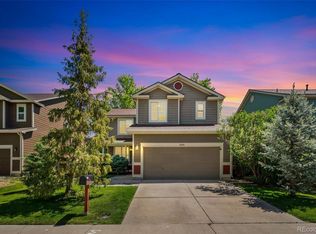 MLS ID #7999903, Justin Phillips, RE/MAX Professionals. REcolorado as distributed by MLS GRID
 - $679,0004 bd4 ba2.4k sqft4821 Barn Owl Drive, Frederick, CO 80504For Sale
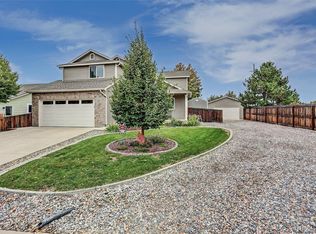 MLS ID #8032470, Forrest Oldham, Coldwell Banker Realty 24. REcolorado as distributed by MLS GRID
 - $615,0003 bd3 ba3.9k sqft4830 Eagle Boulevard, Frederick, CO 80504For SaleMLS ID #4328013, Maira Romero, Real Broker, LLC DBA Real. REcolorado as distributed by MLS GRID
- $540,0004 bd3 ba2.5k sqft7982 Liley Avenue, Frederick, CO 80530For SaleMLS ID #3252438, Danielle Martini, Coldwell Banker Realty 44. REcolorado as distributed by MLS GRID
- $539,0004 bd4 ba2.6k sqft305 River View Ct, Longmont, CO 80501For SaleMLS ID #1067210, Christopher Martinez, RE/MAX Alliance-Longmont. IRES as distributed by MLS GRID
- $585,0004 bd3 ba2.5k sqft6776 Morrison Drive, Frederick, CO 80530For SaleMLS ID #2117298, Jennifer Singer, RE/MAX Professionals. REcolorado as distributed by MLS GRID
- $535,0004 bd3 ba2.7k sqft1440 E 128th Court, Thornton, CO 80241For SaleMLS ID #7738196, Mark Brautigam, Alpine Real Estate. REcolorado as distributed by MLS GRID
- $524,9003 bd3 ba2.4k sqft12235 Kalispell St, Brighton, CO 80603For SaleMLS ID #1070303, Jamie Nally, LoKation Real Estate. IRES as distributed by MLS GRID
- $550,0004 bd3 ba3k sqft3741 Barnard Lane, Johnstown, CO 80534For SaleMLS ID #4164570, Angel Hernandez, Paisano Realty, Inc.. REcolorado as distributed by MLS GRID
- $495,0004 bd3 ba2.4k sqft658 Jacques Way, Erie, CO 80516For SaleMLS ID #3641297, Mark Cramer, Camber Realty, LTD. REcolorado as distributed by MLS GRID
- $595,0004 bd3 ba2.5k sqft155 Kattell Street, Erie, CO 80516For SaleMLS ID #8989753, Jared Faris, Elevate BNB Management. REcolorado as distributed by MLS GRID
- $549,9004 bd3 ba1.9k sqft1635 Hartley Court, Longmont, CO 80501For SaleMLS ID #5933163, Jennifer Anderson, RE/MAX Professionals. REcolorado as distributed by MLS GRID
- $525,0006 bd3 ba3.4k sqft2796 E 107th Court, Northglenn, CO 80233For SaleMLS ID #3654270, Pamela Subry, RE/MAX Northwest Inc. REcolorado as distributed by MLS GRID
- $650,0004 bd3 ba2.6k sqft1361 Carnation Cir, Longmont, CO 80503For SaleMLS ID #1070085, Tara Boston, RE/MAX Nexus. IRES as distributed by MLS GRID
- $565,0004 bd3 ba2.5k sqft580 Columbine Avenue, Fort Lupton, CO 80621For SaleMLS ID #8001762, Zachary Sanders, LPT Realty. REcolorado as distributed by MLS GRID
- $525,0004 bd3 ba2.4k sqft770 Grays Peak Ln, Berthoud, CO 80513For SaleMLS ID #1063883, Jennifer Hart, 1st Realty Associates Inc. IRES as distributed by MLS GRID
- $500,0004 bd3 ba2.3k sqft12087 Ivy Court, Brighton, CO 80602For SaleMLS ID #3210311, Tammy Biles, Keller Williams Preferred Realty. REcolorado as distributed by MLS GRID
- $715,0005 bd4 ba3.2k sqft1421 Rustic Dr, Longmont, CO 80504For SaleMLS ID #1068447, James Graham, Structure Property Group LLC. IRES as distributed by MLS GRID
