This charming Colonial home, built in 1938, exudes warmth and character, making it the perfect retreat. Step inside to discover a traditional floor plan that seamlessly blends comfort and functionality. Relax in the cozy living room featuring a wood-burning fireplace, ideal for chilly evenings. With three spacious bedrooms and one and a half bathrooms, this home offers plenty of room for everyone. The exterior is equally appealing, showcasing beautiful stone construction and well-maintained landscaping. Enjoy the outdoors in your front and rear yards, perfect for gardening or play. The enclosed porch invites you to unwind with a book or enjoy morning coffee. A detached garage and paved driveway provide convenient parking options. Located in a vibrant community, this home is just a short distance from public transportation, making commuting a breeze. The neighborhood boasts local schools, library, parks, and recreational facilities, also close to Philly Arts and Entertainment ensuring a fulfilling lifestyle. Sidewalks and street lighting enhance the safety and charm of the area, encouraging evening strolls and community engagement. This property is not just a house; it's a place to create lasting memories. Experience the wonderful blend of comfort, convenience, and community in this delightful home.
Coming soon 11/23
$385,000
655 Arbor Rd, Yeadon, PA 19050
3beds
2,691sqft
Single Family Residence
Built in 1938
7,841 Square Feet Lot
$-- Zestimate®
$143/sqft
$-- HOA
What's special
- 2 days
- 44
- 8
Zillow last checked:
Listing updated:
Listed by:
Mary Katherine Mahaffy 484-880-2943,
Keller Williams Real Estate -Exton 6103634300
Source: Bright MLS,MLS#: PADE2126986
Facts & features
Interior
Bedrooms & bathrooms
- Bedrooms: 3
- Bathrooms: 2
- Full bathrooms: 1
- 1/2 bathrooms: 1
- Main level bathrooms: 1
Basement
- Description: Percent Finished: 0.0
- Area: 897
Heating
- Forced Air, Natural Gas
Cooling
- Central Air, Electric
Appliances
- Included: Built-In Range, Dryer, Washer, Water Heater, Gas Water Heater
- Laundry: In Basement
Features
- Bathroom - Tub Shower, Floor Plan - Traditional, Eat-in Kitchen, Kitchen - Table Space, Dry Wall
- Flooring: Hardwood, Tile/Brick
- Doors: Storm Door(s), Insulated
- Windows: Double Hung, Bay/Bow, Storm Window(s)
- Basement: Full
- Number of fireplaces: 1
- Fireplace features: Wood Burning
Interior area
- Total structure area: 2,691
- Total interior livable area: 2,691 sqft
- Finished area above ground: 1,794
- Finished area below ground: 897
Property
Parking
- Total spaces: 1
- Parking features: Other, Driveway, Detached, On Street
- Garage spaces: 1
- Has uncovered spaces: Yes
Accessibility
- Accessibility features: 2+ Access Exits, Accessible Doors
Features
- Levels: Two
- Stories: 2
- Patio & porch: Enclosed, Porch
- Exterior features: Lighting, Sidewalks, Street Lights
- Pool features: None
Lot
- Size: 7,841 Square Feet
- Features: Front Yard, Rear Yard
Details
- Additional structures: Above Grade, Below Grade
- Parcel number: 48000010000
- Zoning: RESIDENTIAL
- Zoning description: Residential
- Special conditions: Standard
Construction
Type & style
- Home type: SingleFamily
- Architectural style: Colonial
- Property subtype: Single Family Residence
Materials
- Stone
- Foundation: Block
- Roof: Pitched
Condition
- Excellent
- New construction: No
- Year built: 1938
Utilities & green energy
- Electric: Circuit Breakers
- Sewer: Public Sewer
- Water: Public
- Utilities for property: Above Ground, Electricity Available, Natural Gas Available, Sewer Available, Water Available
Community & HOA
Community
- Subdivision: None Available
HOA
- Has HOA: No
Location
- Region: Yeadon
- Municipality: YEADON BORO
Financial & listing details
- Price per square foot: $143/sqft
- Tax assessed value: $160,460
- Annual tax amount: $7,995
- Date on market: 11/23/2026
- Listing agreement: Exclusive Right To Sell
- Listing terms: Cash,Conventional,FHA,VA Loan
- Inclusions: Washer, Dryer, Refrigerator In "as Is" Condition
- Ownership: Fee Simple
Estimated market value
Not available
Estimated sales range
Not available
Not available
Price history
| Date | Event | Price |
|---|---|---|
| 8/23/1984 | Sold | $57,500$21/sqft |
Source: Agent Provided Report a problem | ||
Public tax history
| Year | Property taxes | Tax assessment |
|---|---|---|
| 2026 | $7,766 +8.9% | $160,460 |
| 2025 | $7,128 +4% | $160,460 |
| 2024 | $6,852 +10.1% | $160,460 |
| 2023 | $6,223 +4.9% | $160,460 |
| 2022 | $5,934 -0.1% | $160,460 |
| 2021 | $5,937 +1059.9% | $160,460 +71.2% |
| 2020 | $512 -11% | $93,730 |
| 2019 | $575 -89.9% | $93,730 |
| 2018 | $5,671 +1002.5% | $93,730 |
| 2017 | $514 | $93,730 |
| 2016 | $514 | $93,730 |
| 2015 | $514 | $93,730 |
| 2014 | $514 +2.8% | $93,730 |
| 2013 | $501 +2.8% | $93,730 |
| 2012 | $487 +0.3% | $93,730 |
| 2011 | $486 +2% | $93,730 |
| 2010 | $476 +7.5% | $93,730 |
| 2009 | $443 | $93,730 |
| 2008 | $443 +8.3% | $93,730 |
| 2007 | $409 | $93,730 |
| 2006 | $409 -2% | $93,730 |
| 2005 | $417 | $93,730 |
| 2004 | $417 +8.5% | $93,730 |
| 2003 | $384 +7.9% | $93,730 |
| 2002 | $356 | $93,730 |
| 2000 | $356 | $93,730 |
Find assessor info on the county website
Monthly payment
Est. payment
Payment breakdown
Explore the cost of this home by adjusting the details. Changes won't be saved.Climate risks
Neighborhood: 19050
Nearby schools
Schools provided by the listing agent
- Elementary: W B Evans
- Middle: Pennwood East
- High: Penn Wood
- District: William Penn
Source: Bright MLS. This data may not be complete. We recommend contacting the local school district to confirm school assignments for this home.
Similar homes
- $425,0004 bd2 ba1.8k sqft121 W Greenwood Ave, Lansdowne, PA 19050For Sale
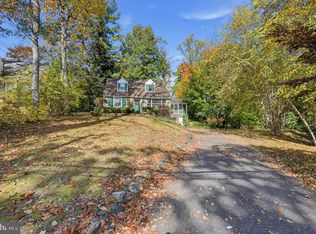
 MLS ID #PADE2127072, Jen Benner, KW Empower. Bright MLS
- $350,0003 bd3 ba1.3k sqft22 W Broadway Ave, Clifton Heights, PA 19018For Sale
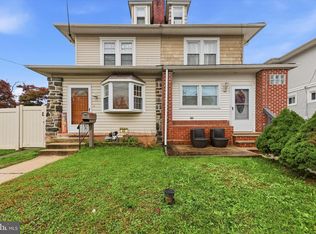 MLS ID #PADE2127220, Caitlin Kerezsi, Keller Williams Real Estate - Media. Bright MLS
- $--4 bd4 ba2.1k sqft25 Mansfield Rd, Lansdowne, PA 19050Auction
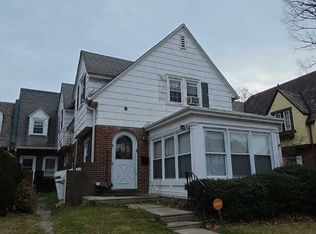 ServiceLink Auction
- $400,0003 bd2 ba2.3k sqft188 Glentay Ave, Lansdowne, PA 19050For Sale
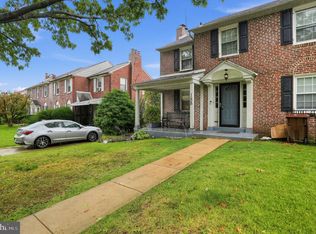 MLS ID #PADE2121882, Eileen Gray, Coldwell Banker Realty. Bright MLS
- $370,0003 bd3 ba1.6k sqft291 Jackson Ave, Lansdowne, PA 19050For SaleMLS ID #PADE2125806, Sam Walls, EXP Realty, LLC. Bright MLS
- $400,0005 bd3 ba2.3k sqft212 Owen Ave, Lansdowne, PA 19050For SaleMLS ID #PADE2124420, Alison Simon, KW Empower. Bright MLS
- $265,0003 bd1 ba1.4k sqft169 W Albemarle Ave, Lansdowne, PA 19050For SaleMLS ID #PADE2127292, Jamal Davis, Realty ONE Group Focus. Bright MLS
- $400,0005 bd4 ba3k sqft710 Cedar Ave, Lansdowne, PA 19050For SaleMLS ID #PADE2126710, Robert Stranix, Premier Property Management & Realty LLC. Bright MLS
- $499,0003 bd3 ba2.4k sqft321 Laurel Ave, Aldan, PA 19018For SaleMLS ID #PADE2126924, Rory Burkhart, EXP Realty, LLC. Bright MLS
- $374,9996 bd3 ba3k sqft15 Hirst Ave, East Lansdowne, PA 19050For SaleMLS ID #PADE2111854, Constance Johnson, NextHome Virtue Realty. Bright MLS
- $355,0004 bd2 ba1.6k sqft324 Aldan Ave, Aldan, PA 19018For SaleMLS ID #PADE2125066, Sanya Dayo, Real of Pennsylvania. Bright MLS
- $360,0004 bd1 ba1.9k sqft129 E Wayne Ave, Aldan, PA 19018For SaleMLS ID #PADE2125224, Larry Besa, BHHS Fox&Roach-Newtown Square. Bright MLS
- $359,9995 bd3 ba2.2k sqft219 Crawford Ave, Lansdowne, PA 19050For SaleMLS ID #PADE2118796, Jim Reynolds, Keller Williams Main Line. Bright MLS
- $325,0003 bd3 ba2.9k sqft1018 Serrill Ave, Yeadon, PA 19050For SaleMLS ID #PADE2124124, Alison Simon, KW Empower. Bright MLS
- $439,9906 bd2 ba2k sqft54 W Madison Ave, Clifton Heights, PA 19018For SaleMLS ID #PADE2126414, RASHETA JUNIOUS, Elite Level Realty. Bright MLS
- $380,0004 bd3 ba1.6k sqft912 Myra Ave, Yeadon, PA 19050For SaleMLS ID #PADE2117396, Jessica Sinton, Compass RE. Bright MLS
- $325,9004 bd1 ba1.6k sqft1 W Windermere Ter, Lansdowne, PA 19050For SaleMLS ID #PADE2124228, champ washington, BHHS Fox & Roach-Jenkintown. Bright MLS
- $474,9003 bd3 ba2.4k sqft47 W Wyncliffe Ave, Clifton Heights, PA 19018For SaleMLS ID #PADE2126892, Nick DeLuca, Coldwell Banker Realty. Bright MLS
- $475,0005 bd4 ba2.9k sqft103 Lincoln Ave, Yeadon, PA 19050For SaleMLS ID #PADE2119344, Mark Burkert, Keller Williams Realty Devon-Wayne. Bright MLS
