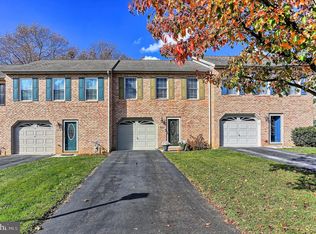
This charming end-of-row townhouse offers a perfect blend of comfort and style. Built in 1998, this home features a classic Colonial and Traditional architectural design, showcasing a beautiful brick front and durable vinyl siding. Step inside to discover a warm and inviting interior, where upgraded countertops and a combination kitchen/dining area create an ideal space for entertaining. The traditional floor plan flows seamlessly into the cozy living area, adorned with carpeting and ample natural light. With two spacious bedrooms and two and a half bathrooms, including a stall shower and a tub shower, this home is designed for both relaxation and convenience. The upper-floor laundry adds to the ease of daily living. Appliances-including a dishwasher, built in microwave, electric oven/range, and refrigerator-make meal prep a breeze. Enjoy the outdoors on your patio, perfect for morning coffee or evening gatherings. The exterior features include well-maintained sidewalks and street lights, enhancing the neighborhood's charm. The level rear yard is ideal for gardening or play, and an outbuilding provides additional storage options. Parking is a breeze with an attached garage with extra storage, driveway, and off-street spaces. This home is not just a place to live; it's a place where memories are made. Experience the comfort and convenience that awaits you in this delightful property.
Pending
Price Unknown
655 Hartman Ave, Hanover, PA 17331
2beds
1,282sqft
Townhouse
Built in 1998
5,550 Square Feet Lot
$-- Zestimate®
$--/sqft
$-- HOA
What's special
Durable vinyl sidingWell-maintained sidewalksTub showerTwo spacious bedroomsAmple natural lightBeautiful brick frontUpper-floor laundry
- --
- on Zillow
- 582
- views
- 37
- saves
Likely to sell faster than
Zillow last checked:
Listing updated:
Listed by:
Linda Messinger 717-465-0569,
RE/MAX Quality Service, Inc. (717) 632-5111,
Co-Listing Agent: Jeffrey Garber 717-465-0571,
RE/MAX Quality Service, Inc.
Source: Bright MLS,MLS#: PAYK2113440
Facts & features
Interior
Bedrooms & bathrooms
- Bedrooms: 2
- Bathrooms: 3
- Full bathrooms: 2
- 1/2 bathrooms: 1
- Main level bathrooms: 1
Heating
- Forced Air, Natural Gas
Cooling
- Ceiling Fan(s), Central Air, Electric
Appliances
- Included: Dishwasher, Dryer, Microwave, Oven/Range - Electric, Washer, Water Heater, Refrigerator, Gas Water Heater
- Laundry: Upper Level, Dryer In Unit, Washer In Unit
Features
- Bathroom - Stall Shower, Bathroom - Tub Shower, Combination Dining/Living, Combination Kitchen/Dining, Floor Plan - Traditional, Upgraded Countertops, Dry Wall
- Flooring: Carpet, Vinyl
- Doors: French Doors, Storm Door(s)
- Windows: Window Treatments
- Has basement: No
- Has fireplace: No
Interior area
- Total structure area: 1,282
- Total interior livable area: 1,282 sqft
- Finished area above ground: 1,282
Property
Parking
- Total spaces: 4
- Parking features: Built In, Garage Faces Front, Garage Door Opener, Storage, Asphalt, Driveway, Attached, Off Street, Other
- Attached garage spaces: 1
- Uncovered spaces: 1
- Details: Garage Sqft: 220
Accessibility
- Accessibility features: Accessible Entrance
Features
- Levels: Two
- Stories: 2
- Patio & porch: Patio
- Exterior features: Sidewalks, Street Lights
- Pool features: None
Lot
- Size: 5,550 Square Feet
- Features: Level, Rear Yard
Details
- Additional structures: Above Grade, Outbuilding
- Parcel number: 44000070207E000000
- Zoning: RESIDENTIAL
- Special conditions: Standard
Construction
Type & style
- Home type: Townhouse
- Architectural style: Colonial,Traditional
- Property subtype: Townhouse
Materials
- Brick Front, Vinyl Siding
- Foundation: Slab
- Roof: Architectural Shingle
Condition
- Very Good
- New construction: No
- Year built: 1998
Utilities & green energy
- Sewer: Public Septic
- Water: Public
- Utilities for property: Cable Available, Electricity Available, Natural Gas Available, Phone Available, Sewer Available, Water Available, Cable
Community & HOA
Community
- Security: Smoke Detector(s)
- Subdivision: None Available
HOA
- Has HOA: No
Location
- Region: Hanover
- Municipality: PENN TWP
Financial & listing details
- Tax assessed value: $107,840
- Annual tax amount: $3,921
- Date on market: 10/14/2026
- Listing agreement: Exclusive Right To Sell
- Listing terms: Contract,Conventional,FHA,VA Loan
- Ownership: Fee Simple
Estimated market value
Not available
Estimated sales range
Not available
Not available
Price history
| Date | Event | Price |
|---|---|---|
| 9/25/2018 | Sold | $158,000-0.6%$123/sqft |
Source: Public Record Report a problem | ||
| 8/2/2018 | Pending sale | $159,000$124/sqft |
Source: Berkshire Hathaway HomeServices Homesale Realty #1002030524 Report a problem | ||
| 7/12/2018 | Price change | $159,000-0.6%$124/sqft |
Source: Berkshire Hathaway HomeServices Homesale Realty #1002030524 Report a problem | ||
| 5/13/2018 | Price change | $159,900-0.1%$125/sqft |
Source: Owner Report a problem | ||
| 5/11/2018 | Listed for sale | $159,999+0.1%$125/sqft |
Source: Owner Report a problem | ||
| 11/1/2017 | Listing removed | $159,900$125/sqft |
Source: Coldwell Banker Residential Brokerage - Camp Hill #21707223 Report a problem | ||
| 6/23/2017 | Listed for sale | $159,900$125/sqft |
Source: Coldwell Banker Residential Brokerage - Camp Hill #10303820 Report a problem | ||
| 2/1/2017 | Listing removed | $159,900$125/sqft |
Source: BHHS HOMESALE REALTY - PRUD2 #10289763 Report a problem | ||
| 7/27/2016 | Listed for sale | $159,900-5.4%$125/sqft |
Source: BHHS HOMESALE REALTY - PRUD2 #10289763 Report a problem | ||
| 5/7/2008 | Sold | $169,000$132/sqft |
Source: Public Record Report a problem | ||
| 3/21/2008 | Listed for sale | $169,000+38.5%$132/sqft |
Source: ERA #20803560 Report a problem | ||
| 4/29/2004 | Sold | $122,000+32.8%$95/sqft |
Source: Public Record Report a problem | ||
| 8/2/2000 | Sold | $91,900$72/sqft |
Source: Public Record Report a problem | ||
Public tax history
| Year | Property taxes | Tax assessment |
|---|---|---|
| 2026 | $3,736 +2.8% | $107,840 |
| 2025 | $3,634 | $107,840 |
| 2024 | $3,634 | $107,840 |
| 2023 | $3,634 +10.1% | $107,840 |
| 2022 | $3,302 -2.5% | $107,840 |
| 2021 | $3,385 +2.5% | $107,840 |
| 2020 | $3,302 +2% | $107,840 |
| 2019 | $3,238 +1.3% | $107,840 |
| 2018 | $3,196 +228.9% | $107,840 |
| 2017 | $972 | $107,840 |
| 2016 | -- | $107,840 |
| 2015 | -- | $107,840 |
| 2014 | -- | $107,840 |
| 2013 | -- | $107,840 |
| 2012 | -- | $107,840 |
| 2011 | -- | $107,840 |
| 2010 | -- | $107,840 |
| 2009 | -- | $107,840 |
| 2008 | -- | $107,840 |
| 2007 | -- | $107,840 |
| 2006 | -- | $107,840 +28.7% |
| 2005 | -- | $83,780 |
| 2004 | -- | $83,780 |
| 2003 | -- | $83,780 |
| 2002 | -- | $83,780 |
| 2000 | -- | $83,780 |
| 1999 | -- | $83,780 |
Find assessor info on the county website
Monthly payment
Est. payment
Payment breakdown
Explore the cost of this home by adjusting the details. Changes won't be saved.Climate risks
Neighborhood: 17331
Nearby schools
Schools provided by the listing agent
- Elementary: Park Hills
- Middle: Emory H Markle
- High: South Western Senior
- District: South Western
Source: Bright MLS. This data may not be complete. We recommend contacting the local school district to confirm school assignments for this home.

Similar homes
- $259,9003 bd2 ba1.2k sqft706 Blossom Dr, Hanover, PA 17331For Sale
 MLS ID #PAYK2114102, Carly Patla, Iron Valley Real Estate of Chambersburg. Bright MLS
- $249,0003 bd2 ba1.4k sqft175 Scott St, Hanover, PA 17331For Sale
 MLS ID #PAYK2114464, Morgan Muse, Corner House Realty. Bright MLS
- $265,0003 bd2 ba960 sqft54 Lion Dr, Hanover, PA 17331For Sale
 MLS ID #PAYK2111374, Tom Hayes, Long & Foster Real Estate, Inc.. Bright MLS
- $270,0003 bd3 ba1.6k sqft715 Grant Dr, Hanover, PA 17331For Sale
 MLS ID #PAYK2112824, Lucy Peterman, Iron Valley Real Estate Hanover. Bright MLS
- $269,9004 bd3 ba1.5k sqft521 Charles Ave, Hanover, PA 17331For SaleMLS ID #PAYK2112940, Broc Schmelyun, Keller Williams Keystone Realty. Bright MLS
- $465,0003 bd2 ba1.8k sqft860 Ripple Dr, Hanover, PA 17331For SaleMLS ID #PAYK2113668, Mary Price, Berkshire Hathaway HomeServices Homesale Realty. Bright MLS
- $249,5003 bd3 ba1.7k sqft7 Forest View Ter, Hanover, PA 17331For SaleMLS ID #PAYK2111952, Porsher Howard, Corner House Realty. Bright MLS
- $269,9003 bd3 ba1.6k sqft4 Pacer Dr, Hanover, PA 17331For SaleMLS ID #PAYK2110550, Jeff Wright, Foundation First Property Group. Bright MLS
- $270,0003 bd3 ba1.7k sqft418 Charles Ave, Hanover, PA 17331For SaleMLS ID #PAYK2107776, Tricia Stonesifer, Keller Williams Keystone Realty. Bright MLS
- $164,9003 bd2 ba1.3k sqft118 John St, Hanover, PA 17331For SaleMLS ID #PAYK2111210, Cassidy Hershey, Fathom Realty. Bright MLS
- $365,0003 bd3 ba1.5k sqft63 Menlena Cir, Hanover, PA 17331For SaleMLS ID #PAYK2110990, Yaritza Salazar, Howard Hanna Real Estate Services-York. Bright MLS
- $235,0003 bd3 ba1.4k sqft409 Springbrook Ct, Hanover, PA 17331For SaleMLS ID #PAYK2105254, Steph Werner, Berkshire Hathaway HomeServices Homesale Realty. Bright MLS
- $259,0003 bd1 ba1.3k sqft209 Penn St, Hanover, PA 17331For SaleMLS ID #PAYK2109550, Marshall Miller, Mountain Realty ERA Powered. Bright MLS
- $335,0004 bd2 ba1.8k sqft108 Hirtland Ave, Hanover, PA 17331For SaleMLS ID #PAYK2109656, Brittany Tawney, Corner House Realty. Bright MLS
- $349,9002 bd1 ba1.7k sqft45 Shorbs Hill Rd, Hanover, PA 17331For SaleMLS ID #PAYK2111350, David Sites, Sites Realty, Inc.. Bright MLS
- $340,0003 bd2 ba1.9k sqft350 Fairview Ave, Mc Sherrystown, PA 17344For SaleMLS ID #PAAD2026388, Linda Pacy, RE/MAX 1st Class. Bright MLS
- $265,0003 bd3 ba1.3k sqft409 Turkey Rd, Mc Sherrystown, PA 17344For SaleMLS ID #PAAD2025612, Sue Pindle, RE/MAX Quality Service, Inc.. Bright MLS
- $199,0003 bd2 ba1.1k sqft39 Commerce St, New Oxford, PA 17350For SaleMLS ID #PAAD2026302, Suzanne H Christianson, RE/MAX of Gettysburg. Bright MLS
- $350,0002 bd2 ba1.4k sqft217 Sullivan Rd, Westminster, MD 21157For SaleMLS ID #MDCR2036892, Tom Chroniger, Cummings & Co. Realtors. Bright MLS
- $225,0003 bd1 ba1.2k sqft2090 Slagel Rd, Spring Grove, PA 17362For SaleMLS ID #PAYK2114694, Matthew Laughman, Howard Hanna Real Estate Services-York. Bright MLS
