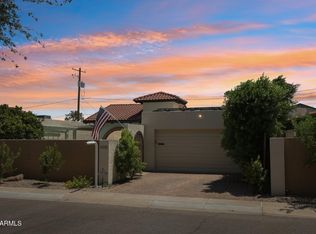
Located in the highly desirable Villa Manana community in the heart of Central Phoenix, this beautifully remodeled corner-lot home offers 3 bed, 2 bath, 1,912 SF of thoughtfully designed living space. Spacious 2-car garage w/ storage. Updates include new roof ('26), new AC ('23), new water heater ('26), new sliding doors ('26), + new garage system ('22). Step inside to an open, light-filled home featuring exposed beams that add character + warmth to the main living spaces. Updated kitchen showcases quartz countertops, SS appliances, decorative tile backsplash, + plenty of space for everyday living/entertaining. The primary suite features dual sinks, walk-in closet, flex space, + direct patio access. Enjoy a private outdoor space for relaxing or grilling, feels like your own little oasis. PRIME LOCATION:
- Great community pool
- Walkable to Madison School District
- Heart of Central Phoenix location
- Minutes to Uptown Plaza, Sprouts, Fry's AJ's Fine Foods, Trader Joe's, and local shopping options
- Close to popular Central Phoenix restaurants, coffee shops, and neighborhood favorites
- Easy access to Piestewa Peak and the Phoenix Mountain Preserve with nearby hiking, biking trails, and canal
- Convenient access to SR-51 for commuting throughout the Valley
- Short drive to Downtown Phoenix, Scottsdale, and Phoenix Sky Harbor International Airport
- Quiet and well-maintained Villa Manana community
Pending
$510,000
6559 N VILLA MANANA Drive, Phoenix, AZ 85014
3beds
1,912sqft
:
Get pre-qualified$3,369/mo
Townhouse
Built in 1972
3,202 Square Feet Lot
$-- Zestimate®
$267/sqft
$330/mo HOA
What's special
Updated kitchenPrimary suiteCorner-lot homeFlex spaceDirect patio accessSs appliancesWalk-in closet
- 11 days |
- 915 |
- 51 |
Zillow last checked:
Listing updated:
Listed by:
Jessica Rosin 480-486-6782,
eXp Realty
Source: ARMLS,MLS#: 7055895
Facts & features
Interior
Bedrooms & bathrooms
- Bedrooms: 3
- Bathrooms: 2
- Full bathrooms: 2
Heating
- Forced Air, Electric
Cooling
- Central Air, Ceiling Fan(s), Programmable Thmstat
Appliances
- Included: Dryer, Washer, Refrigerator, Built-in Microwave, Disposal, Electric Range, Built-In Electric Oven
- Laundry: Inside
Features
- Quartz Countertops, Double Vanity, Eat-in Kitchen, 9+ Flat Ceilings, No Interior Steps, Pantry, Full Bth Master Bdrm
- Flooring: Laminate, Tile
- Windows: Double Pane Windows
- Has basement: No
- Has fireplace: No
- Common walls with other units/homes: End Unit
Interior area
- Total structure area: 1,912
- Total interior livable area: 1,912 sqft
Property
Parking
- Total spaces: 4
- Parking features: Attached, Garage Door Opener
- Attached garage spaces: 2
- Uncovered spaces: 2
Features
- Stories: 1
- Exterior features: Storage
- Spa features: None
- Fencing: Perimeter,Back Yard
Lot
- Size: 3,202 Square Feet
- Features: Desert Back, Desert Front
Details
- Parcel number: 16106077
Construction
Type & style
- Home type: Townhouse
- Property subtype: Townhouse
- Attached to another structure: Yes
Materials
- Stucco, Wood Frame, Painted, Block
- Roof: Tile,Built-Up
Condition
- Year built: 1972
Utilities & green energy
- Sewer: Public Sewer
- Water: City Water
Community & HOA
Community
- Features: Pool
- Subdivision: VILLA DE MANANA
HOA
- Has HOA: Yes
- Services included: Insurance, Maintenance Grounds, Street Maint, Trash
- HOA fee: $330 monthly
- HOA name: Villa De Manana HOA
- HOA phone: 623-977-3860
Location
- Region: Phoenix
Financial & listing details
- Price per square foot: $267/sqft
- Tax assessed value: $430,500
- Annual tax amount: $2,427
- Date on market: 7/18/2026
- Cumulative days on market: 12 days
- Listing terms: Cash,Conventional,FHA,VA Loan
- Ownership: Fee Simple
- Road surface type: Unimproved
Estimated market value
Not available
Estimated sales range
Not available
Not available
Price history
| Date | Event | Price |
|---|---|---|
| 7/26/2026 | Pending sale | $510,000$267/sqft |
Source: eXp Realty #7055895 Report a problem | ||
| 7/18/2026 | Listed for sale | $510,000+22.9%$267/sqft |
Source:  ARMLS #7055895 Report a problem ARMLS #7055895 Report a problem | ||
| 3/26/2021 | Sold | $415,000$217/sqft |
Source: ARMLS #6195684 Report a problem | ||
| 2/24/2021 | Pending sale | $415,000$217/sqft |
Source: HomeSmart #6195684 Report a problem | ||
| 2/23/2021 | Listed for sale | $415,000+35%$217/sqft |
Source: ARMLS #6195684 Report a problem | ||
| 1/12/2021 | Sold | $307,500-3.9%$161/sqft |
Source: ARMLS #6151448 Report a problem | ||
| 12/3/2020 | Price change | $319,999-1.5%$167/sqft |
Source: North & Co #6151448 Report a problem | ||
| 11/9/2020 | Price change | $324,900-3%$170/sqft |
Source: North & Co #6151448 Report a problem | ||
| 10/26/2020 | Listed for sale | $334,900+135.8%$175/sqft |
Source: North & Co #6151448 Report a problem | ||
| 12/17/1997 | Sold | $142,000$74/sqft |
Source: Public Record Report a problem | ||
Public tax history
| Year | Property taxes | Tax assessment |
|---|---|---|
| 2025 | $2,427 +5.2% | $43,050 -0.7% |
| 2024 | $2,308 +3% | $43,370 +125.9% |
| 2023 | $2,241 +3.3% | $19,198 -28.2% |
| 2022 | $2,169 -0.4% | $26,720 +0.1% |
| 2021 | $2,177 +2.3% | $26,680 +16% |
| 2020 | $2,128 +2.7% | $23,000 +17.8% |
| 2019 | $2,072 | $19,520 +6.3% |
| 2018 | $2,072 +5.3% | $18,360 +13.5% |
| 2017 | $1,967 +11.5% | $16,180 +5% |
| 2016 | $1,764 +8.7% | $15,410 +9.1% |
| 2015 | $1,623 | $14,130 +13.3% |
| 2014 | -- | $12,470 +10.8% |
| 2013 | -- | $11,250 -10.7% |
| 2012 | -- | $12,600 -2.3% |
| 2011 | -- | $12,900 -27.5% |
| 2010 | -- | $17,800 -19.8% |
| 2009 | -- | $22,200 -3.5% |
| 2008 | -- | $23,000 +25.7% |
| 2007 | -- | $18,300 +40.8% |
| 2006 | -- | $13,000 |
| 2005 | -- | $13,000 +4.8% |
| 2004 | -- | $12,400 |
| 2003 | -- | $12,400 +24% |
| 2002 | -- | $10,000 |
Find assessor info on the county website
Monthly payment
Est. payment
Payment breakdown
Explore the cost of this home by adjusting the details. Changes won't be saved.Climate risks
Neighborhood: Camelback East
Nearby schools
GreatSchools rating
- 9/10Madison Richard Simis SchoolGrades: PK-4Distance: 0.8 mi
- 6/10Madison Meadows SchoolGrades: 5-8Distance: 1.1 mi
- 2/10North High SchoolGrades: 9-12Distance: 3.7 mi
Schools provided by the listing agent
- Elementary: Madison Richard Simis School
- Middle: Madison Meadows School
- High: North High School
- District: Madison Elementary District
Source: ARMLS. This data may not be complete. We recommend contacting the local school district to confirm school assignments for this home.
- $484,4003 bd2 ba1.8k sqft6555 N Villa Manana Dr, Phoenix, AZ 85014Off Market
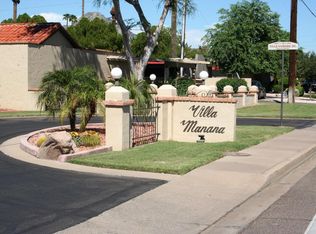
- $423,7003 bd2 ba1.9k sqft6560 N Villa Manana Dr, Phoenix, AZ 85014Off Market

- $442,3003 bd2 ba1.7k sqft6551 N Villa Manana Dr, Phoenix, AZ 85014Off Market

- $440,0003 bd2 ba1.8k sqft6556 N Villa Manana Dr, Phoenix, AZ 85014Sold
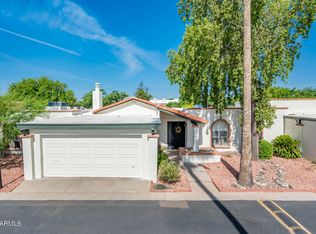
- $454,2002 bd2 ba1.8k sqft6539 N Villa Manana Dr, Phoenix, AZ 85014Off Market
- $324,800-- bd-- ba-- sqft6539 N Villa Manana Dr, Phoenix, AZ 85014Off Market
- $454,5003 bd2 ba1.9k sqft6552 N Villa Manana Dr, Phoenix, AZ 85014Off Market
- $409,200-- bd2 ba1.5k sqft14703 N Villa Manana Dr, Phoenix, AZ 85014Off Market
A local agent can set up tours, give advice and negotiate with sellers.
Similar homes
- $525,0003 bd2 ba1.6k sqft6308 N 13TH Place, Phoenix, AZ 85014For Sale
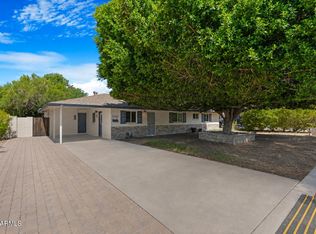 MLS ID #7058516, Nicholas Cianciola, Vendita Realty, LLC. ARMLS
 - $410,0003 bd2 ba1.8k sqft6135 N 13TH Street, Phoenix, AZ 85014For Sale
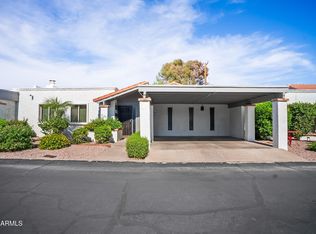 MLS ID #7057529, Tiffany Pettit, W and Partners, LLC. ARMLS
 - $539,0003 bd2 ba2.1k sqft6125 N CENTRAL Avenue #14, Phoenix, AZ 85012For Sale
 MLS ID #7055634, Anna Thibault, Century 21 Arizona West. ARMLS
 - $659,0003 bd2 ba1.9k sqft717 E TUCKEY Lane, Phoenix, AZ 85014For Sale
 MLS ID #7047844, Audra J Soto, RE/MAX Signature. ARMLS
 - $--3 bd3 ba1.6k sqft6030 N 15th St Unit 9, Phoenix, AZ 85014AuctionAuction.com 2
- $509,0003 bd2 ba1.9k sqft6125 N CENTRAL Avenue #11, Phoenix, AZ 85012For SaleMLS ID #6988951, Anna Thibault, Century 21 Arizona West. ARMLS
- $419,0002 bd3 ba1.6k sqft815 E ROSE Lane #139, Phoenix, AZ 85014For SaleMLS ID #7055270, Miki Nakajima, HANABEE. ARMLS
- $474,9952 bd2 ba1.7k sqft6640 N CHATELAINE Place, Phoenix, AZ 85014For SaleMLS ID #6928234, Scott Grimes, HomeSmart. ARMLS
- $700,0003 bd3 ba2.1k sqft5151 N 13TH Place #7, Phoenix, AZ 85014For SaleMLS ID #7059771, Craig Frey, Better Homes & Gardens Real Estate SJ Fowler. ARMLS
- $524,9003 bd2 ba1.5k sqft1002 E GLENN Drive, Phoenix, AZ 85020For SaleMLS ID #7051973, Justin Brossart, Keller Williams Realty Phoenix. ARMLS
- $555,0003 bd2 ba1.8k sqft5634 N 12TH Street, Phoenix, AZ 85014For SaleMLS ID #7021956, Amy Andelora, HomeSmart. ARMLS
- $559,9004 bd3 ba1.7k sqft1022 E MARIPOSA Street, Phoenix, AZ 85014For SaleMLS ID #7058975, Brian Taylor, Fielders Choice Realty. ARMLS
- $669,0002 bd2 ba1.7k sqft6318 N 14TH Street, Phoenix, AZ 85014For SaleMLS ID #7038279, Roxanne Harris, HomeSmart. ARMLS
- $645,0003 bd2 ba1.5k sqft1345 E Rose Lane, Phoenix, AZ 85014For SaleMLS ID #7056838, Krystal Barajas, Russ Lyon Sotheby's International Realty. ARMLS
- $629,9503 bd2 ba1.7k sqft5833 N 10TH Street, Phoenix, AZ 85014For SaleMLS ID #7052163, Victoria Mendoza Ming, Impresa Real Estate. ARMLS
- $439,9002 bd3 ba1.6k sqft5750 N 10TH Street #5, Phoenix, AZ 85014For SaleMLS ID #7008114, Torie Ellens, Engel & Voelkers Scottsdale. ARMLS
- $--3 bd2 ba1.2k sqft7003 N 11th Pl, Phoenix, AZ 85020AuctionAuction.com 2
- $675,0003 bd2 ba1.6k sqft6036 N 8TH Street, Phoenix, AZ 85014For SaleMLS ID #7055983, Ben Garrett, West USA Realty. ARMLS
- $575,0004 bd3 ba1.9k sqft1130 E Colter Street, Phoenix, AZ 85014For SaleMLS ID #7037801, Nicole Orosco, Real Broker. ARMLS
- $699,5004 bd2 ba1.7k sqft1107 E MARLETTE Avenue, Phoenix, AZ 85014For SaleMLS ID #7045352, Daniel Feld, Rocket Realty. ARMLS
