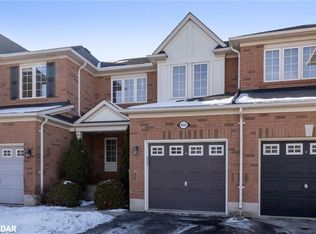
Welcome to this stunning Freehold Townhome, ideally situated in the highly sought-after Hawthorne Village by the Escarpment. This premium end unit fronts directly onto Speyer Park, offering beautiful views and added privacy. Featuring 2 spacious bedrooms, plus a versatile den (ideal as a home office or potential 3rd bedroom) and 3 bathrooms. This home offers a functional and stylish layout for modern living. The upgraded kitchen showcases granite countertops, an undermount sink, mosaic backsplash, and a breakfast bar, seamlessly flowing into the open-concept, large living and dining areas-perfect for entertaining. Walk out to your private balcony with gas BBQ hookup and enjoy serene park views. Upstairs, the generous primary bedroom includes a walk-in closet and an ensuite with glass shower enclosure. Additional highlights include a bright foyer with tile flooring, oak staircase, inside access to the garage, and ample natural light throughout. Recent updates provide peace of mind, including Roof (2024), A/C (2019), Hot Water Heater & Water Softener Both Owned(2025), & Water Filter Owned (2025). Conveniently located within walking distance to parks, schools, shopping, and recreation. This townhome offers the perfect blend of comfort, style, and convenience, ready to welcome you home.
For sale
C$749,900
656 Frank Pl, Milton, ON L9T 0P8
3beds
1,353sqft
Row/Townhouse, Residential
Built in 2008
-- sqft lot
$-- Zestimate®
C$554/sqft
C$-- HOA
What's special
Premium end unitBeautiful viewsAdded privacyUpgraded kitchenGranite countertopsUndermount sinkMosaic backsplash
- 74 days |
- 44 |
- 4 |
Zillow last checked:
Listing updated:
Listed by:
Erin Mclaughlin, Salesperson,
RE/MAX Escarpment Realty Inc.
Source: ITSO,MLS®#: 40822096Originating MLS®#: Cornerstone Association of REALTORS®
Facts & features
Interior
Bedrooms & bathrooms
- Bedrooms: 3
- Bathrooms: 3
- Full bathrooms: 2
- 1/2 bathrooms: 1
Bedroom
- Level: Lower
Other
- Level: Third
Bedroom
- Level: Third
Bathroom
- Features: 2-Piece
- Level: Second
Bathroom
- Features: 3-Piece, Ensuite
- Level: Third
Bathroom
- Features: 4-Piece
- Level: Third
Dining room
- Level: Second
Kitchen
- Level: Second
Laundry
- Level: Main
Living room
- Level: Second
Heating
- Forced Air
Cooling
- Central Air
Appliances
- Included: Water Heater Owned, Water Softener, Built-in Microwave, Dishwasher, Dryer, Microwave, Refrigerator, Stove, Washer
Features
- Auto Garage Door Remote(s)
- Windows: Window Coverings
- Basement: None
- Has fireplace: No
Interior area
- Total structure area: 1,353
- Total interior livable area: 1,353 sqft
- Finished area above ground: 1,353
Video & virtual tour
Property
Parking
- Total spaces: 2
- Parking features: Attached Garage, Asphalt, Private Drive Single Wide
- Attached garage spaces: 1
- Uncovered spaces: 1
Features
- Stories: 3
- Frontage type: North
- Frontage length: 29.04
Lot
- Dimensions: 29.04 x
- Features: Urban, Park, Schools, Shopping Nearby
Details
- Parcel number: 249351097
- Zoning: RMD2
Construction
Type & style
- Home type: Townhouse
- Property subtype: Row/Townhouse, Residential
- Attached to another structure: Yes
Materials
- Brick, Vinyl Siding
- Roof: Asphalt Shing
Condition
- 16-30 Years
- New construction: No
- Year built: 2008
Utilities & green energy
- Sewer: Sewer (Municipal)
- Water: Municipal
Community & HOA
Location
- Region: Milton
Financial & listing details
- Price per square foot: C$554/sqft
- Annual tax amount: C$3,329
- Date on market: 4/23/2026
- Inclusions: Built-in Microwave, Dishwasher, Dryer, Microwave, Refrigerator, Stove, Washer, Window Coverings, Fridge, Stove, Microwave, Dishwasher, Washer/Dryer, Window Coverings, Electrical Light Fixtures. Gas Bbq On Balcony.
Erin Mclaughlin, Salesperson
Erin Mclaughlin, Salesperson
By pressing Contact Agent, you agree that the real estate professional identified above may call/text you about your search, which may involve use of automated means and pre-recorded/artificial voices. You don't need to consent as a condition of buying any property, goods, or services. Message/data rates may apply. You also agree to our Terms of Use. Zillow does not endorse any real estate professionals. We may share information about your recent and future site activity with your agent to help them understand what you're looking for in a home.
Price history
| Date | Event | Price |
|---|---|---|
| 6/18/2026 | Price change | C$749,900-2.6%C$554/sqft |
Source:  TRREB #W13037836 Report a problem TRREB #W13037836 Report a problem | ||
| 4/23/2026 | Listed for sale | C$769,900C$569/sqft |
Source: ITSO #40822096 Report a problem | ||
Public tax history
Tax history is unavailable.
Climate risks
Neighborhood: Harrison
Nearby schools
GreatSchools rating
No schools nearby
We couldn't find any schools near this home.
Schools provided by the listing agent
- Elementary: P.L. Robertson
- High: Craig Kielburger
Source: ITSO. This data may not be complete. We recommend contacting the local school district to confirm school assignments for this home.



Nearby cities
Nearby neighborhoods
Nearby zip codes
Other Milton Topics
