Stunning atrium ranch in the Legends Golf Community with views of the Meramec river valley! This home checks all the boxes with luxury curb appeal, brick front exterior, finished LL with walk-out, 3-car garage, gorgeous views, useable yard and more! Walk inside to an open & bright floorplan with oak floors throughout the main level, crown moldings, neutral colors & substantial updates. Entry foyer is flanked by a formal DR w/chair rail, chandelier & curved archways. Family/great room impresses w/recessed lighting, fireplace, custom moldings & rear wall of windows with impressive views. Gourmet, eat-in kitchen includes granite counters, large center island, custom cabinets, vaulted ceilings, planning desk, breakfast/dining area & hearth room with full, brick surround fireplace. Main floor MB suite is spacious w/bay window extension, walk in closet & luxury master bath with dual vanities, soaking tub & glass shower enclosure. 2 add. BR's on the main level share an updated jack-n-jill style bathroom. Main floor laundry. LL is fully finished w/large family room, bar area, full bath, office space, sleeping area & plentiful storage. Out back is a composite, covered deck with 2 ceiling fans, concrete patio, flat & useable yard & a perfect combination of views & privacy. This home is 100% ready for fall views! RSD, golf cart access to the Country Club & downtown Eureka.
Active under contract
Listed by: Coldwell Banker Premier Group • Josh Kahn • 314-496-6935
$659,000
656 Meramec View Dr, Eureka, MO 63025
3beds
3,700sqft
Single Family Residence
Built in 2000
0.25 Acres Lot
$-- Zestimate®
$178/sqft
$83/mo HOA
What's special
Useable yardStunning atrium ranchFlat and useable yardGorgeous viewsBrick front exteriorNeutral colorsOpen and bright floorplan
- 32 days
- 638
- 41
Likely to sell faster than
Zillow last checked:
Listing updated:
Listed by:
Josh Kahn 314-496-6935,
Coldwell Banker Premier Group,
Kate Busk 314-680-6707,
Coldwell Banker Premier Group
Source: MARIS,MLS#: 26057576 Originating MLS: St. Louis Association of REALTORS
Originating MLS: St. Louis Association of REALTORSFacts & features
Interior
Bedrooms & bathrooms
- Bedrooms: 3
- Bathrooms: 4
- Full bathrooms: 3
- 1/2 bathrooms: 1
- Main level bathrooms: 3
- Main level bedrooms: 3
Heating
- Forced Air
Cooling
- Ceiling Fan(s), Central Air
Appliances
- Included: Electric Cooktop, Disposal, Microwave, Refrigerator, Oven
- Laundry: Main Level
Features
- Breakfast Room, Ceiling Fan(s), Eat-in Kitchen, Kitchen Island, Open Floorplan, Pantry, Recessed Lighting, Separate Dining, Separate Shower, Solid Surface Countertop(s), Special Millwork, Storage, Vaulted Ceiling(s)
- Flooring: Carpet, Wood
- Doors: Panel Door(s), Sliding Doors
- Basement: Finished,Full,Sleeping Area,Storage Space,Walk-Out Access
- Number of fireplaces: 2
- Fireplace features: Family Room, Gas, Kitchen
Interior area
- Total structure area: 3,700
- Total interior livable area: 3,700 sqft
- Finished area above ground: 2,500
- Finished area below ground: 1,200
Property
Parking
- Total spaces: 3
- Parking features: Additional Parking, Attached, Garage Door Opener, Off Street
- Attached garage spaces: 3
Features
- Levels: One
- Patio & porch: Composite, Covered, Front Porch, Porch, Rear Porch
- Exterior features: Lighting, Private Entrance, Private Yard
- Has view: Yes
- View description: River, Trees/Woods, Water
- Water view: River,Water
Lot
- Size: 0.25 Acres
- Features: Adjoins Wooded Area, Back Yard, Natural Foliage, Views
Details
- Parcel number: 30W330283
- Special conditions: Standard
Construction
Type & style
- Home type: SingleFamily
- Architectural style: Atrium
- Property subtype: Single Family Residence
Materials
- Brick Veneer, Frame, Vinyl Siding
- Foundation: Concrete Perimeter
- Roof: Architectural Shingle
Condition
- Year built: 2000
Utilities & green energy
- Electric: Ameren
- Sewer: Public Sewer
- Water: Public
- Utilities for property: Cable Available, Electricity Connected, Natural Gas Connected, Sewer Connected, Underground Utilities
Community & HOA
Community
- Subdivision: Grand View Ridge Three
HOA
- Has HOA: Yes
- Amenities included: Association Management, Common Ground, Game Court Exterior, Parking, Picnic Area, Playground, Pool, Recreation Facilities, Tennis Court(s), Trail(s)
- Services included: Recreational Facilities
- HOA fee: $1,000 annually
- HOA name: Legends South
Location
- Region: Eureka
Financial & listing details
- Price per square foot: $178/sqft
- Tax assessed value: $497,200
- Annual tax amount: $6,449
- Date on market: 9/10/2026
- Cumulative days on market: 33 days
- Listing terms: Cash,Conventional,VA Loan
- Ownership: Private
- Electric utility on property: Yes
Estimated market value
Not available
Estimated sales range
Not available
Not available
Price history
| Date | Event | Price |
|---|---|---|
| 9/24/2026 | Contingent | $659,000$178/sqft |
Source:  MARIS #26057576 Report a problem MARIS #26057576 Report a problem | ||
| 9/10/2026 | Listed for sale | $659,000+35.9%$178/sqft |
Source: MARIS #26057576 Report a problem | ||
| 3/23/2023 | Sold | -- |
Source: MARIS #23006247 Report a problem | ||
| 2/24/2023 | Pending sale | $485,000$131/sqft |
Source: MARIS #23006247 Report a problem | ||
| 2/22/2023 | Listed for sale | $485,000$131/sqft |
Source: MARIS #23006247 Report a problem | ||
Public tax history
| Year | Property taxes | Tax assessment |
|---|---|---|
| 2025 | $6,449 +0% | $94,470 +9.4% |
| 2024 | $6,447 -0.1% | $86,350 |
| 2023 | $6,452 +8.5% | $86,350 +16.6% |
| 2022 | $5,948 +0.7% | $74,060 |
| 2021 | $5,904 +4.7% | $74,060 +9.5% |
| 2020 | $5,641 +5.3% | $67,660 |
| 2019 | $5,355 | $67,660 +12% |
| 2018 | $5,355 | $60,420 |
| 2017 | $5,355 +3.8% | $60,420 +1.4% |
| 2016 | $5,158 -2.5% | $59,590 |
| 2015 | $5,292 | $59,590 +5.5% |
| 2014 | $5,292 +3.9% | $56,510 |
| 2013 | $5,092 | $56,510 -4.8% |
| 2012 | -- | $59,350 |
| 2011 | -- | $59,350 -4.6% |
| 2010 | $5,011 +4.8% | $62,180 |
| 2009 | $4,782 -22.1% | $62,180 -23.1% |
| 2008 | $6,136 +28% | $80,840 |
| 2007 | $4,794 | $80,840 +36.8% |
| 2006 | $4,794 -1.4% | $59,090 |
| 2005 | $4,862 | $59,090 +9.2% |
| 2003 | -- | $54,130 -8.1% |
| 2002 | $4,679 +428.5% | $58,900 +3.4% |
| 2001 | $885 | $56,990 |
Find assessor info on the county website
Monthly payment
Est. payment
Payment breakdown
Explore the cost of this home by adjusting the details. Changes won't be saved.Climate risks
Neighborhood: 63025
Nearby schools
Schools provided by the listing agent
- Elementary: Geggie Elem.
- Middle: Lasalle Springs Middle
- High: Eureka Sr. High
Source: MARIS. This data may not be complete. We recommend contacting the local school district to confirm school assignments for this home.
Similar homes
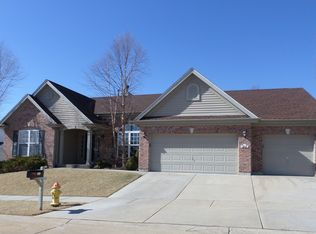
- $625,0005 bd4 ba3.8k sqft334 Palisades Ridge Ct, Eureka, MO 63025For Sale

 MLS ID #26063340, Christie Lewis, Sold in the Lou. MARIS
 - $599,0004 bd4 ba4.4k sqft688 Meramec View Dr, Eureka, MO 63025For Sale
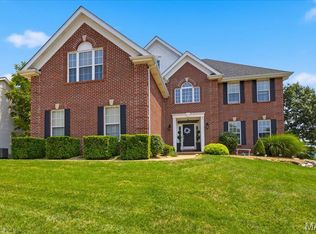 MLS ID #26050027, Josh Kahn, Coldwell Banker Premier Group. MARIS
 - $809,0005 bd5 ba3.9k sqft161 Stuart Ln, Eureka, MO 63025For Sale
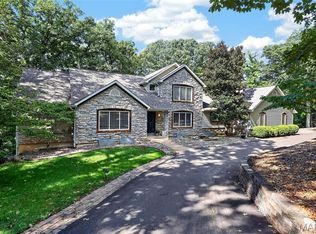 MLS ID #26063002, Julie Haefner, Compass Realty Group. MARIS
 - $647,9004 bd3 ba4.4k sqft16426 Prestwick Place Ln, Ballwin, MO 63011For Sale
 MLS ID #26048520, Angela M Kittner-Brosseau, Keller Williams Realty St. Louis. MARIS
 - $825,0005 bd5 ba4.5k sqft2314 Morel Ln, Glencoe, MO 63038For SaleMLS ID #26056399, Justin M Taylor, The Agency. MARIS
- $715,0005 bd4 ba4.9k sqft14901 Jockey Club Dr, Chesterfield, MO 63017For SaleMLS ID #26063564, Zachary W Jones, Coldwell Banker Realty - Gundaker. MARIS
- $624,9004 bd3 ba2.4k sqft800 Matson Hill Rd, Defiance, MO 63341For SaleMLS ID #26063474, Suzanne M Matyiko, ReeceNichols Real Estate. MARIS
- $675,0005 bd4 ba4.4k sqft3002 Sherri Ln, Imperial, MO 63052For SaleMLS ID #26058321, Clayton Cobler, Keller Williams Realty St. Louis. MARIS
- $639,0005 bd5 ba3.2k sqft4349 Murdoch Ln, Augusta, MO 63332For SaleMLS ID #26038751, Ryan D Grimm, Berkshire Hathaway HomeServices Select Properties. MARIS
- $725,0004 bd4 ba3.5k sqft4513 Augusta Shores Ct, Augusta, MO 63332For SaleMLS ID #26051990, Ryan D Grimm, Berkshire Hathaway HomeServices Select Properties. MARIS
- $535,0004 bd4 ba3.6k sqft16103 Copperkey Ct, Grover, MO 63040For SaleMLS ID #26058378, Jennifer C Thomure, Worth Clark Realty. MARIS
- $629,0004 bd5 ba4k sqft3544 Saint Albans Rd, Saint Albans, MO 63073For SaleMLS ID #26014578, Jeanne M Town, Coldwell Banker Realty - Gundaker. MARIS
- $649,9005 bd3 ba3.7k sqft1768 Orchard Hill Dr, Chesterfield, MO 63017For SaleMLS ID #26057026, Lacey D Sexton, Coldwell Banker Realty - Gundaker. MARIS
- $649,0003 bd4 ba3.9k sqft47 Fox Meadows Ct, Saint Charles, MO 63303For SaleMLS ID #26048500, Marcy M Byrne, Janet McAfee Inc.. MARIS
- $700,0005 bd6 ba5.3k sqft335 Summit Rd, Fenton, MO 63026For SaleMLS ID #26038559, Liz Fendler, Paradigm Realty. MARIS
- $699,0006 bd5 ba3.7k sqft1843 Shadywood Ct, Chesterfield, MO 63017For SaleMLS ID #26062645, Christi R Miceli, RE/MAX Results. MARIS
- $615,0004 bd4 ba2.7k sqft5576 Kellridge Ln, Saint Louis, MO 63128For SaleMLS ID #26056597, Robert L Biggs, Robert Biggs, REALTORS. MARIS
- $575,0005 bd4 ba4.2k sqft2061 Fenwick Pl, Arnold, MO 63010For SaleMLS ID #26057733, Amanda D McCracken, Stonebridge Properties. MARIS
- $630,0004 bd4 ba3.5k sqft413 Alborado Dr, Washington, MO 63090For SaleMLS ID #25072918, Carol J Weber, ReeceNichols Real Estate. MARIS
